

Save
Ask
Tour
Hide
$165,000
11 Days On Site
1126 SNYDERTOWN RoadSunbury, PA 17801
Single Family Residence|Pending
3
Beds
2
Total Baths
1
Full Bath
1
Partial Bath
1,580
SqFt
$104
/SqFt
1935
Built
Subdivision:
0-None
County:
Northumberland
Listing courtesy of Wendy K Wiest of SQUARE DIEHL REALTY INC
Call Now: 570-387-8300
Is this the listing for you? We can help make it yours.
570-387-8300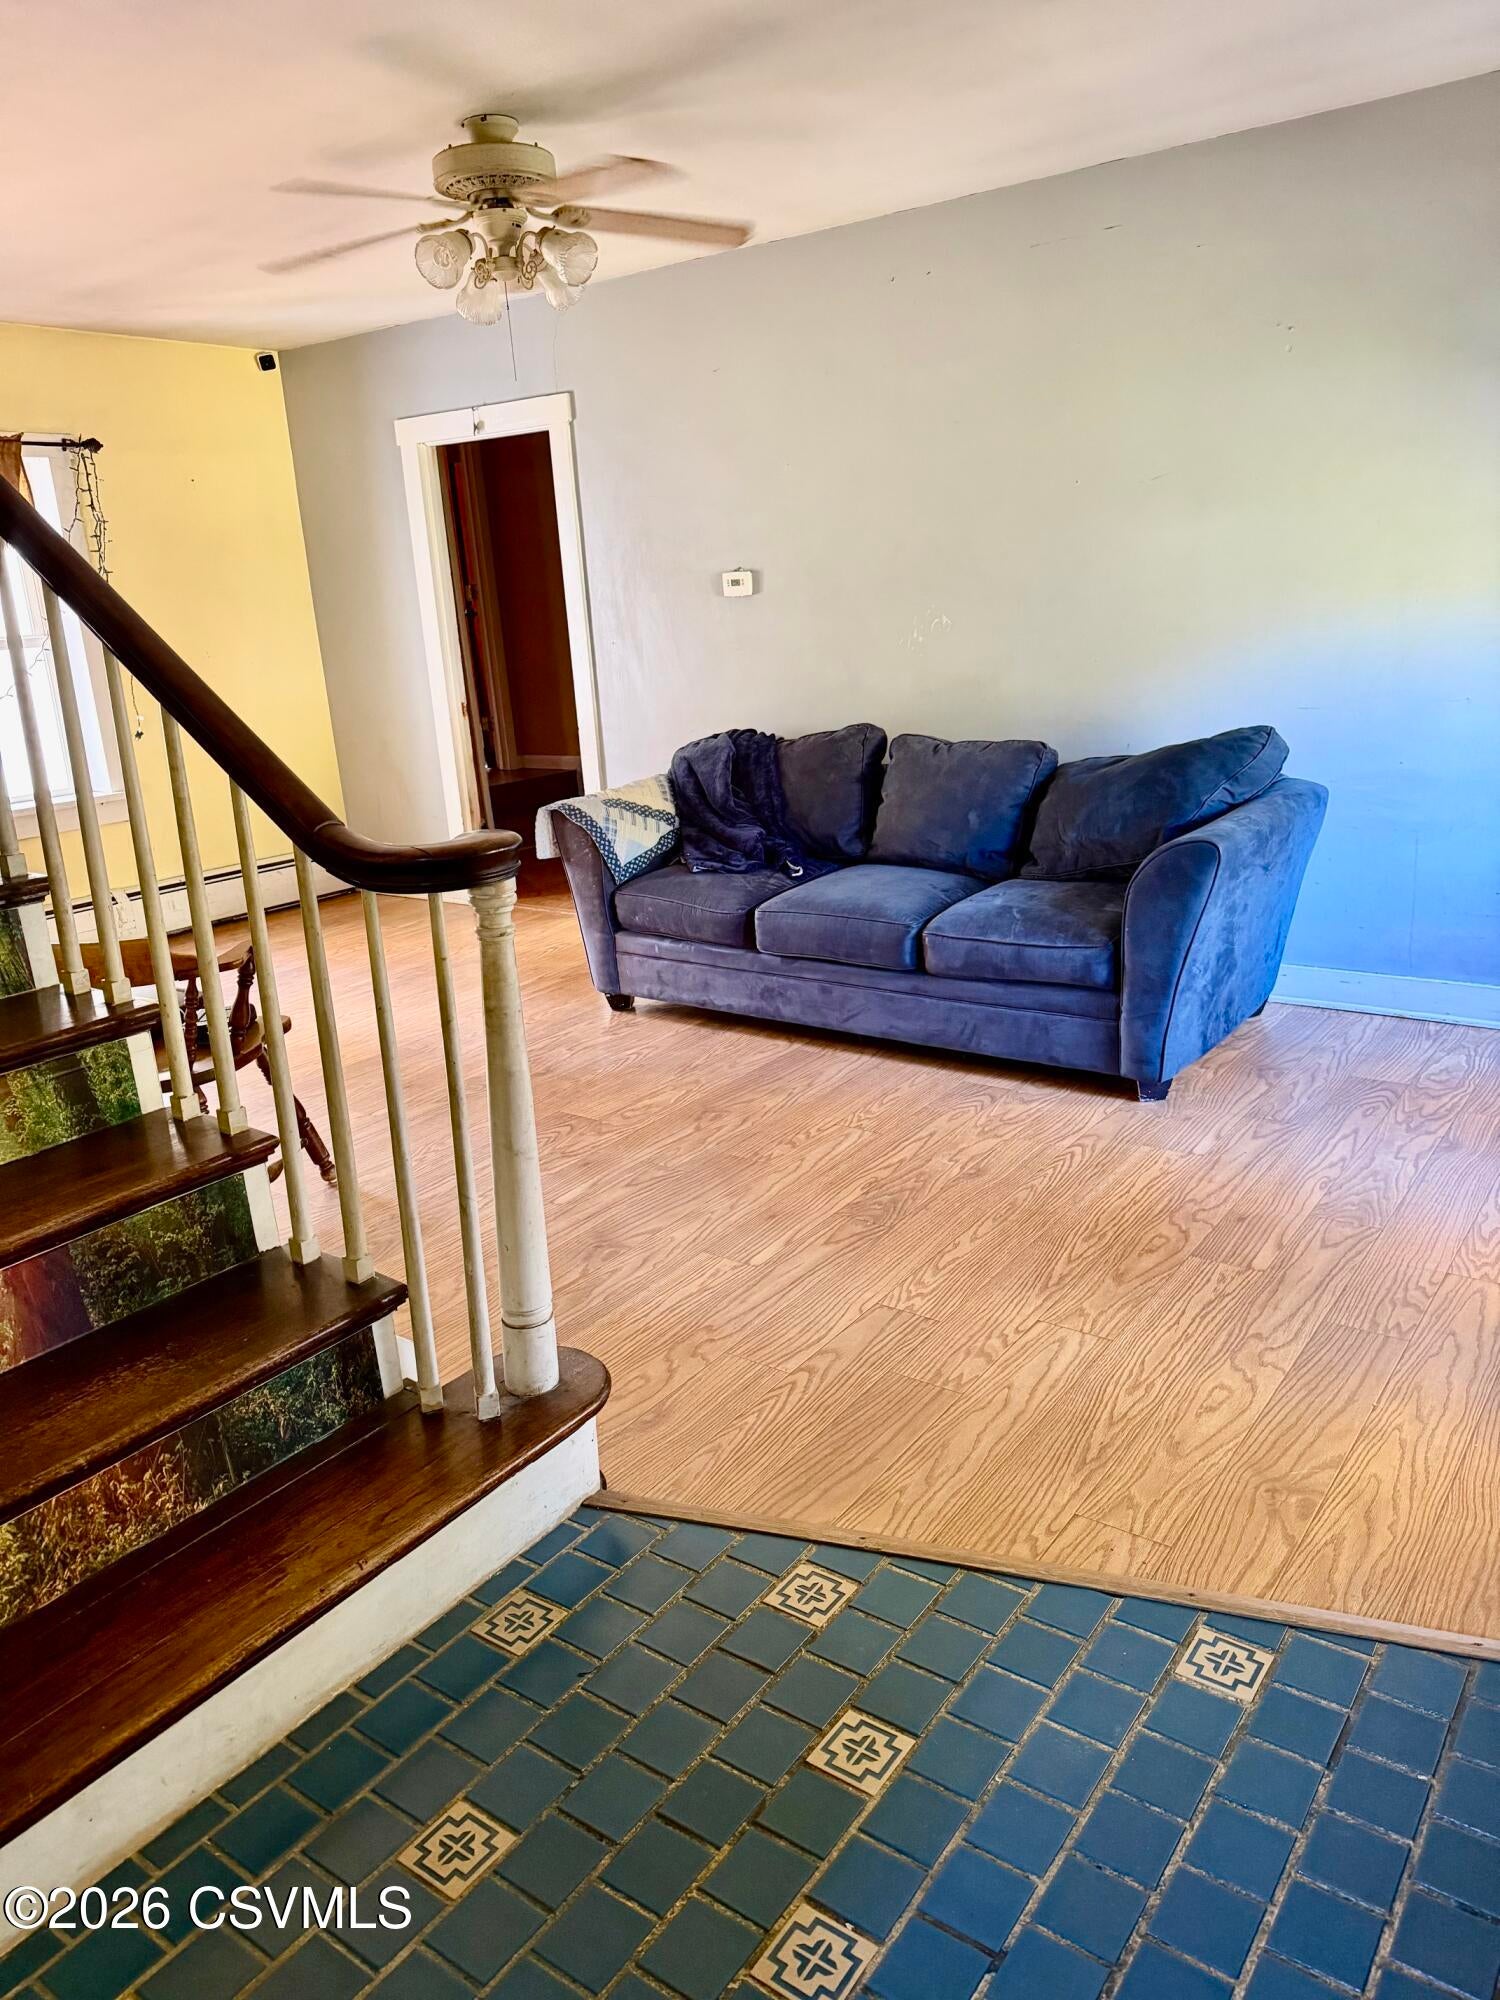
Save
Ask
Tour
Hide
Mortgage Calculator
Monthly Payment (Est.)
Enter an interest rate to see your estimated monthly payment.Calculator powered by Showcase IDX, a Constellation1 Company. Copyright ©2026 Information is deemed reliable but not guaranteed.
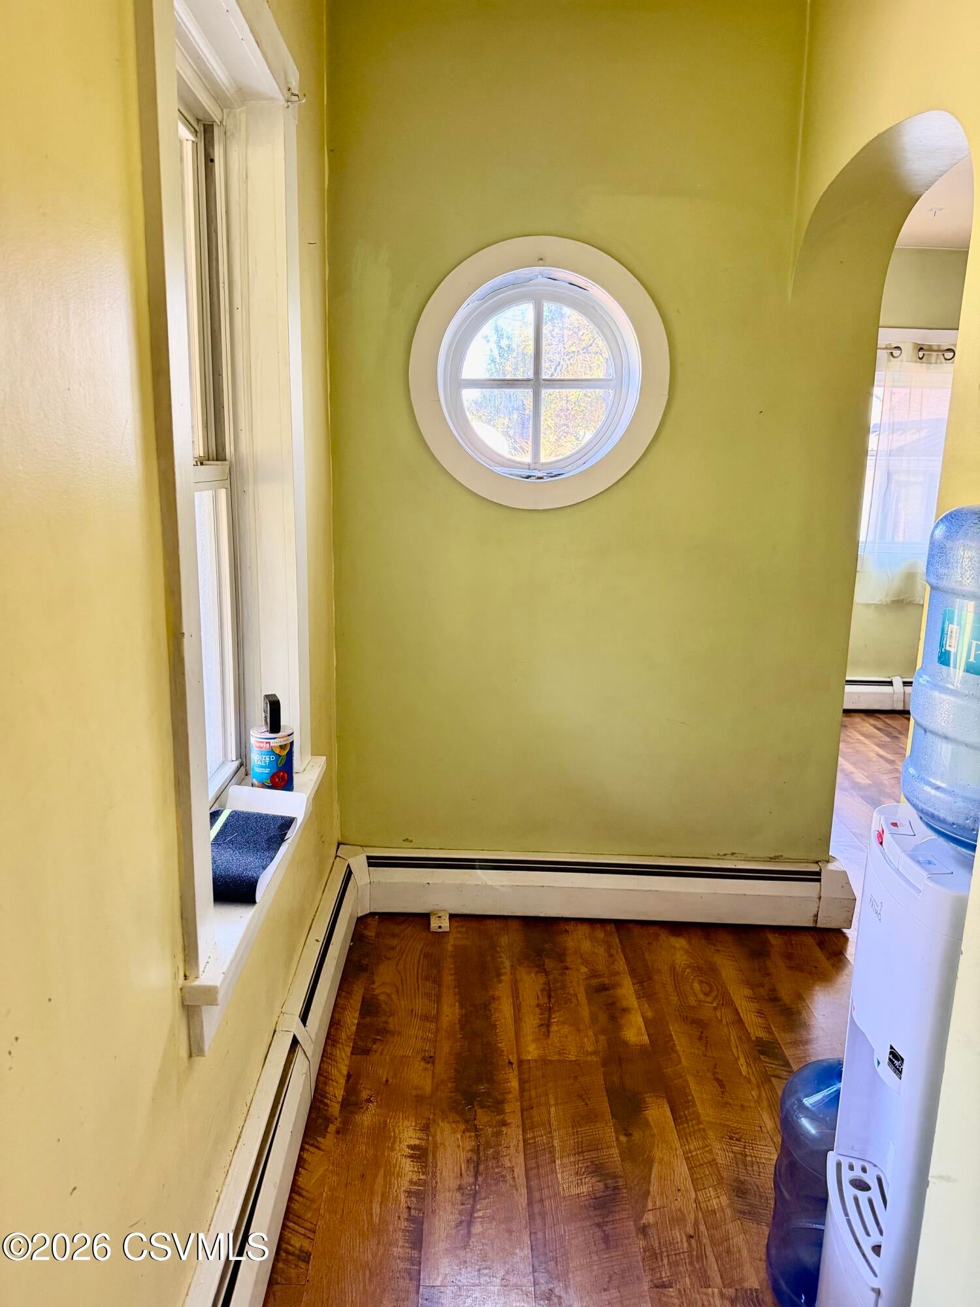
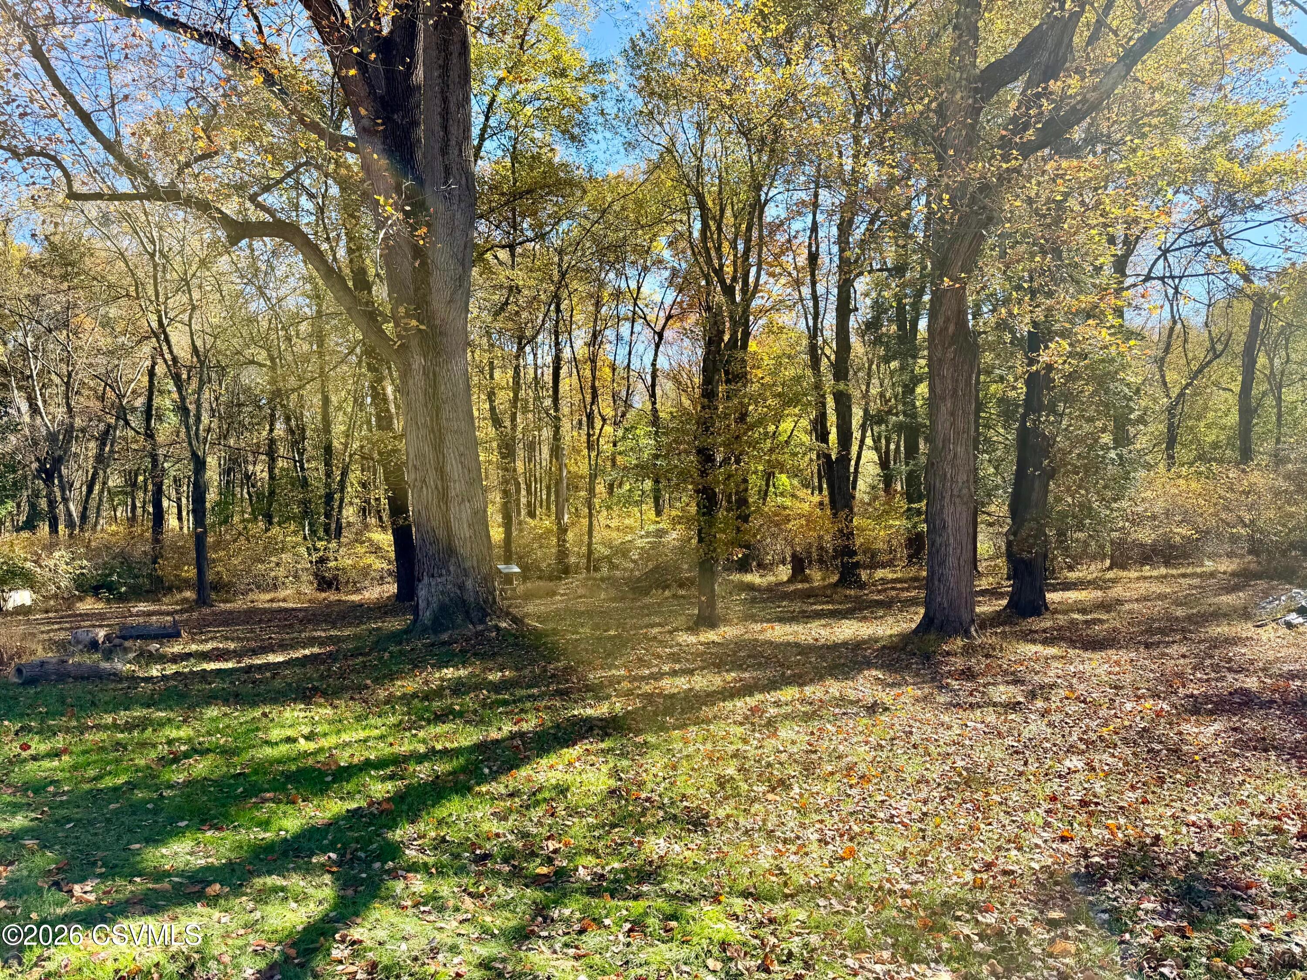
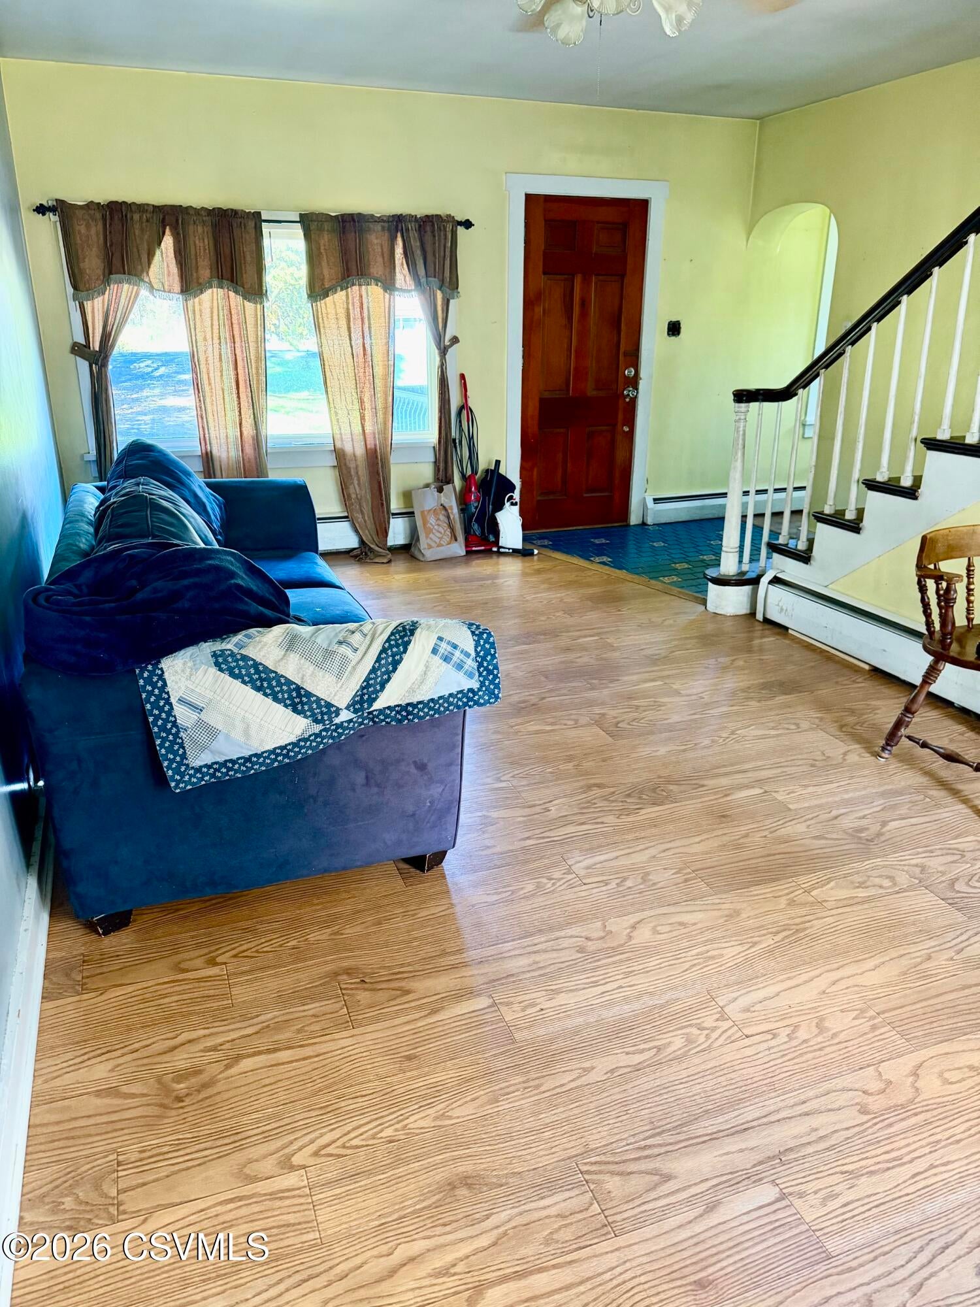
Quaint little house on two acres just outside of town. Lots of improvements including new roof and new deck. Many options with the floor plan, could be 5 bedrooms if need be. The addition upstairs needs a bit of finishing but all the materials are on site and included!! A little sweat equity is all you will need. This one is perfectly situated with a beautiful wooded backdrop, call Wendy 570-847-4773 and come take a look! Sq footage taken from county assessment
Save
Ask
Tour
Hide
Listing Snapshot
Price
$165,000
Days On Site
11 Days
Bedrooms
3
Inside Area (SqFt)
1,580 sqft
Total Baths
2
Full Baths
1
Partial Baths
1
Lot Size
2 Acres
Year Built
1935
MLS Number
C-2848
Status
Pending
Property Tax
$1,641.97
HOA/Condo/Coop Fees
N/A
Sq Ft Source
N/A
Friends & Family
Recent Activity
| a week ago | Listing updated with changes from the MLS | |
| a week ago | Status changed to Pending | |
| 2 weeks ago | Listing first seen on site |
General Features
Acres
2
Attached Garage
Yes
Foundation
None
Garage Spaces
1
Parking
AttachedGarage
Property Sub Type
Single Family Residence
SqFt Above
1580
SqFt Total
1580
Style
1-1/2 Story
Zoning
R
Interior Features
Appliances
Refrigerator
Basement
Block
Cooling
Ceiling Fan(s)
Heating
Laundry Features
Main Level
Bedroom 1
Dimensions - 13.7 x 19.6Level - FirstArea - 268
Bedroom 2
Dimensions - 11.4 x 10.0Level - FirstArea - 114
Bedroom 3
Dimensions - 13.1 x 9.0Level - SecondArea - 117
Bonus Room
Dimensions - 13.7 x 19.6Level - FirstArea - 268Description - used as bedroom
Kitchen
Dimensions - 13.8 x 11.3Level - FirstArea - 155
Living Room
Dimensions - 24.0 x 10.3Level - FirstArea - 247
Three-Quarter Bathroom
Level - SecondDescription - UNFINISHED, all materials included
Save
Ask
Tour
Hide
Exterior Features
Construction Details
Vinyl SidingBlockFrame
Patio And Porch
Deck
Roof
Metal
Community Features
MLS Area
Upper Augusta Twp
School District
Shikellamy
Township
Upper Augusta Twp
Schools
School District
Shikellamy
Elementary School
Unknown
Middle School
Unknown
High School
Unknown
Listing courtesy of Wendy K Wiest of SQUARE DIEHL REALTY INC

Listing information is provided by Participants of the Central Susquehanna Valley Board of Realtors MLS. IDX information is provided exclusively for personal, non-commercial use, and may not be used for any purpose other than to identify prospective properties consumers may be interested in purchasing. Information is deemed reliable but not guaranteed. Copyright 2026, Central Susquehanna Valley Board of Realtors MLS.
Data last updated at: 2026-11-02 04:36 PM UTC
Listing information is provided by Participants of the Central Susquehanna Valley Board of Realtors MLS. IDX information is provided exclusively for personal, non-commercial use, and may not be used for any purpose other than to identify prospective properties consumers may be interested in purchasing. Information is deemed reliable but not guaranteed. Copyright 2026, Central Susquehanna Valley Board of Realtors MLS.
Data last updated at: 2026-11-02 04:36 PM UTC
Neighborhood & Commute
Source: Walkscore
Disclosure: Community information and market data powered by Constellation Data Labs. Information is deemed reliable but not guaranteed.
Save
Ask
Tour
Hide


Did you know? You can invite friends and family to your search. They can join your search, rate and discuss listings with you.