Save
Ask
Tour
Hide
Share
$409,900
3 Days On Site

13 MONTCALM Place
Lewisburg, PA 17837

For Sale|Single Family Residence|Active
4
Beds
3
Total Baths
1
Full Bath
2
Partial Baths
2,842
SqFt
$144
/SqFt
1974
Built
Subdivision:
0-None
County:
Union
Listing courtesy of LISA D MAXWELL of BERKSHIRE HATHAWAY HOMESERVICES HODRICK REALTY-LEWS
Call Now: 570-387-8300
Is this the listing for you? We can help make it yours.
570-387-8300
13 montcalm place13 montcalm place13 montcalm place13 montcalm place
Save
Ask
Tour
Hide
Share

Mortgage Calculator

Monthly Payment (Est.)

Enter an interest rate to see your estimated monthly payment.
Calculator powered by Showcase IDX, a Constellation1 Company. Copyright ©2026 Information is deemed reliable but not guaranteed.

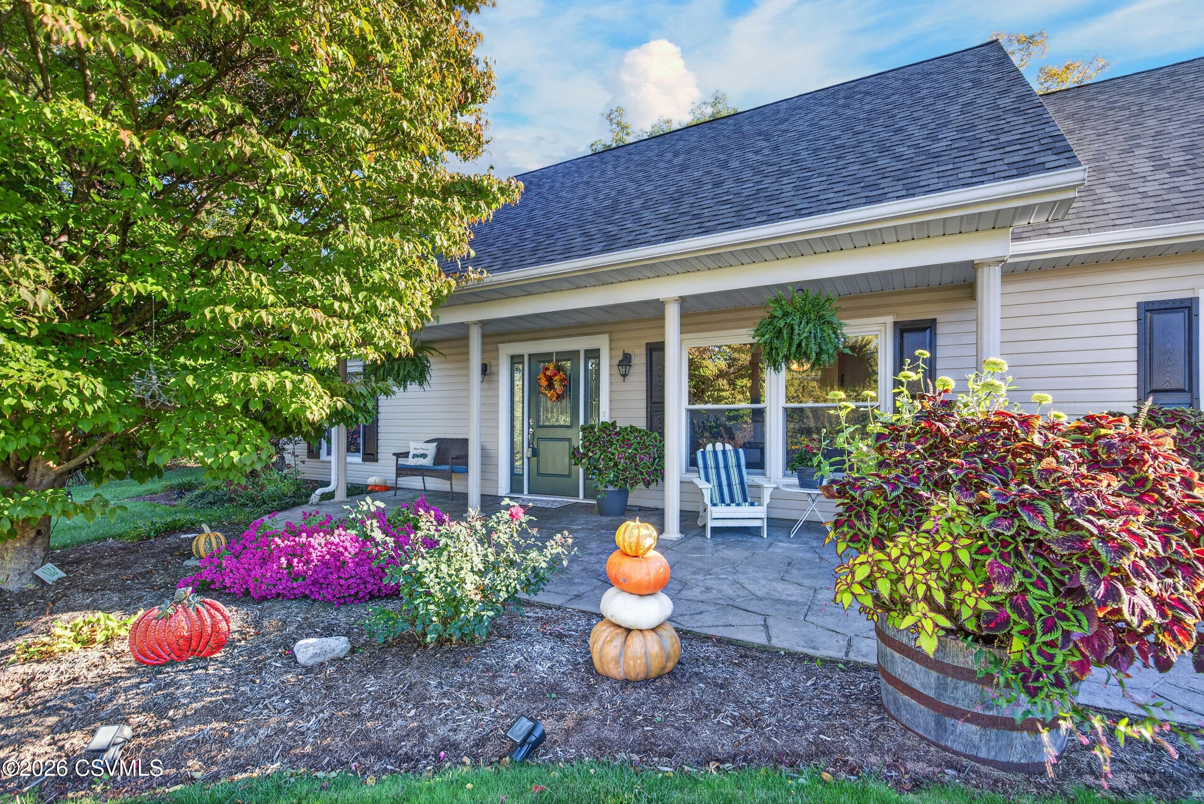
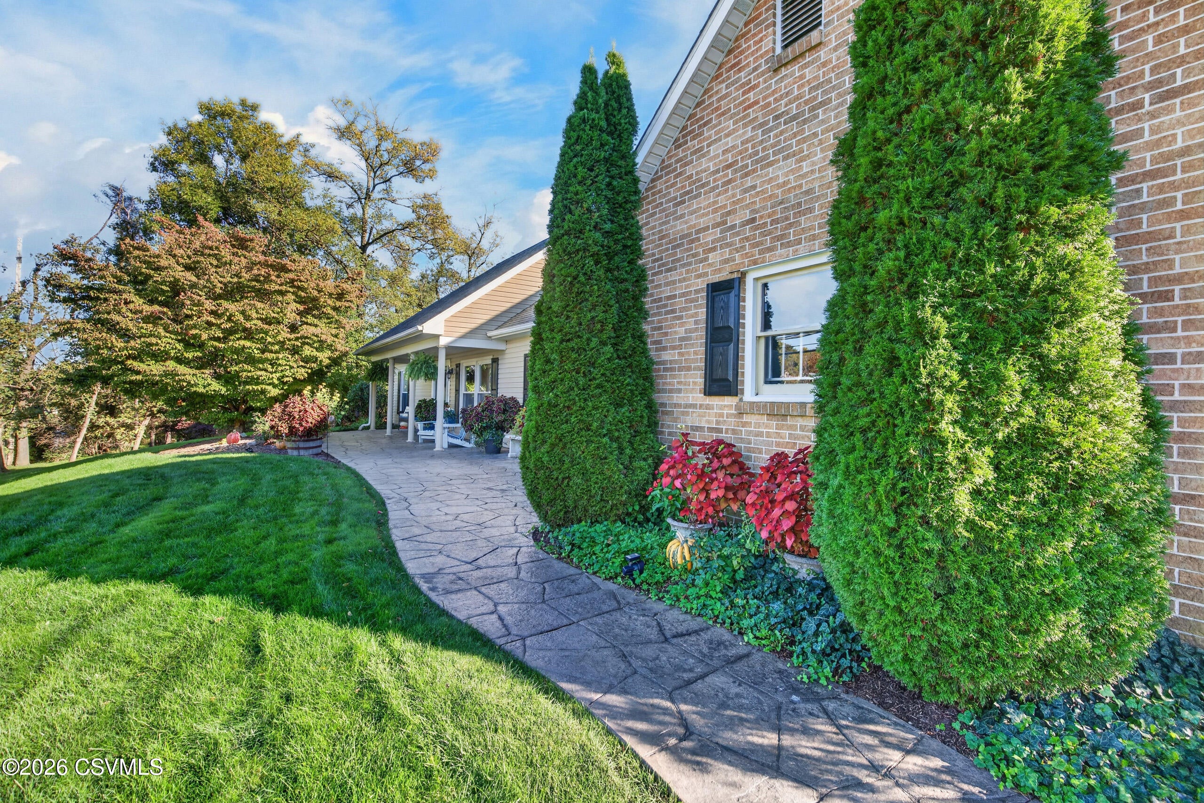
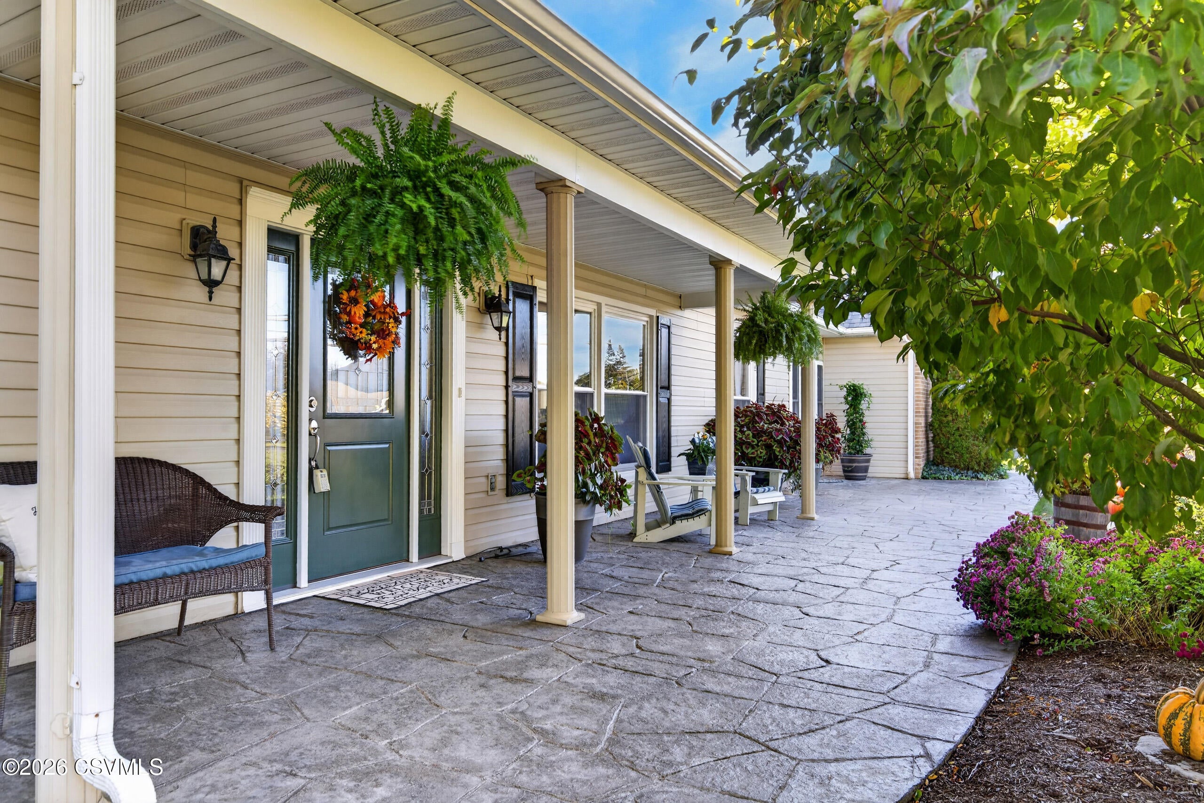
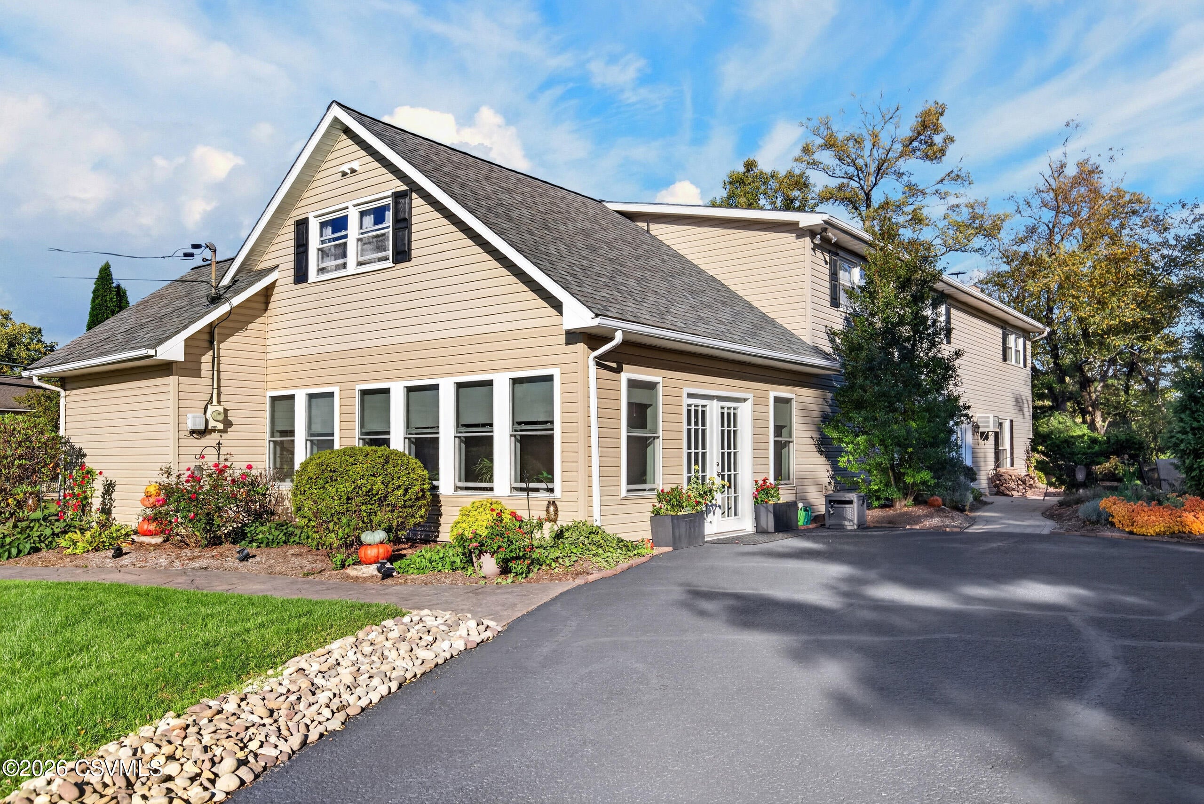
Beautifully cared-for Lewisburg home with so much to offer! This 4 bedroom, 3 bath, home has a versatile 1st-floor flex room that could easily serve as a 4th bedroom, home office, or additional living space. This home also features a gorgeous custom kitchen, large living room with wood-burning fireplace, 1st floor tile bath, a lovely primary suite with tile shower and massive closet, and a spacious 3-season room. Plus the extensive list of updates is sure to impress! Improvements include a newer 2024 roof, kitchen, beautifully updated tile baths, built-ins, flooring, exterior doors, stamped concrete, patios, and professional landscaping. Truly a rare combination of character, quality, and updates. Call Lisa Maxwell today at 570-847-6245 for a private showing!

Save
Ask
Tour
Hide
Share
Listing Snapshot
Price 
$409,900
Days On Site 
3 Days
Bedrooms 
4
Inside Area (SqFt) 
2,842 sqft
Total Baths 
3
Full Baths 
1
Partial Baths 
2
Lot Size 
0.38 Acres
Year Built 
1974
MLS Number 
C-2850
Status 
Active
Property Tax 
$6,201.7
HOA/Condo/Coop Fees 
N/A
Sq Ft Source 
N/A
Friends & Family
Recent Activity
3 days agoListing first seen on site
3 days agoListing updated with changes from the MLS
General Features
Acres 
0.38
Foundation 
None
Parking 
None
Property Sub Type 
Single Family Residence
SqFt Above 
2842
SqFt Total 
2842
Style 
Cape Cod
Zoning 
Resi
Interior Features
Appliances 
MicrowaveDryerWasherDishwasherRefrigerator
Basement 
None
Cooling 
Flooring 
Hardwood
Heating 
Interior 
Walk-In Closet(s)
Laundry Features 
Main Level
Main Level Bedrooms 
1
Bedroom 2 
Dimensions - 13.6 x 13.2Level - SecondArea - 179
Bedroom 3 
Dimensions - 17.1 x 12.0Level - SecondArea - 205
Dining Area 
Dimensions - 13.6 x 12.3Level - FirstArea - 167Description - Open to Kitchen
Family Room 
Dimensions - 31.1 x 13.6Level - FirstArea - 422Description - Fireplace, Built-Ins
Full Bathroom 
Dimensions - 9.11 x 8.6Level - SecondArea - 78
Kitchen 
Dimensions - 19.3 x 13.4Level - FirstArea - 258Description - Custom Cabinets
Laundry 
Level - First
Living Room 
Dimensions - 17.0 x 13.6Level - FirstArea - 231Description - Office or 4th BR
Master Bedroom 
Dimensions - 16.11 x 13.4Level - SecondArea - 215
Sunroom 
Dimensions - 20.6 x 13.1Level - FirstArea - 269Description - Lots of Options!
Three-Quarter Bathroom 
Dimensions - 7.5 x 7.4Level - FirstArea - 55Description - Handicap Accessible
Save
Ask
Tour
Hide
Share
Exterior Features
Construction Details 
Vinyl SidingFrame
Patio And Porch 
Patio
Roof 
Shingle
Community Features
MLS Area 
E Buffalo
School District 
Lewisburg
Township 
E Buffalo
Schools
School District
Lewisburg
Elementary School
Unknown
Middle School
Unknown
High School
Unknown
Listing courtesy of LISA D MAXWELL of BERKSHIRE HATHAWAY HOMESERVICES HODRICK REALTY-LEWS

Properties

Listing information is provided by Participants of the Central Susquehanna Valley Board of Realtors MLS. IDX information is provided exclusively for personal, non-commercial use, and may not be used for any purpose other than to identify prospective properties consumers may be interested in purchasing. Information is deemed reliable but not guaranteed. Copyright 2026, Central Susquehanna Valley Board of Realtors MLS.
Data last updated at: 2026-10-25 02:07 AM UTC


Neighborhood & Commute
Source: Walkscore
Disclosure: Community information and market data powered by Constellation Data Labs. Information is deemed reliable but not guaranteed.
Save
Ask
Tour
Hide
Share