Save
Ask
Tour
Hide
Share
$669,900
4 Days On Site

174 ANTLER Lane
New Columbia, PA 17856

For Sale|Single Family Residence|Active
4
Beds
3
Total Baths
2
Full Baths
1
Partial Bath
3,096
SqFt
$216
/SqFt
2008
Built
Subdivision:
Whitetail Crossing
County:
Union
Listing courtesy of SCOTT M. MERTZ of CENTURY 21 MERTZ & ASSOCIATES, Lewisburg
Call Now: 570-387-8300
Is this the listing for you? We can help make it yours.
570-387-8300
174 antler lane174 antler lane174 antler lane174 antler lane
Save
Ask
Tour
Hide
Share

Mortgage Calculator

Monthly Payment (Est.)

Enter an interest rate to see your estimated monthly payment.
Calculator powered by Showcase IDX, a Constellation1 Company. Copyright ©2026 Information is deemed reliable but not guaranteed.

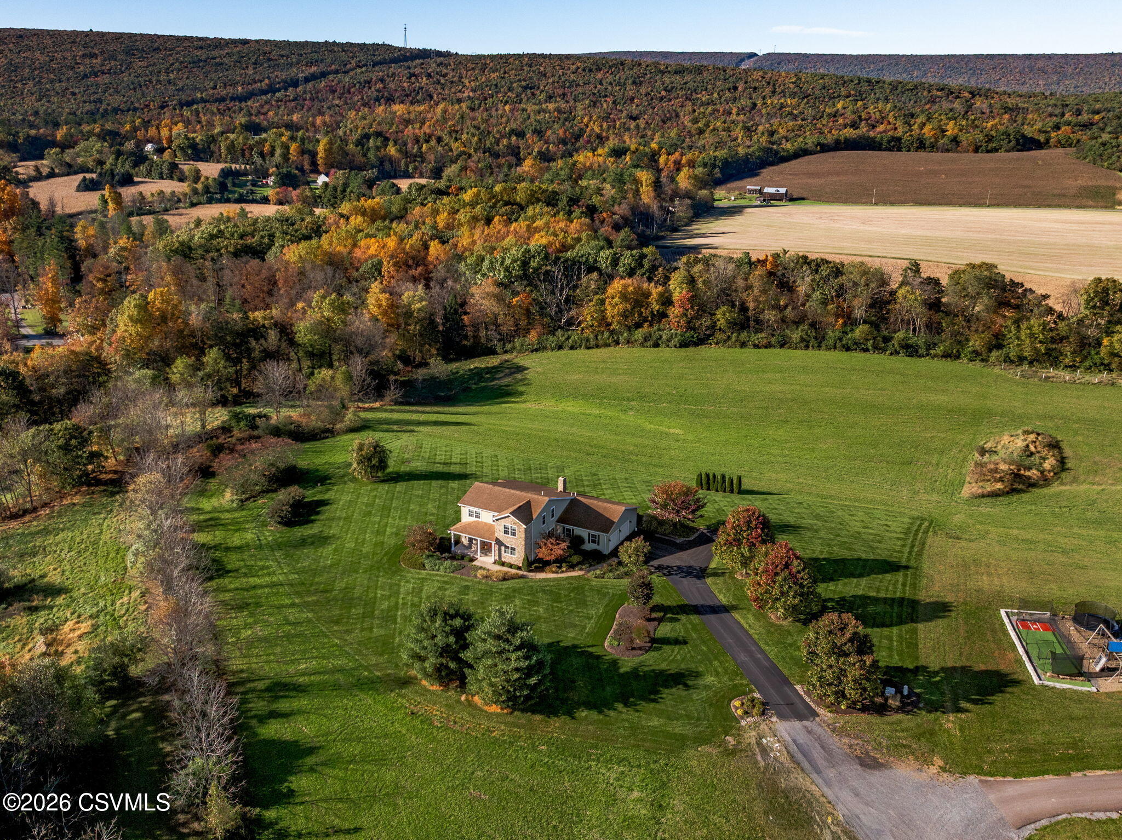
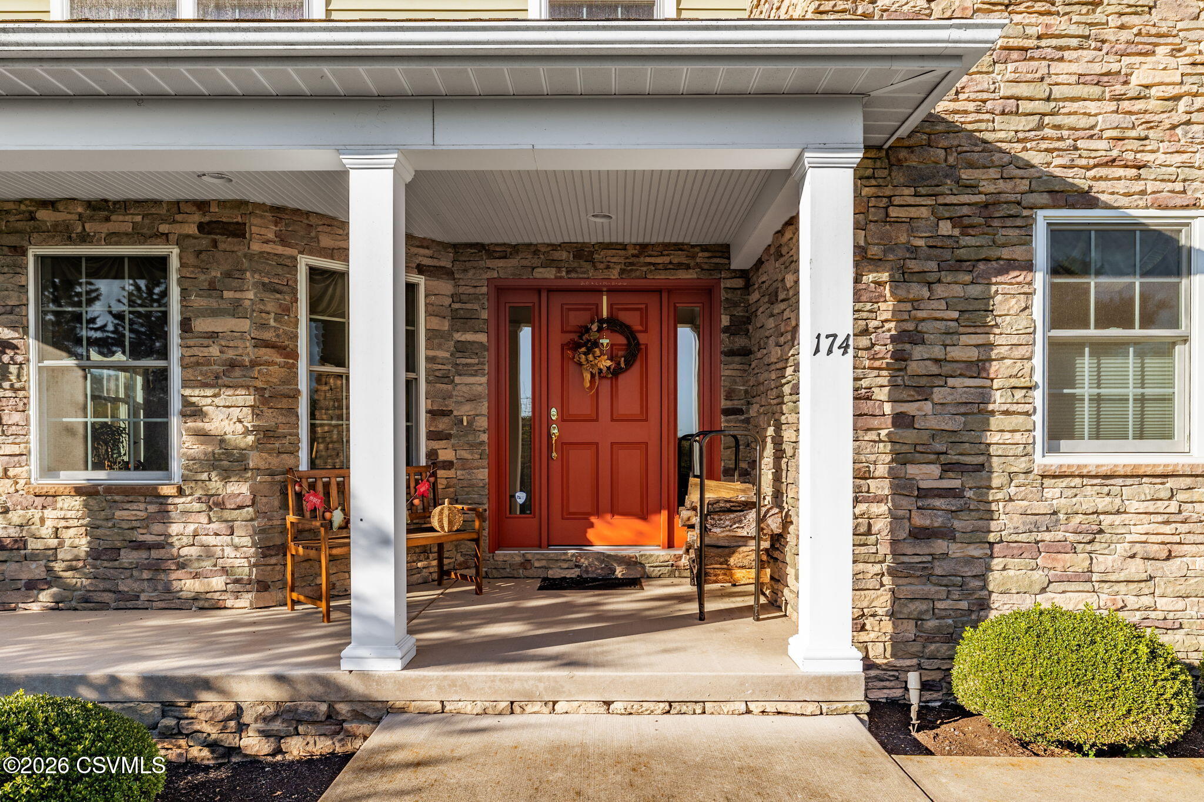
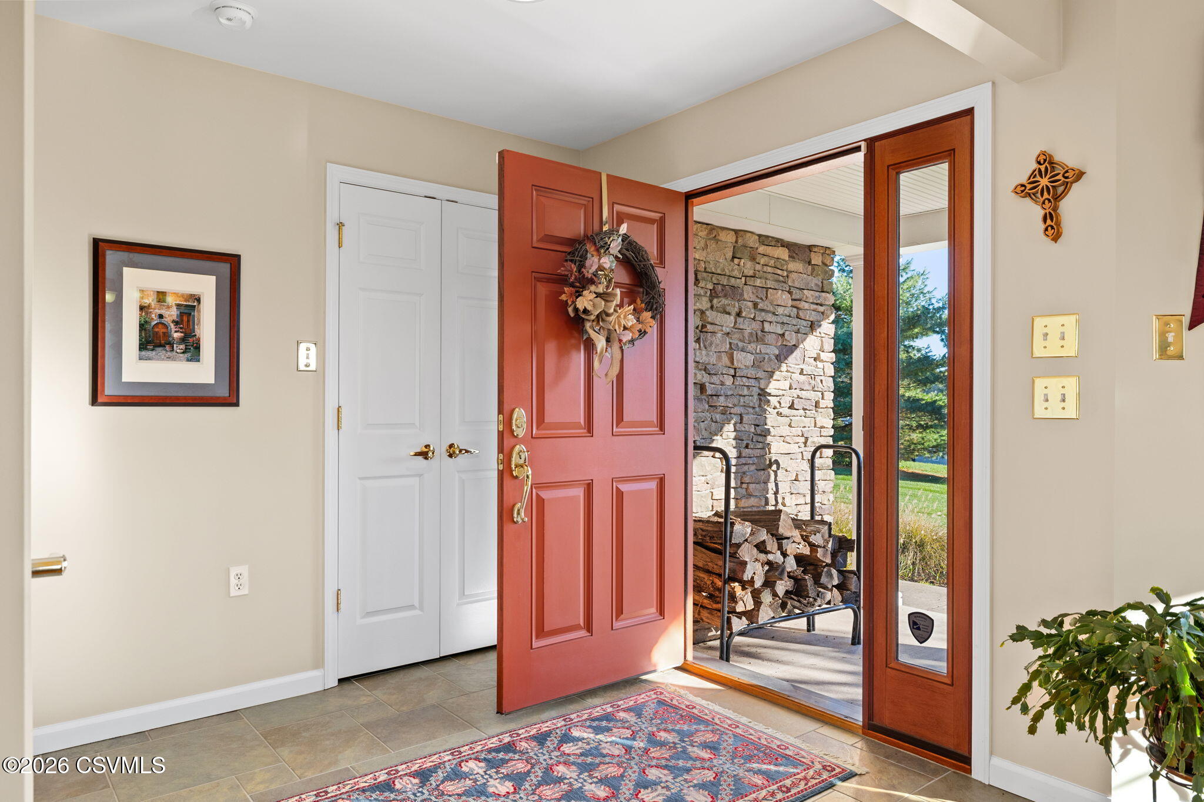
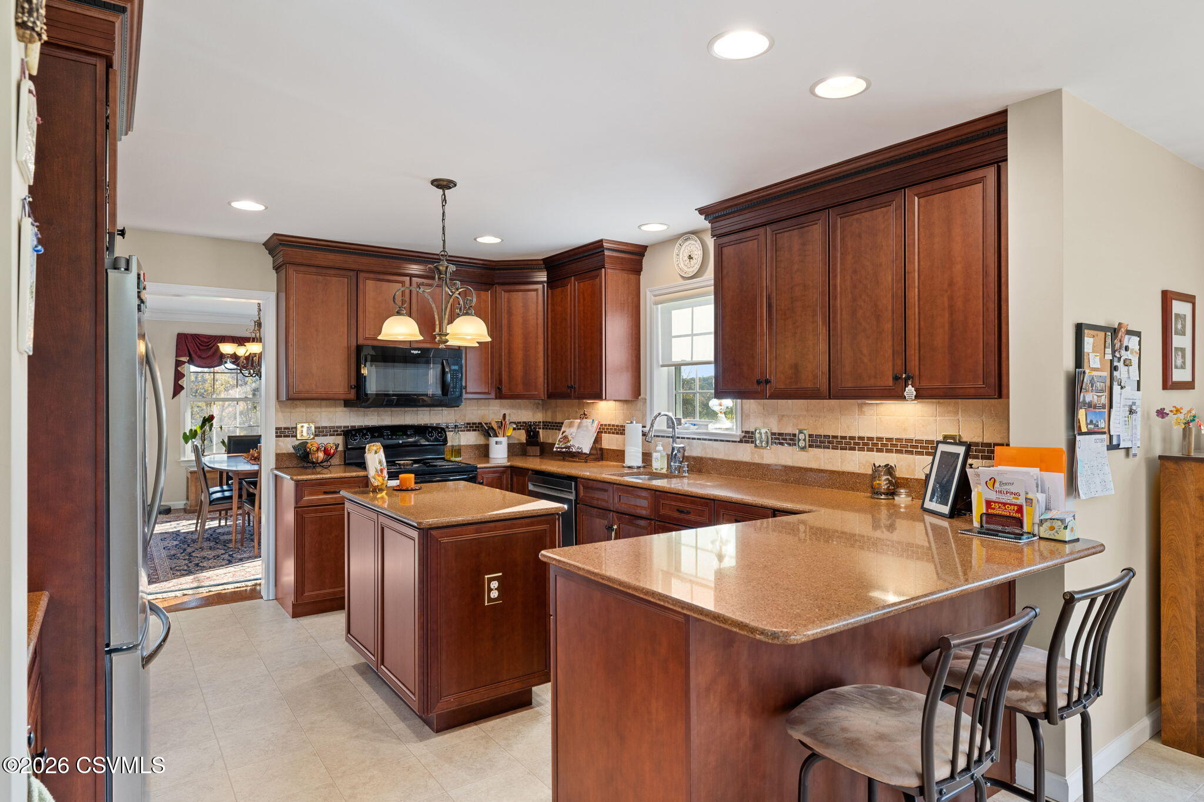
Nittany Mountain views, abundant natural light and 5.6 acres welcome you home. This exceptionally well-kept 4-bedroom, 2.5-bath home offers 3,096 SF with a slate foyer, vaulted living room, exposed beams and a stone wood-burning fireplace. The cherry kitchen features quartz counters, an island and peninsula seating. Enjoy formal dining, an office with built-ins and a first-floor primary suite with jetted tub, separate shower and double vanity. Take in the views from the rear deck or patio. Geothermal heating/cooling and Icynene insulation enhance energy efficiency. First-floor laundry, central vac, security system, attic storage, front landscape lighting and an attached 2-car-plus garage add convenience. A full unfinished walkout basement offers room for future expansion.

Save
Ask
Tour
Hide
Share
Listing Snapshot
Price 
$669,900
Days On Site 
4 Days
Bedrooms 
4
Inside Area (SqFt) 
3,096 sqft
Total Baths 
3
Full Baths 
2
Partial Baths 
1
Lot Size 
5.6 Acres
Year Built 
2008
MLS Number 
C-2858
Status 
Active
Property Tax 
$8,138.07
HOA/Condo/Coop Fees 
$33.33 monthly
Sq Ft Source 
N/A
Friends & Family
Recent Activity
3 days agoPrice changed to $669,900
3 days agoListing updated with changes from the MLS
3 days agoStatus changed to Active
4 days agoListing first seen on site
General Features
Acres 
5.6
Attached Garage 
Yes
Foundation 
None
Garage Spaces 
2
Parking 
Garage Door OpenerAttachedGarage
Property Sub Type 
Single Family Residence
Security 
Security System
SqFt Above 
3096
SqFt Total 
3096
Style 
Two Story
Zoning 
A
Interior Features
Appliances 
MicrowaveDishwasherRefrigerator
Basement 
Exterior EntryWalk-Out AccessBlock
Cooling 
Ceiling Fan(s)
Flooring 
Hardwood
Heating 
Interior 
Central Vacuum
Main Level Bedrooms 
1
Window Features 
Insulated Windows
Attic 
Dimensions - 13.9 x 33.0Level - SecondArea - 458
Bedroom 2 
Dimensions - 11.5 x 16.0Level - SecondArea - 184
Bedroom 3 
Dimensions - 11.3 x 13.9Level - SecondArea - 157
Bedroom 4 
Dimensions - 13.0 x 19.2Level - SecondArea - 249
Breakfast Room 
Dimensions - 13.5 x 14.8Level - FirstArea - 199
Dining Room 
Dimensions - 13.0 x 16.7Level - FirstArea - 217
Foyer 
Dimensions - 7.5 x 7.8Level - FirstArea - 58
Full Bathroom 
Level - Second
Half Bathroom 
Level - First
Kitchen 
Dimensions - 13.0 x 13.5Level - FirstArea - 175
Laundry 
Dimensions - 6.3 x 12.5Level - FirstArea - 78
Living Room 
Dimensions - 12.1 x 29.0Level - FirstArea - 350Description - built-ins
Master Bathroom 
Dimensions - 7.3 x 12.3Level - FirstArea - 89
Master Bedroom 
Dimensions - 12.3 x 18.0Level - FirstArea - 221
Office 
Dimensions - 7.6 x 12.1Level - FirstArea - 91Description - built-ins
Save
Ask
Tour
Hide
Share
Exterior Features
Construction Details 
Vinyl SidingStoneFrame
Patio And Porch 
DeckPatio
Roof 
Shingle
Windows/Doors 
Insulated Windows
Community Features
Association Fee 
$400.0
Association Fee Frequency 
Annually
MLS Area 
White Deer Twp
School District 
Milton
Township 
White Deer Twp
Schools
School District
Milton
Elementary School
Unknown
Middle School
Unknown
High School
Unknown
Listing courtesy of SCOTT M. MERTZ of CENTURY 21 MERTZ & ASSOCIATES, Lewisburg

Properties

Listing information is provided by Participants of the Central Susquehanna Valley Board of Realtors MLS. IDX information is provided exclusively for personal, non-commercial use, and may not be used for any purpose other than to identify prospective properties consumers may be interested in purchasing. Information is deemed reliable but not guaranteed. Copyright 2026, Central Susquehanna Valley Board of Realtors MLS.
Data last updated at: 2026-10-26 08:27 AM UTC


Neighborhood & Commute
Source: Walkscore
Disclosure: Community information and market data powered by Constellation Data Labs. Information is deemed reliable but not guaranteed.
Save
Ask
Tour
Hide
Share