Save
Ask
Tour
Hide
Share
$499,000
216 Days On Site

951 MOUNTAIN Road
Richfield, PA 17086

Single Family Residence|Pending
4
Beds
3
Total Baths
2
Full Baths
1
Partial Bath
3,972
SqFt
$126
/SqFt
1988
Built
Subdivision:
0-None
County:
Snyder
Listing courtesy of Michelle L Royer of Iron Valley Real Estate Mid Penn
Call Now: 570-387-8300
Is this the listing for you? We can help make it yours.
570-387-8300
951 mountain road951 mountain road951 mountain road951 mountain road
Save
Ask
Tour
Hide
Share

Mortgage Calculator

Monthly Payment (Est.)

Enter an interest rate to see your estimated monthly payment.
Calculator powered by Showcase IDX, a Constellation1 Company. Copyright ©2026 Information is deemed reliable but not guaranteed.

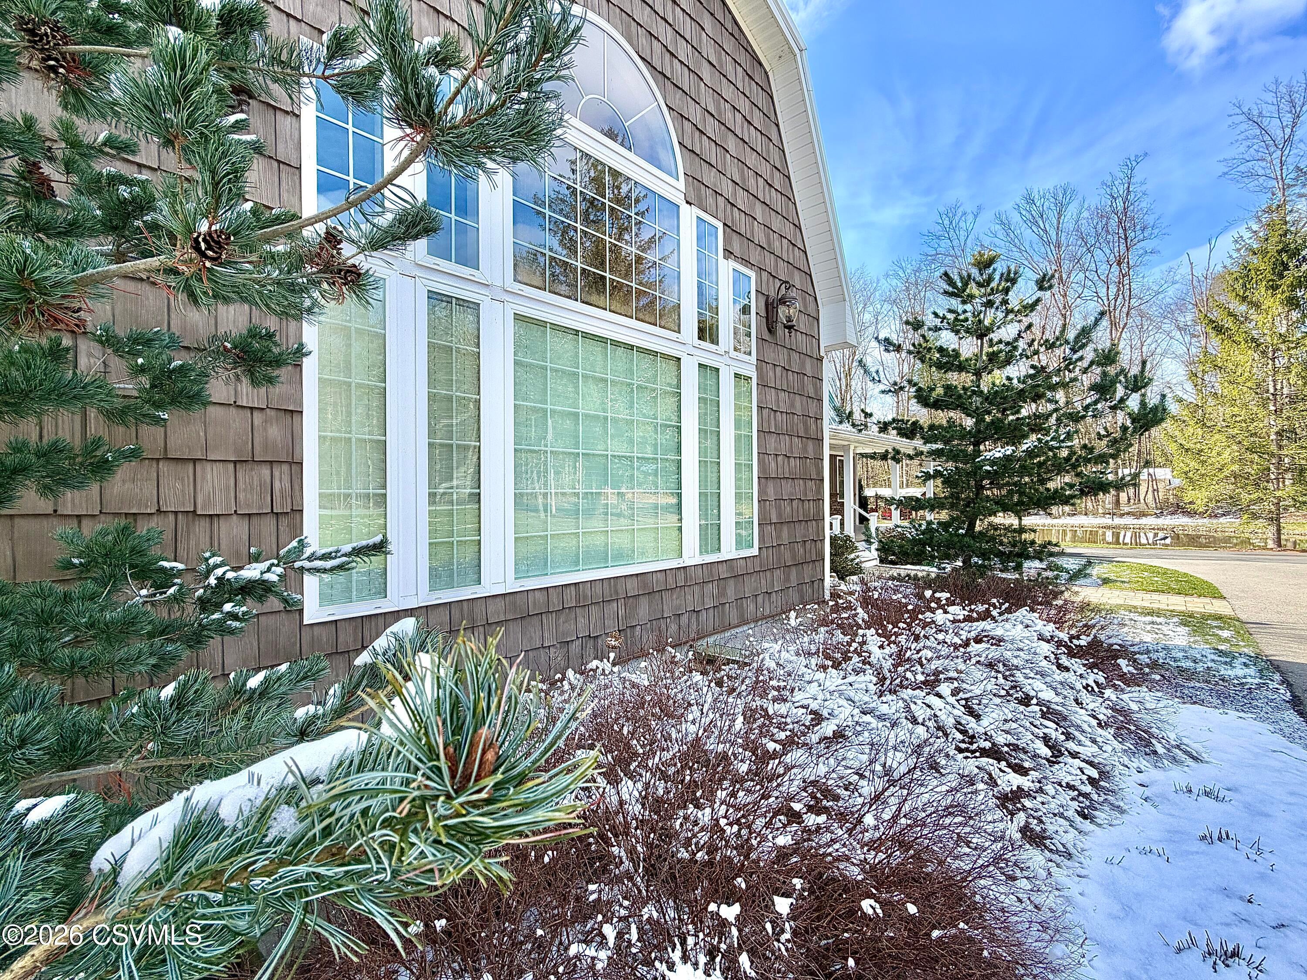
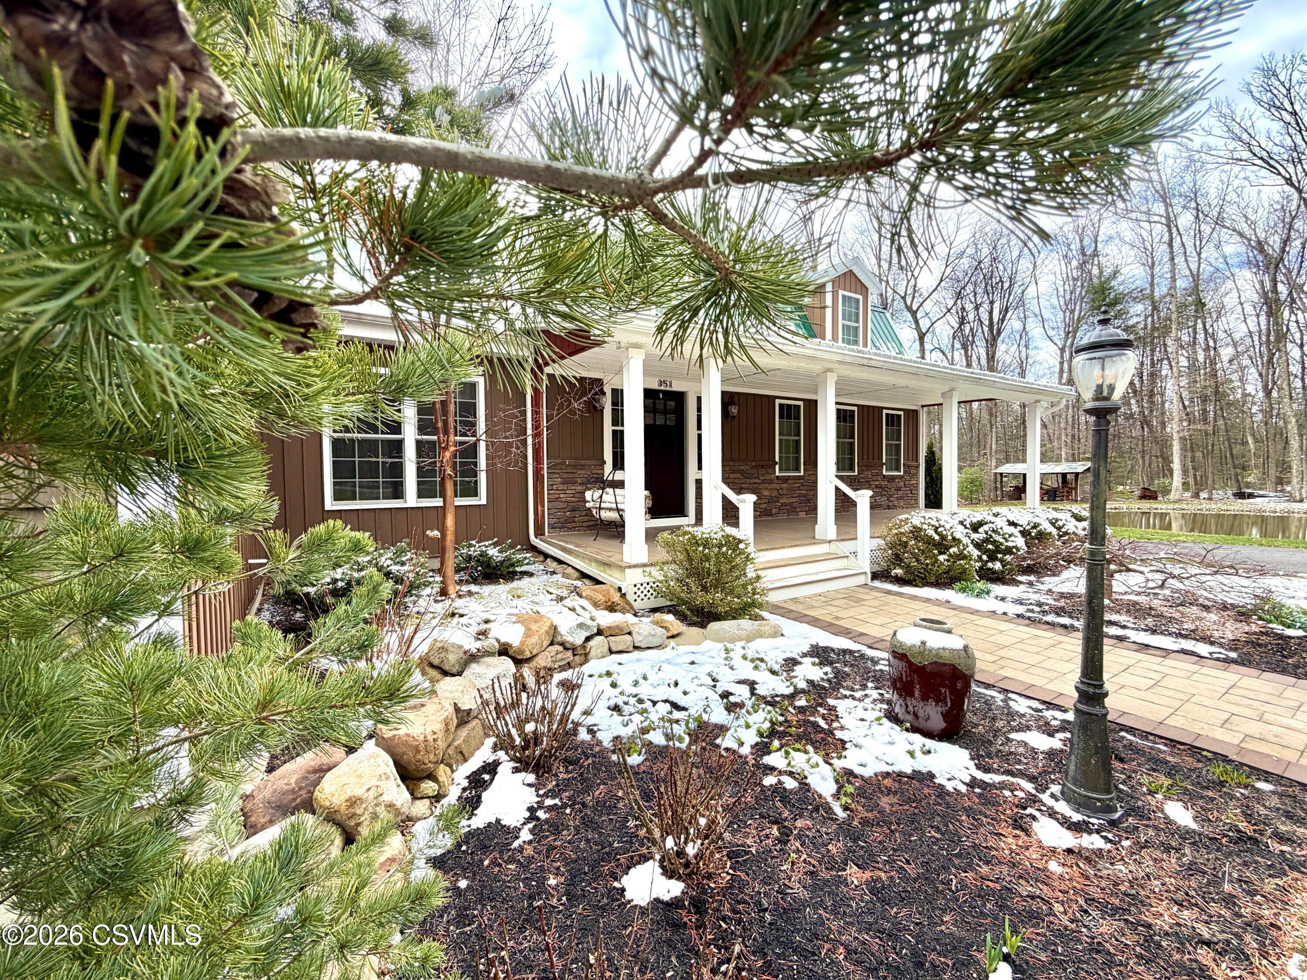
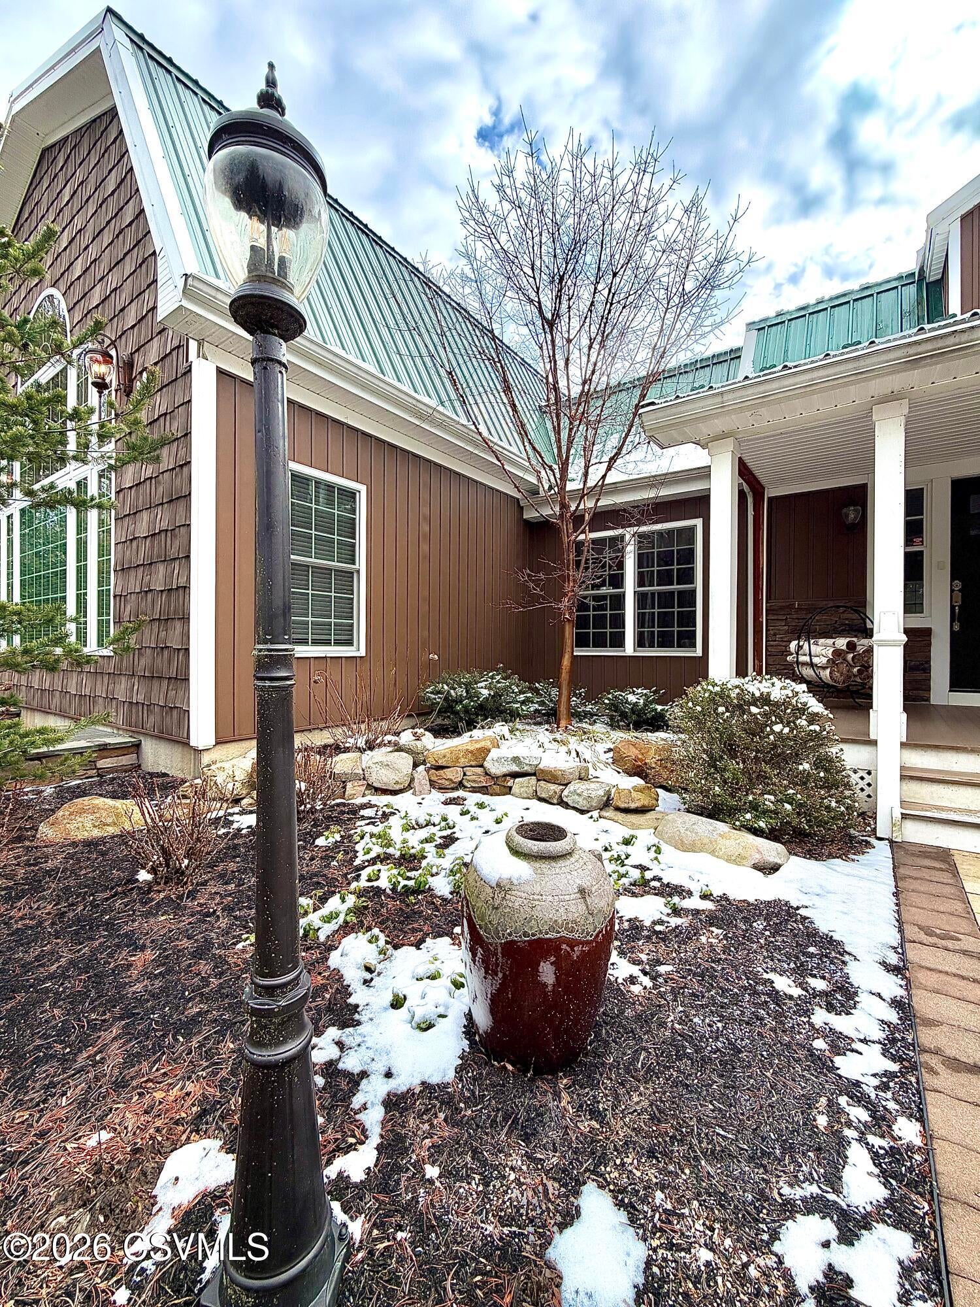
Call/text Michelle 570-765-4140 or Gary 570-898-7781. Private Retreat with Endless Possibilities - 3 Parcels Included! Discover a truly unique opportunity to own this spacious and serene property featuring 4 bedrooms and 3 baths, perfectly nestled among nature. Set on three parcels being sold together, this property offers exceptional privacy, flexibility, and room to grow. Step inside to find generous living spaces designed for comfort and functionality, ideal for both everyday living and entertaining. The standout primary bathroom features a beautifully designed walk-in shower and an expansive closet that offers both luxury and practicality. Enjoy peaceful mornings and relaxing evenings overlooking your private pond, surrounded by mature trees and natural beauty--your own personal escape right at home. With abundant space inside and out, this property is perfect for those seeking a retreat-like setting while still having room for hobbies, recreation, or future possibilities across the additional parcels. Highlights Include: 4 Bedrooms | 3 Bathrooms 3 Parcels Included in Sale Loft over looking living room and large windows Private Pond & Scenic Views Spacious Layout with Room to Grow Stunning Primary Bath with Walk-In Shower & Large Closet Peaceful, Nature-Filled Setting If you're looking for space, privacy, and something truly special--this property is a must-see.

Save
Ask
Tour
Hide
Share
Listing Snapshot
Price 
$499,000
Days On Site 
216 Days
Bedrooms 
4
Inside Area (SqFt) 
3,972 sqft
Total Baths 
3
Full Baths 
2
Partial Baths 
1
Lot Size 
2.59 Acres
Year Built 
1988
MLS Number 
C-757
Status 
Pending
Property Tax 
$3,778.21
HOA/Condo/Coop Fees 
N/A
Sq Ft Source 
N/A
Friends & Family
Recent Activity
4 weeks agoListing updated with changes from the MLS
4 weeks agoStatus changed to Pending
2 months agoPrice changed to $499,000
7 months agoListing first seen on site
General Features
Acres 
2.59
Attached Garage 
Yes
Garage Spaces 
3
Parking 
AttachedGarage
Property Sub Type 
Single Family Residence
SqFt Above 
3554
SqFt Below 
418
SqFt Total 
3554
Style 
Two Story
Zoning 
R1
Interior Features
Appliances 
MicrowaveDryerWasherDishwasherRefrigerator
Cooling 
Flooring 
Hardwood
Heating 
Interior 
Walk-In Closet(s)
Main Level Bedrooms 
1
Bedroom 2 
Dimensions - 16.5 x 12.11Level - SecondArea - 199Description - Walk in closet
Bedroom 3 
Dimensions - 12.7 x 6.6Level - SecondArea - 83
Bedroom 4 
Dimensions - 26.11 x 11.1Level - SecondArea - 289Description - Walk in closet
Dining Room 
Dimensions - 12.11 x 11.2Level - FirstArea - 135
Foyer 
Dimensions - 12.0 x 11.4Level - FirstArea - 136
Full Bathroom 
Dimensions - 7.8 x 5.11Level - SecondArea - 39
Kitchen 
Dimensions - 12.11 x 11.2Level - FirstArea - 135
Living Room 
Dimensions - 22.1 x 15.7Level - FirstArea - 346
Loft 
Dimensions - 18.6 x 13.5Level - SecondArea - 251
Master Bathroom 
Dimensions - 11.4 x 9.11Level - FirstArea - 103
Master Bedroom 
Dimensions - 16.89 x 11.4Level - FirstArea - 192
Office 
Dimensions - 11.4 x 8.1Level - FirstArea - 92
Other 
Dimensions - 13.2 x 10.11Level - BasementArea - 133
Three-Quarter Bathroom 
Dimensions - 10.5 x 7.6Level - FirstArea - 79Description - W/Laundry
Save
Ask
Tour
Hide
Share
Exterior Features
Construction Details 
Vinyl SidingFrameStone
Patio And Porch 
DeckPatioPorch
Roof 
Metal
Waterfront Features 
Pond
Community Features
Accessibility Features 
Therapeutic Whirlpool
MLS Area 
W Perry Twp
School District 
Midd-West
Township 
W Perry Twp
Schools
School District
Midd-West
Elementary School
Unknown
Middle School
Unknown
High School
Unknown
Listing courtesy of Michelle L Royer of Iron Valley Real Estate Mid Penn

Properties

Listing information is provided by Participants of the Central Susquehanna Valley Board of Realtors MLS. IDX information is provided exclusively for personal, non-commercial use, and may not be used for any purpose other than to identify prospective properties consumers may be interested in purchasing. Information is deemed reliable but not guaranteed. Copyright 2026, Central Susquehanna Valley Board of Realtors MLS.
Data last updated at: 2026-10-28 12:40 AM UTC


Neighborhood & Commute
Source: Walkscore
Disclosure: Community information and market data powered by Constellation Data Labs. Information is deemed reliable but not guaranteed.
Save
Ask
Tour
Hide
Share