Save
Ask
Tour
Hide
Share
$529,900
53 Days On Site

908 HILLCREST Lane
Lewisburg, PA 17837

For Sale|Single Family Residence|Active
4
Beds
2
Total Baths
1
Full Bath
1
Partial Bath
4,015
SqFt
$132
/SqFt
1955
Built
Subdivision:
College Park
County:
Union
Listing courtesy of JESSE W MOORE of Exp Realty LLC
Call Now: 570-387-8300
Is this the listing for you? We can help make it yours.
570-387-8300
908 hillcrest lane908 hillcrest lane908 hillcrest lane908 hillcrest lane
Save
Ask
Tour
Hide
Share

Mortgage Calculator

Monthly Payment (Est.)

$2,418
Calculator powered by Showcase IDX, a Constellation1 Company. Copyright ©2026 Information is deemed reliable but not guaranteed.

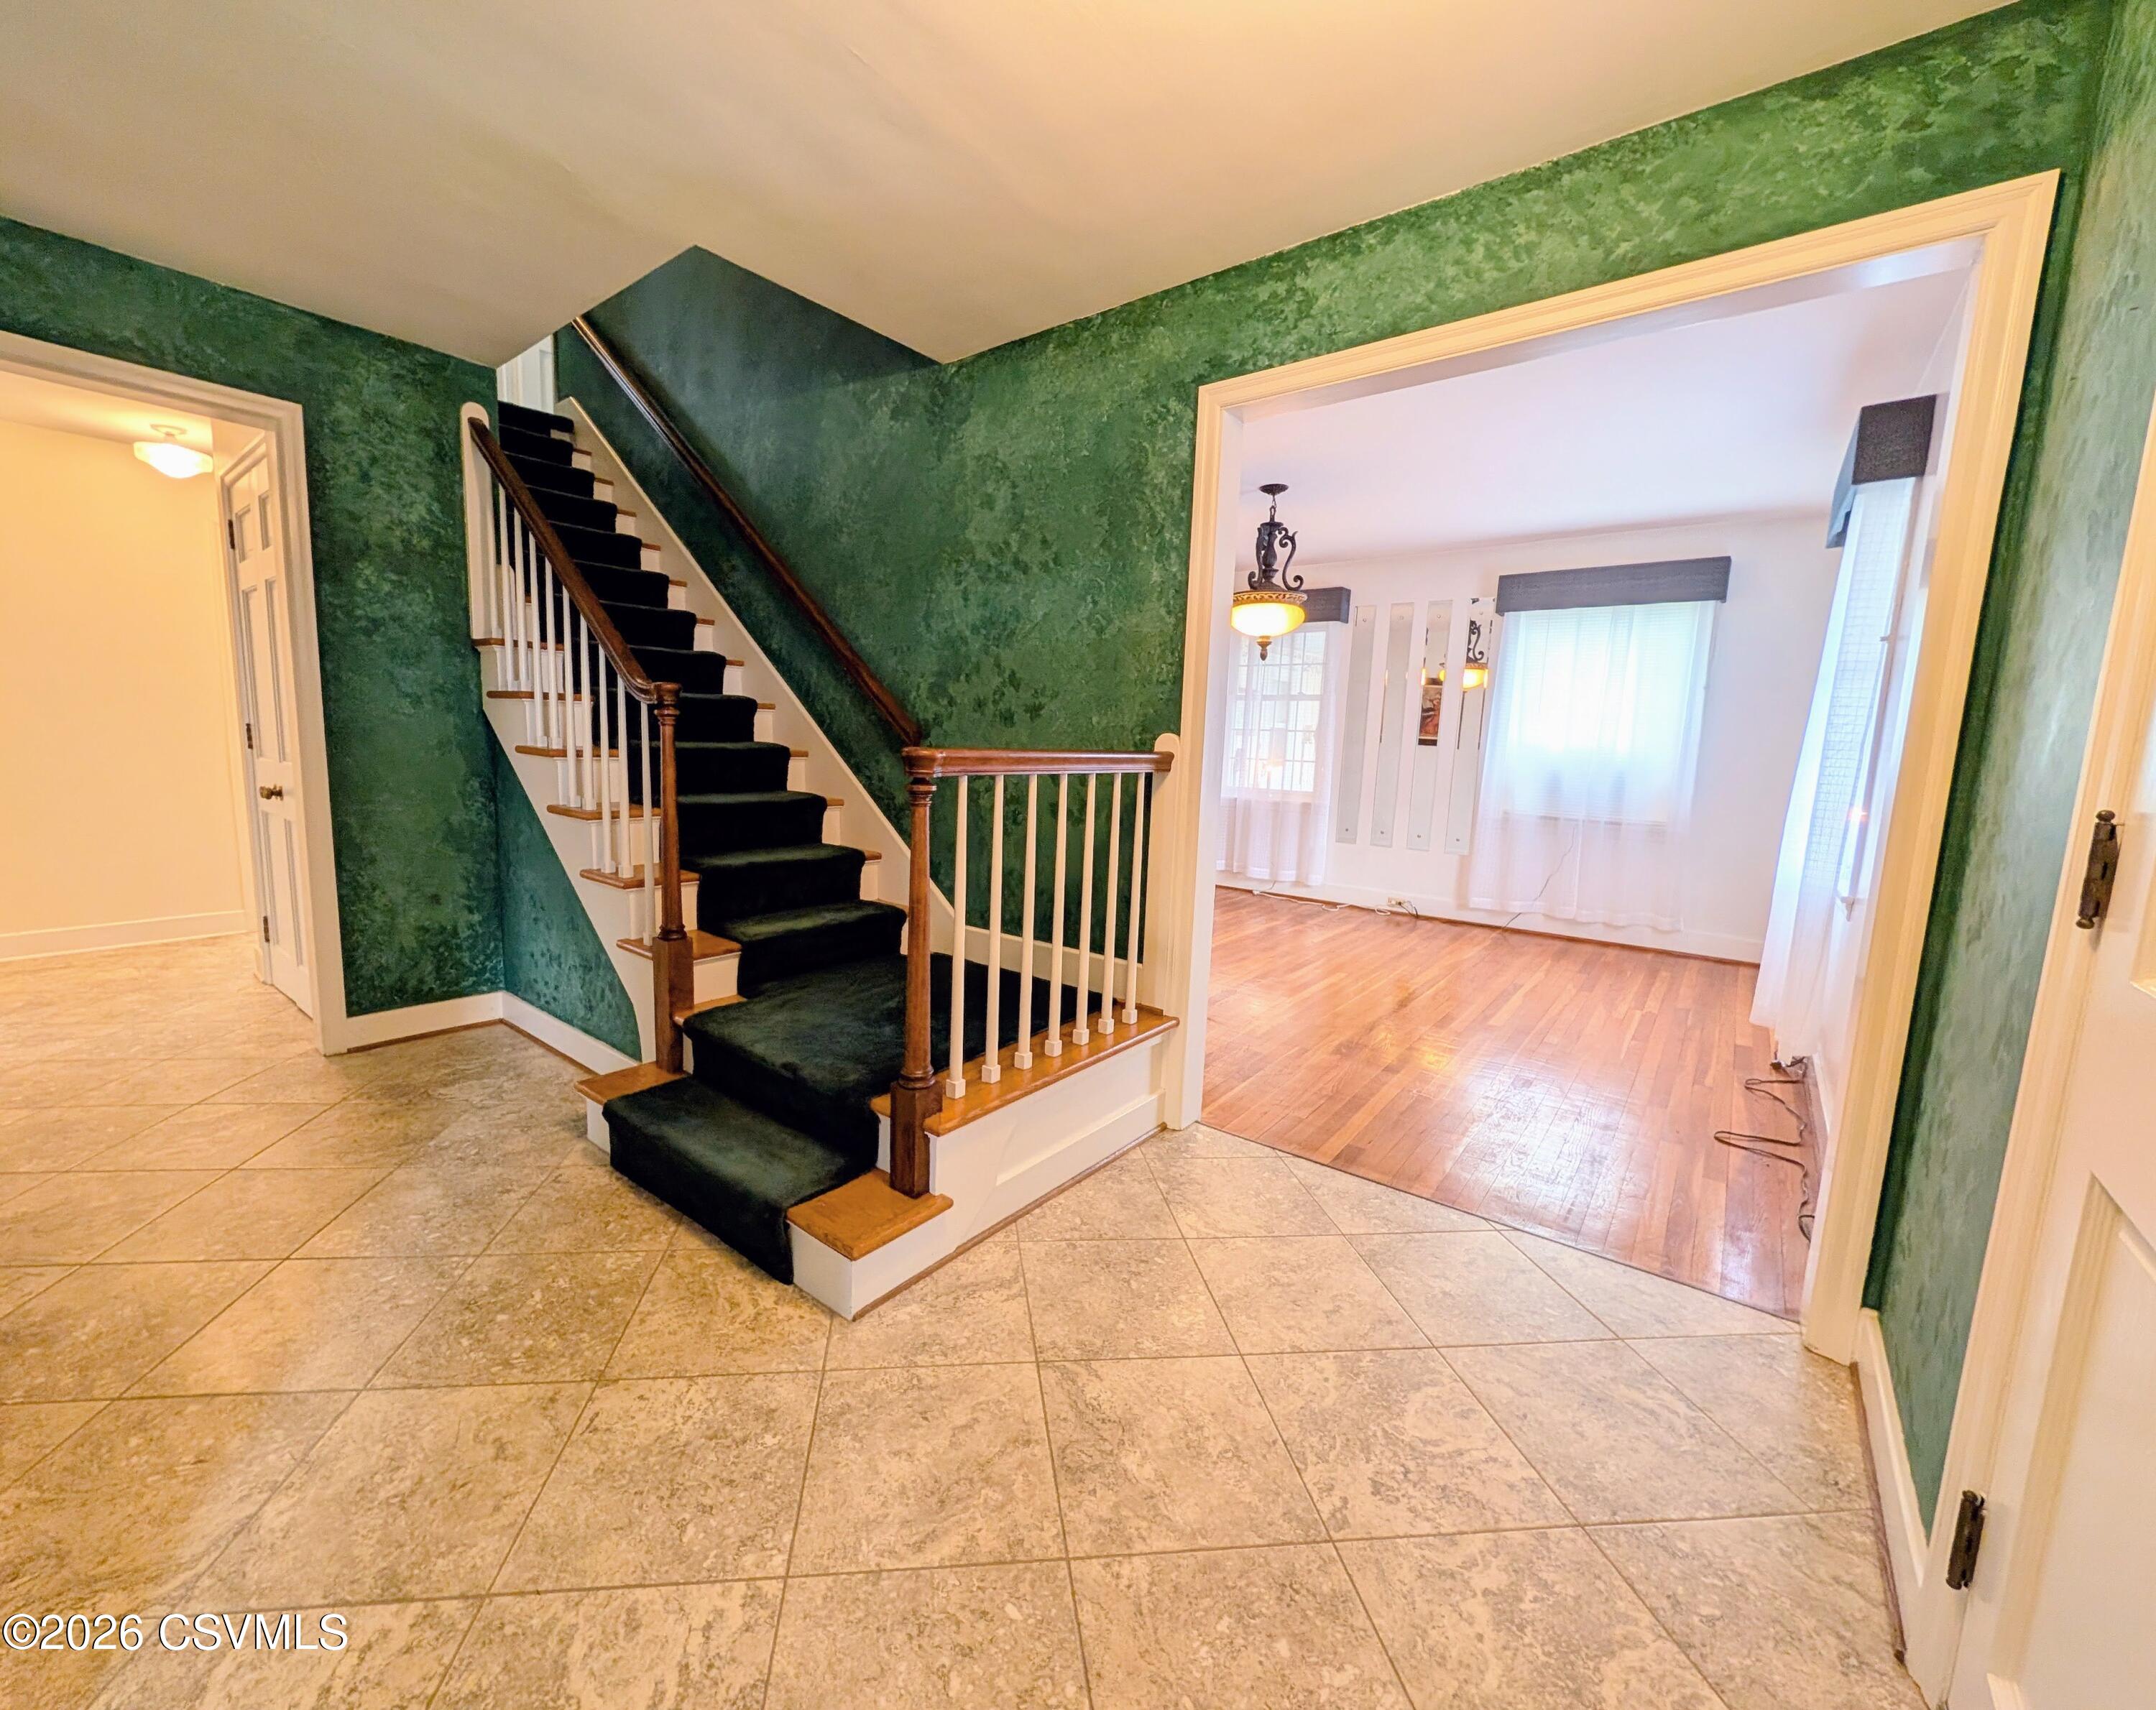
Timeless charm meets exceptional outdoor living in this 4-bedroom stone Cape Cod, ideally located minutes from downtown Lewisburg and Bucknell University. The sun-filled eat-in kitchen offers picturesque views of a beautifully curated backyard oasis complete with a sparkling pool, lush perennial gardens, and a private putting green. Inside, classic details shine with original hardwood floors, a gracious dining room, and a formal living room anchored by a wood-burning fireplace. The stunning family room features soaring cathedral ceilings and rich knotty pine, creating a warm yet impressive gathering space. A finished lower level provides additional versatility for entertaining, recreation, or work-from-home needs. Complete with a garage, storage shed, and pool house, this property offers

Save
Ask
Tour
Hide
Share
Listing Snapshot
Price 
$529,900
Days On Site 
53 Days
Bedrooms 
4
Inside Area (SqFt) 
4,015 sqft
Total Baths 
2
Full Baths 
1
Partial Baths 
1
Lot Size 
0.66 Acres
Year Built 
1955
MLS® Number 
C-816
Status 
Active
Property Tax 
$5,971.03
HOA/Condo/Coop Fees 
N/A
Sq Ft Source 
N/A
Friends & Family
Recent Activity
a month agoPrice changed to $529,900
a month agoListing updated with changes from the MLS®
2 months agoListing first seen on site
General Features
Acres 
0.66
Attached Garage 
Yes
Foundation 
None
Garage Spaces 
2
Parking 
AttachedGarage
Property Sub Type 
Single Family Residence
Sewer 
Public Sewer
SqFt Above 
3509
SqFt Below 
506
SqFt Total 
3509
Style 
1-1/2 Story
Utilities 
Cable Available
Water Source 
Public
Zoning 
R-1,LDR
Interior Features
Appliances 
DisposalDishwasherRefrigerator
Basement 
Exterior Entry
Cooling 
Ceiling Fan(s)
Flooring 
Hardwood
Heating 
Main Level Bedrooms 
2
Bathroom 
Dimensions - 7.9 x 8.0Level - FirstArea - 63
Bedroom 2 
Dimensions - 7.9 x 10.8Level - FirstArea - 85
Bedroom 3 
Dimensions - 18.0 x 13.9Level - SecondArea - 250Description - plus sitting area 6.8c8.5
Bedroom 4 
Dimensions - 13.3 x 18.0Level - SecondArea - 239Description - currently train room
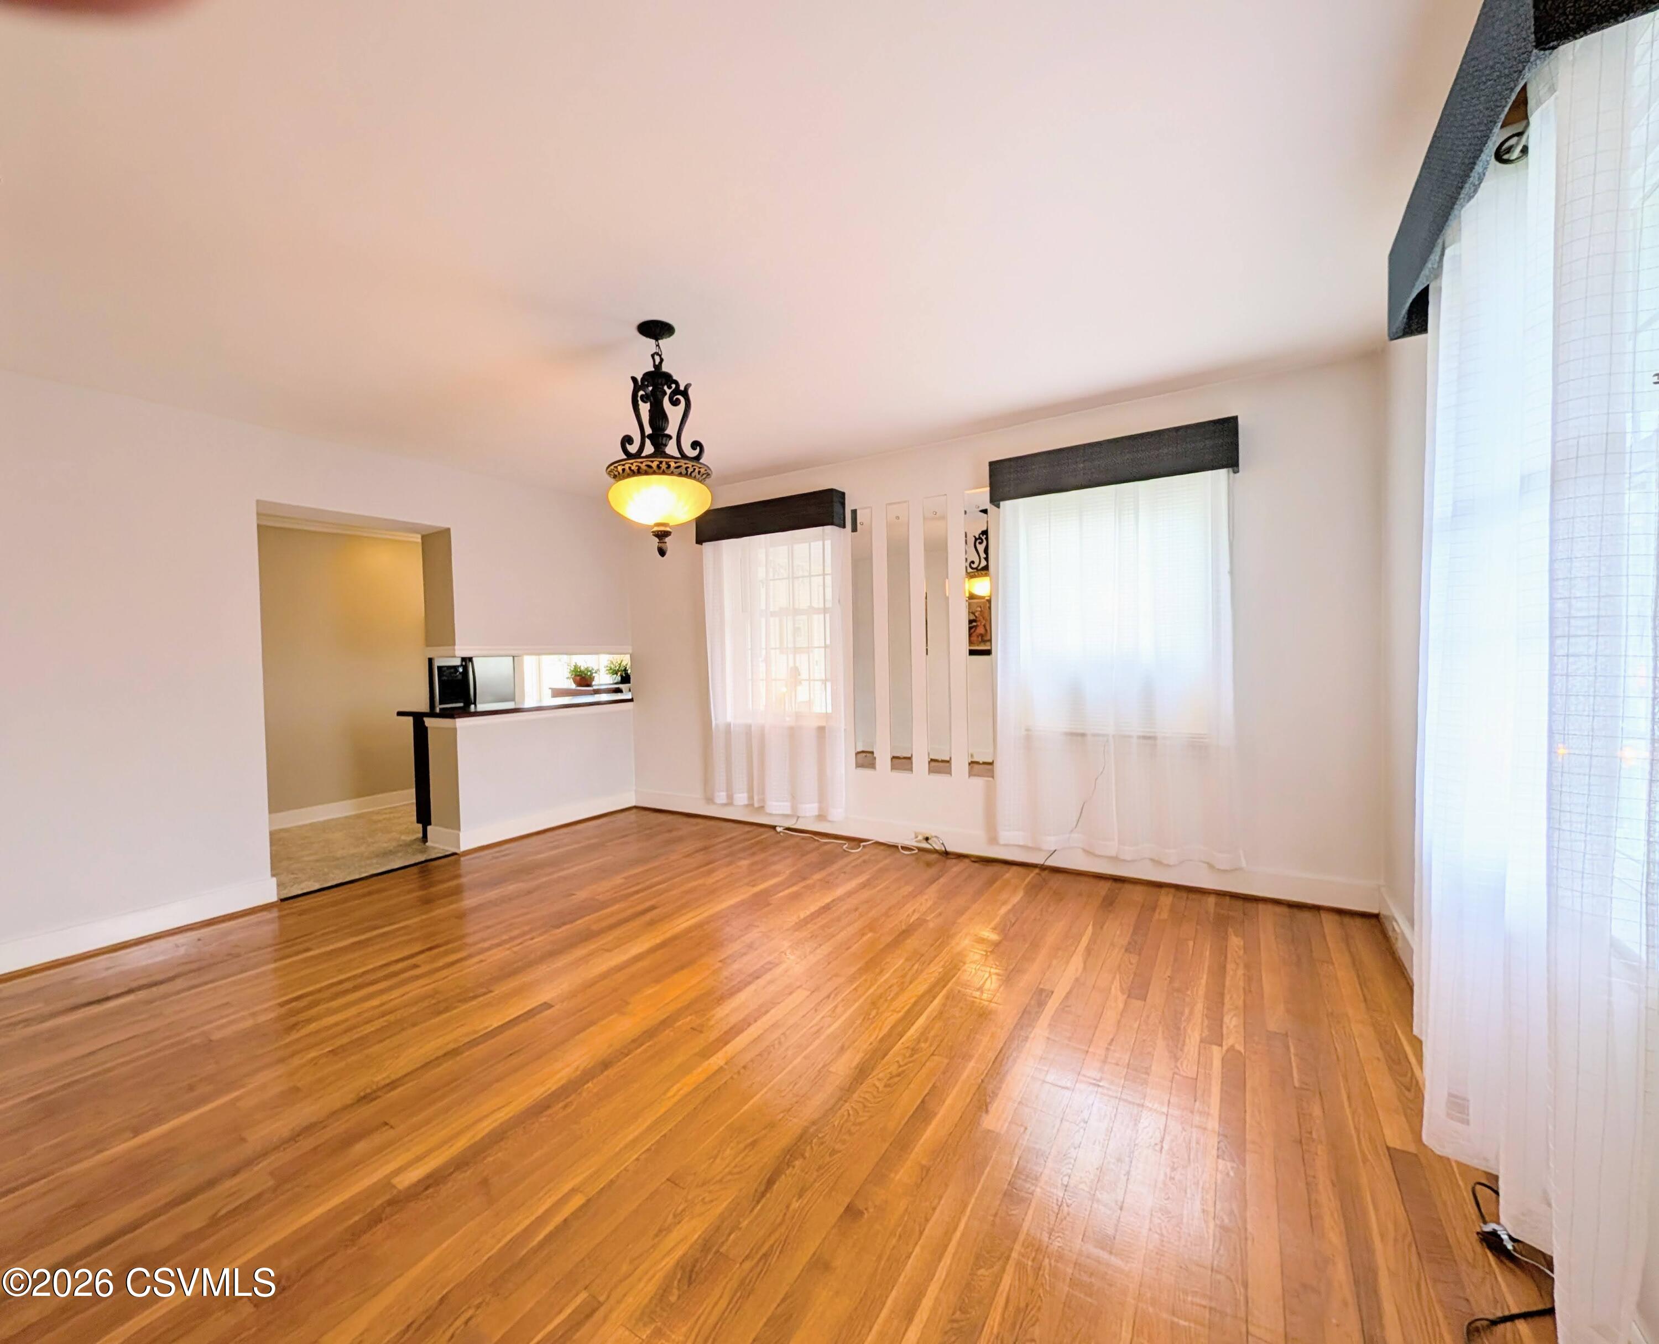
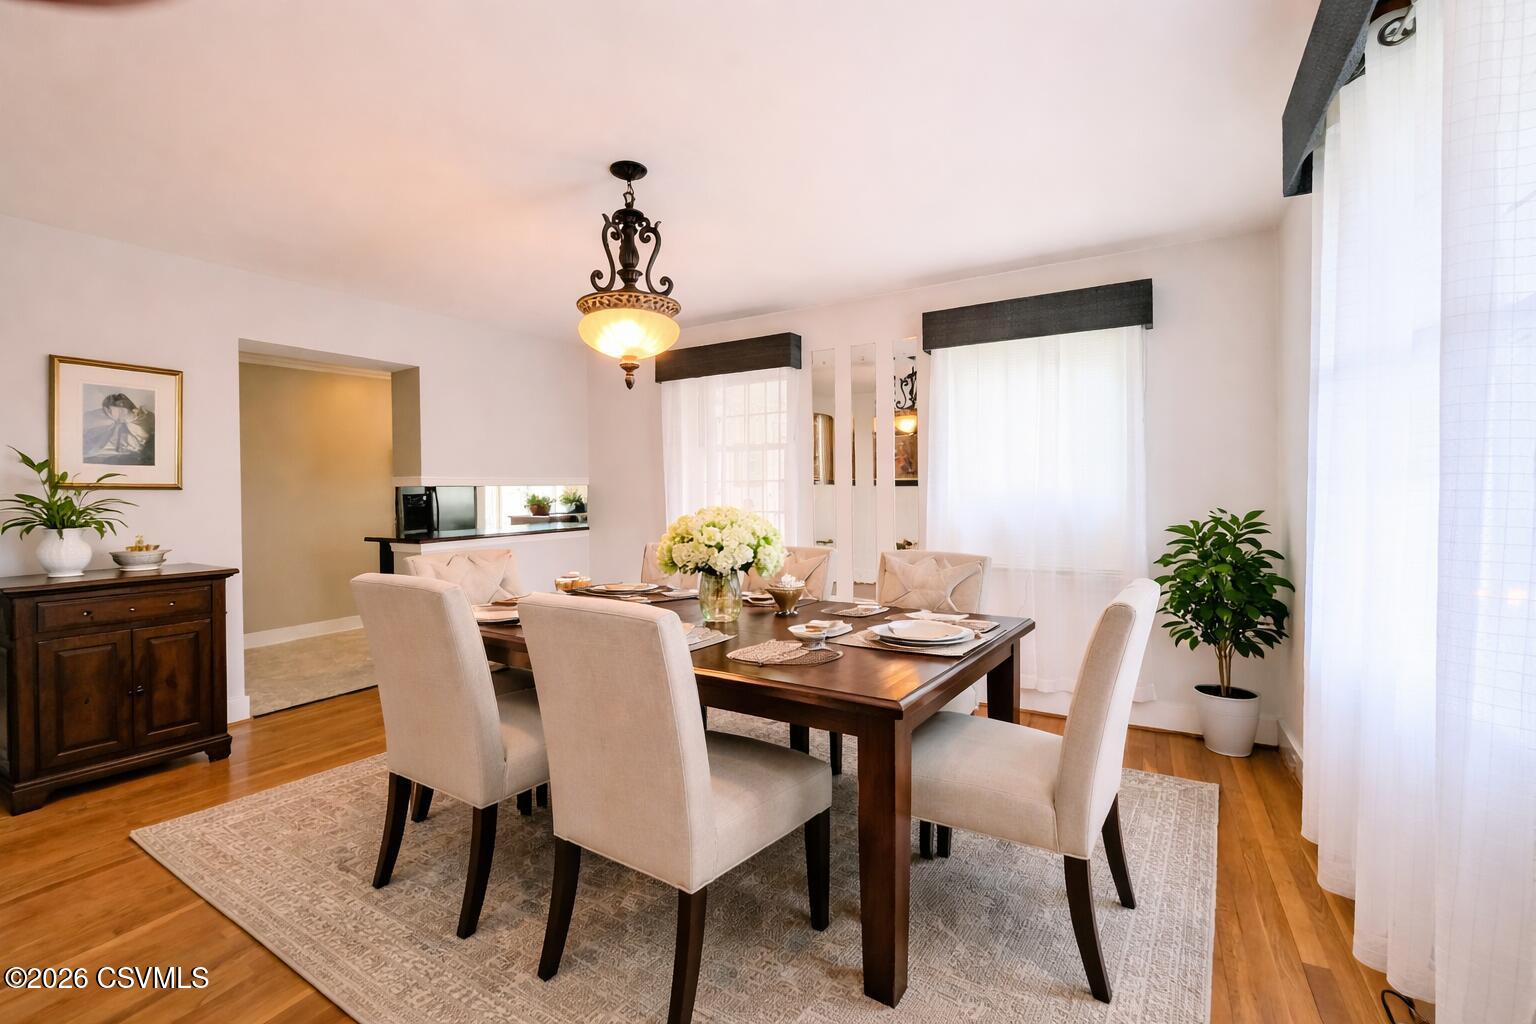
Dining Room 
Dimensions - 13.4 x 15.6Level - FirstArea - 209
Family Room 
Dimensions - 21.7 x 15.9Level - FirstArea - 345
Game Room 
Dimensions - 17.8 x 20.3Level - BasementArea - 361
Kitchen 
Dimensions - 21.0 x 18.0Level - FirstArea - 378
Laundry 
Dimensions - 14.2 x 8.0Level - BasementArea - 113
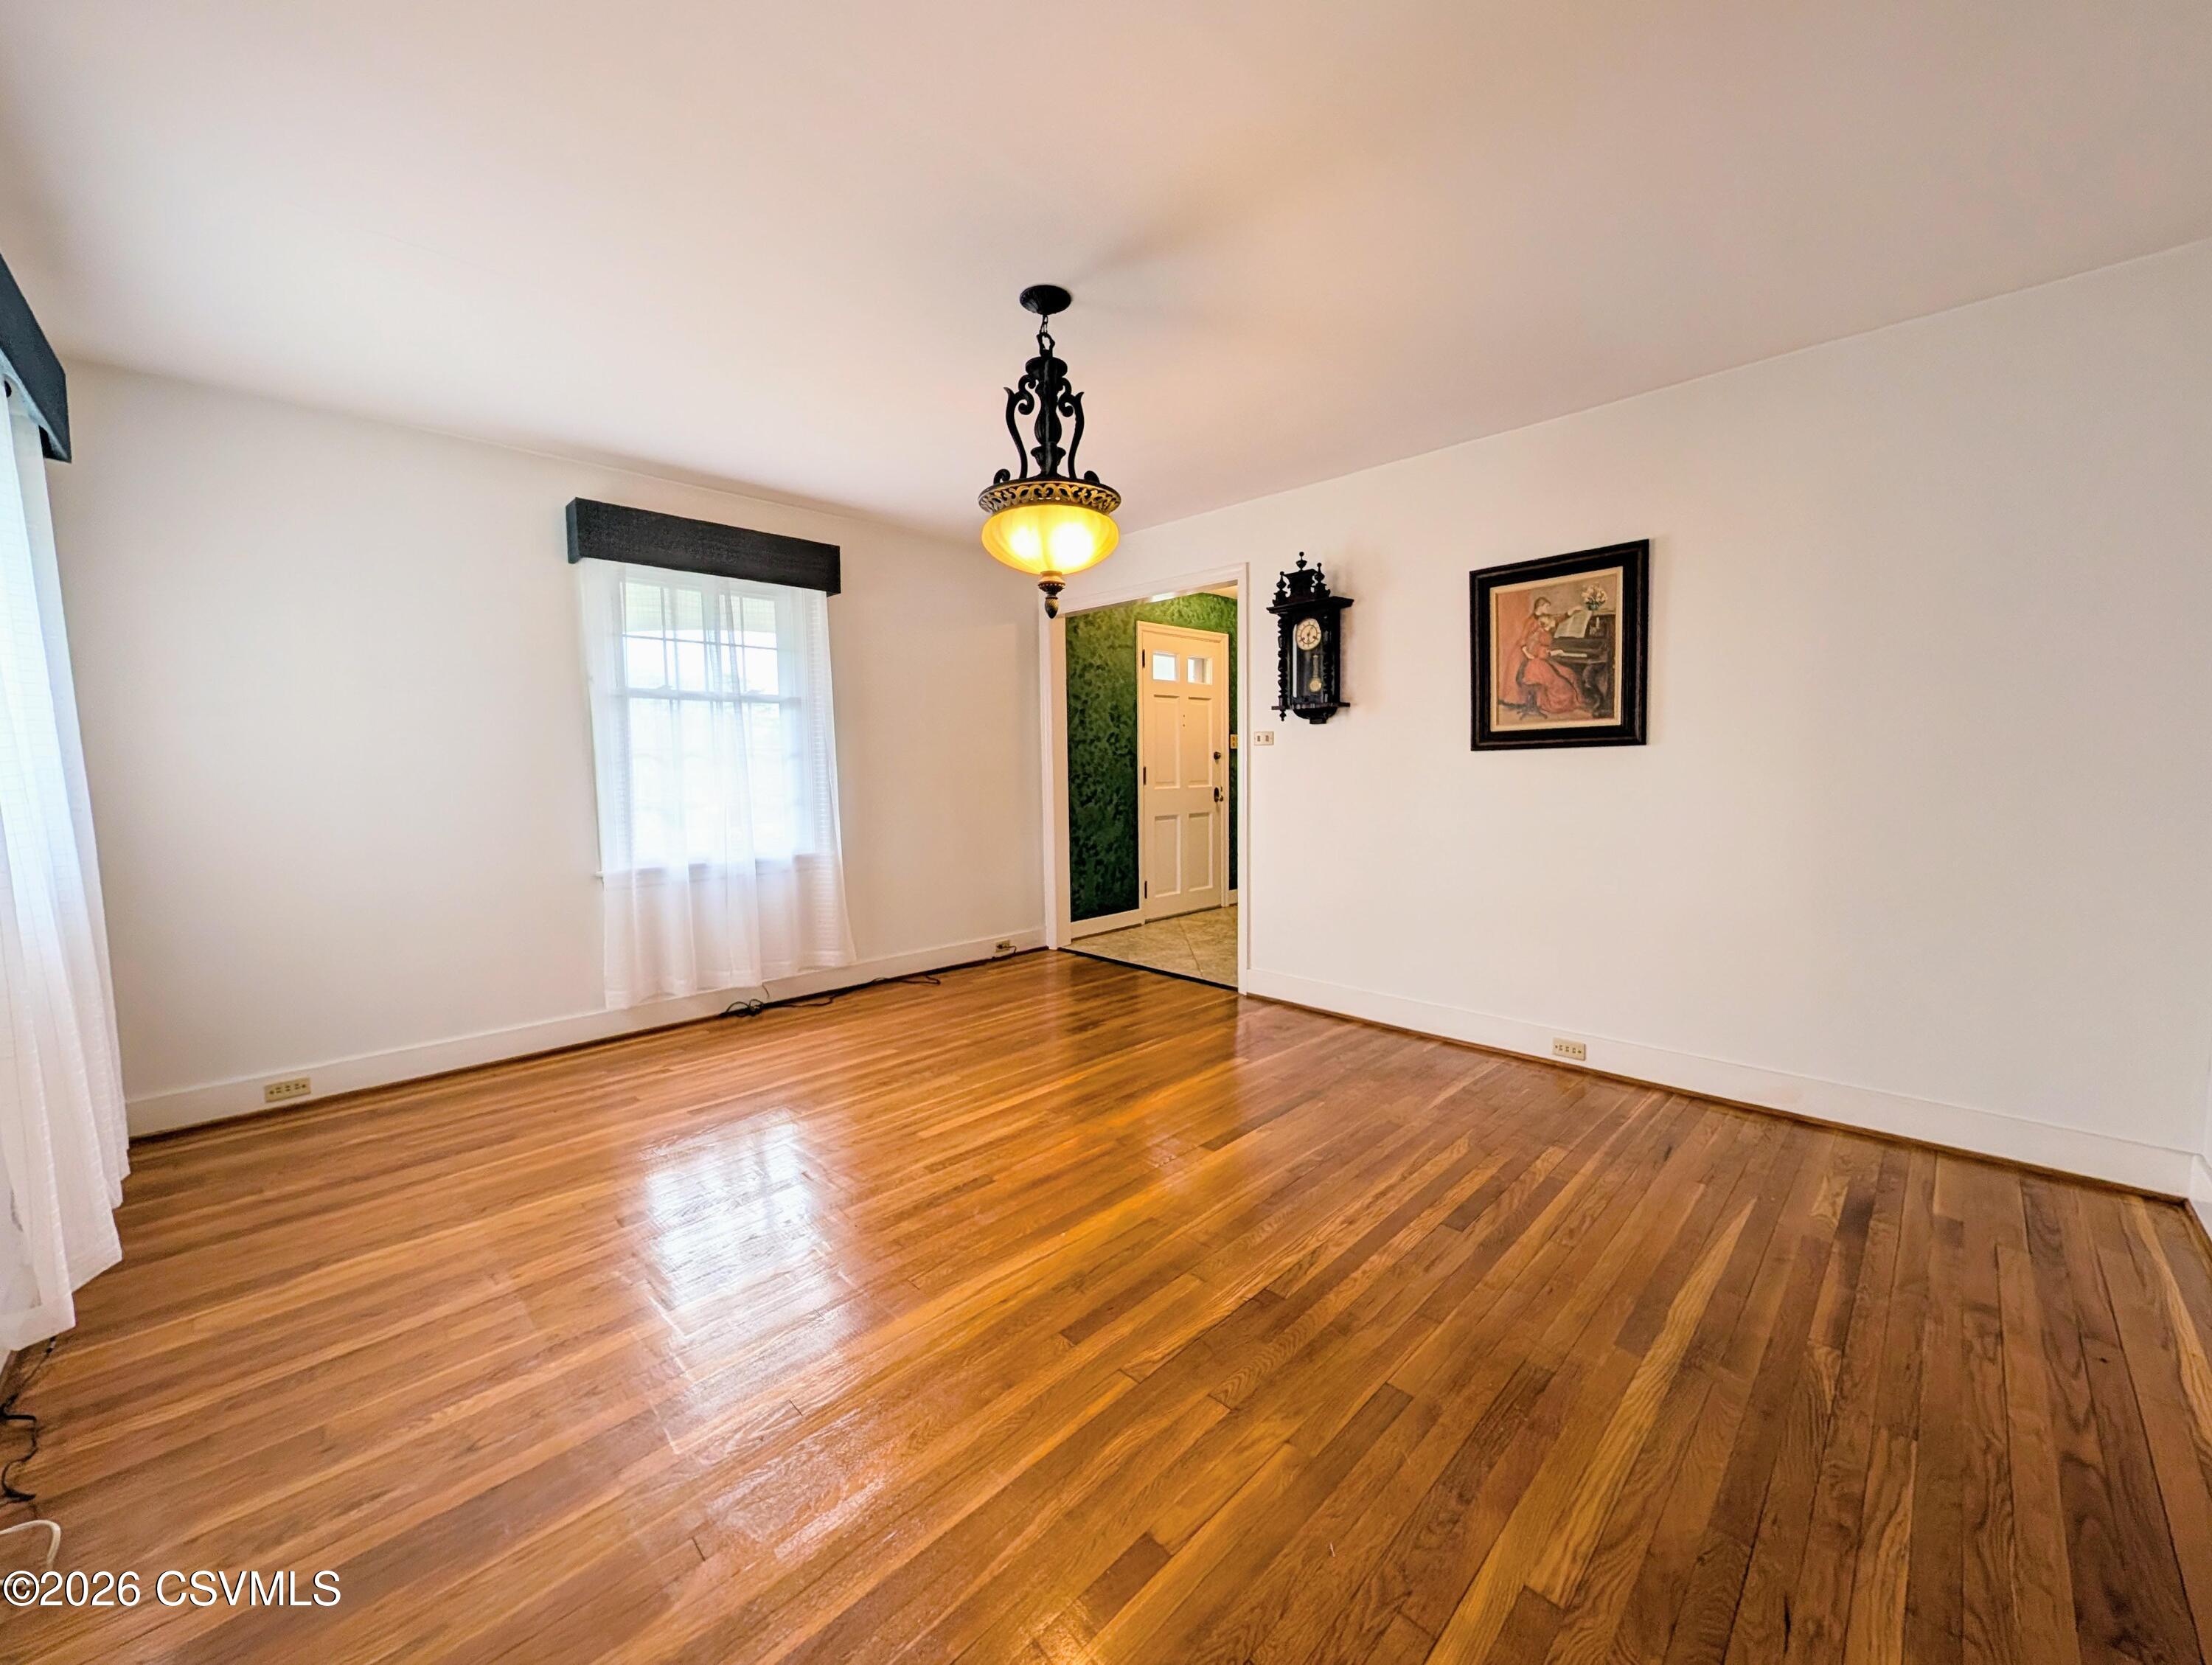
Living Room 
Dimensions - 24.2 x 14.6Level - FirstArea - 353Description - Fireplace
Master Bedroom 
Dimensions - 15.2 x 15.11Level - FirstArea - 229
Office 
Dimensions - 9.4 x 7.9Level - BasementArea - 74
Pantry 
Dimensions - 5.09 x 5.5Level - FirstArea - 28
Storage Room 
Dimensions - 6.0 x 12.0Level - SecondArea - 72Description - behind closet bed 2
Three-Quarter Bathroom 
Dimensions - 8.1 x 8.0Level - SecondArea - 64
Utility Room 
Dimensions - 14.1 x 14.2Level - BasementArea - 200
Save
Ask
Tour
Hide
Share
Exterior Features
Construction Details 
Aluminum SidingStoneBlockFrame
Other Structures 
Shed(s)
Patio And Porch 
PatioPorch
Pool Features 
In Ground
Roof 
Asphalt
Community Features
MLS Area 
E Buffalo
School District 
Lewisburg
Township 
Lewisburg
Schools
School District
Lewisburg
Elementary School
Unknown
Middle School
Unknown
High School
Unknown
Listing courtesy of JESSE W MOORE of Exp Realty LLC

Properties

Listing information is provided by Participants of the Central Susquehanna Valley Board of Realtors MLS. IDX information is provided exclusively for personal, non-commercial use, and may not be used for any purpose other than to identify prospective properties consumers may be interested in purchasing. Information is deemed reliable but not guaranteed. Copyright 2026, Central Susquehanna Valley Board of Realtors MLS.
Data last updated at: 2026-05-25 12:48 PM UTC


Neighborhood & Commute
Source: Walkscore
Disclosure: Community information and market data powered by Constellation Data Labs. Information is deemed reliable but not guaranteed.
Save
Ask
Tour
Hide
Share