Save
Ask
Tour
Hide
Share
$275,000
50 Days On Site

2451 CROSSROADS Drive
Lewisburg, PA 17837

For Sale|Single Family Residence|Active
3
Beds
1
Total Bath
1
Full Bath
1,680
SqFt
$164
/SqFt
1971
Built
Subdivision:
0-None
County:
Union
Listing courtesy of CORY LEHMAN of Iron Valley Real Estate Mid Penn
Call Now: 570-387-8300
Is this the listing for you? We can help make it yours.
570-387-8300
2451 crossroads drive2451 crossroads drive2451 crossroads drive2451 crossroads drive
Save
Ask
Tour
Hide
Share

Mortgage Calculator

Monthly Payment (Est.)

$1,255
Calculator powered by Showcase IDX, a Constellation1 Company. Copyright ©2026 Information is deemed reliable but not guaranteed.

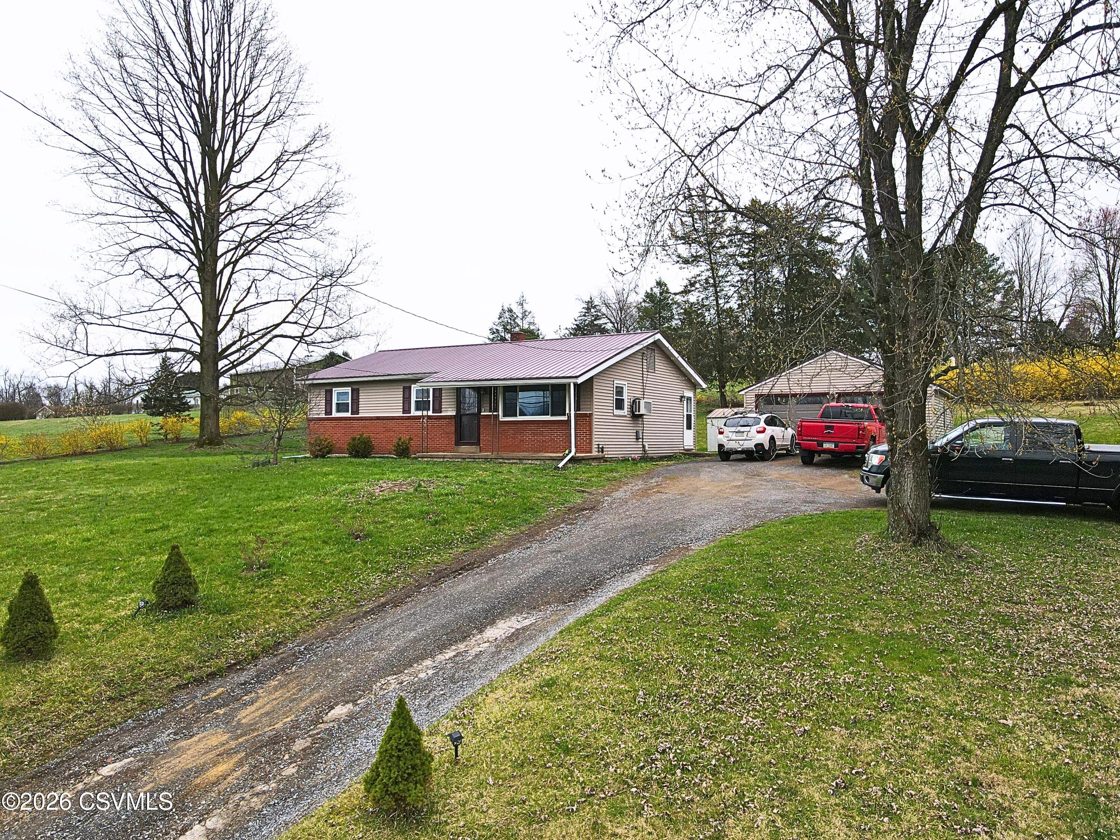
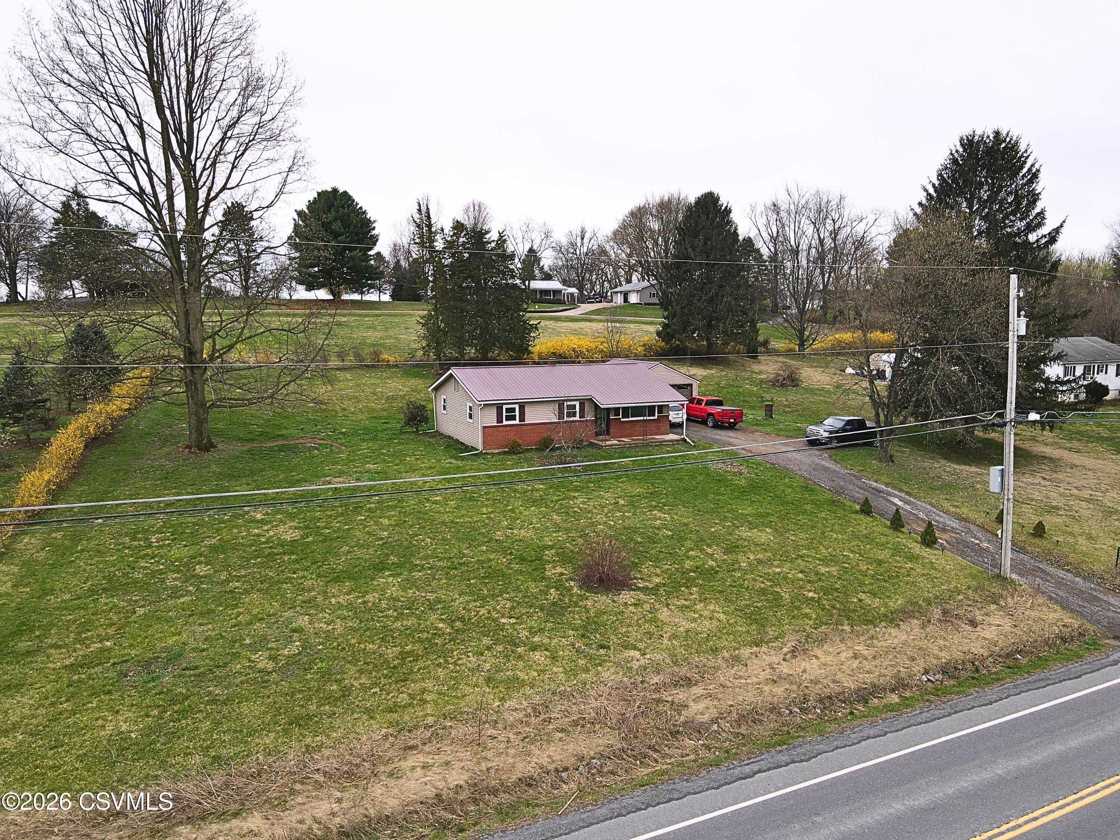
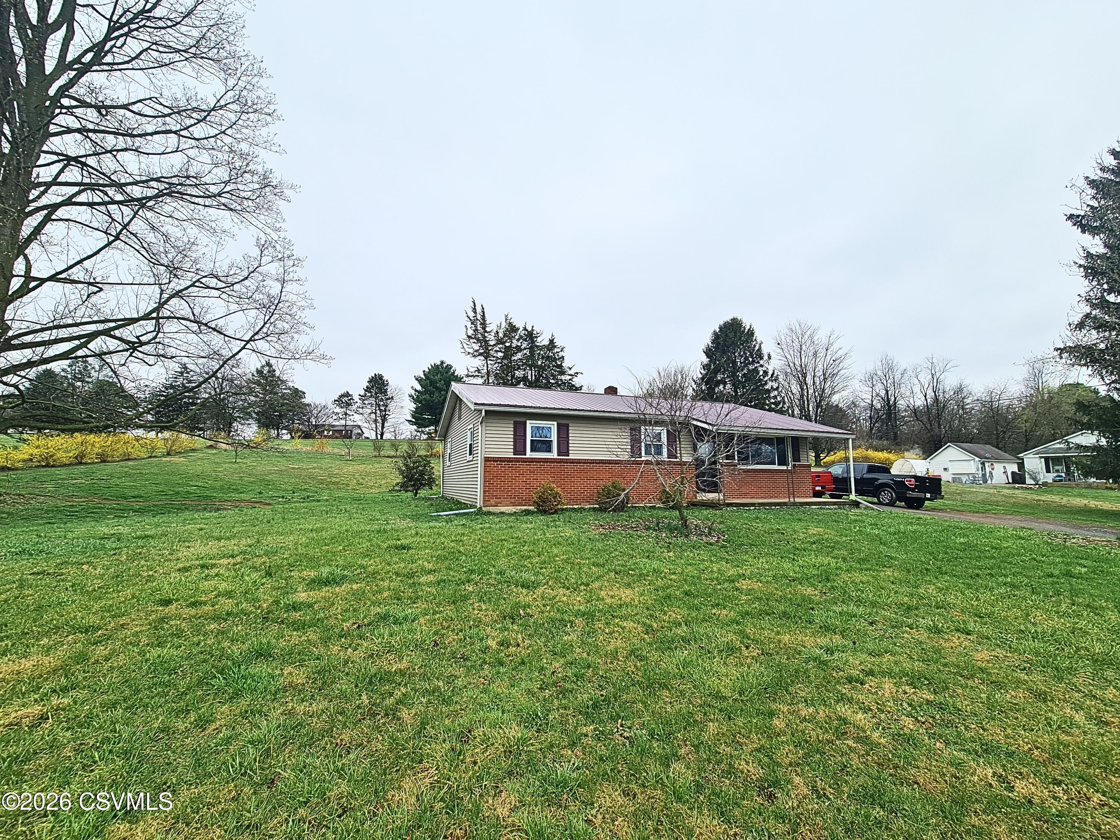
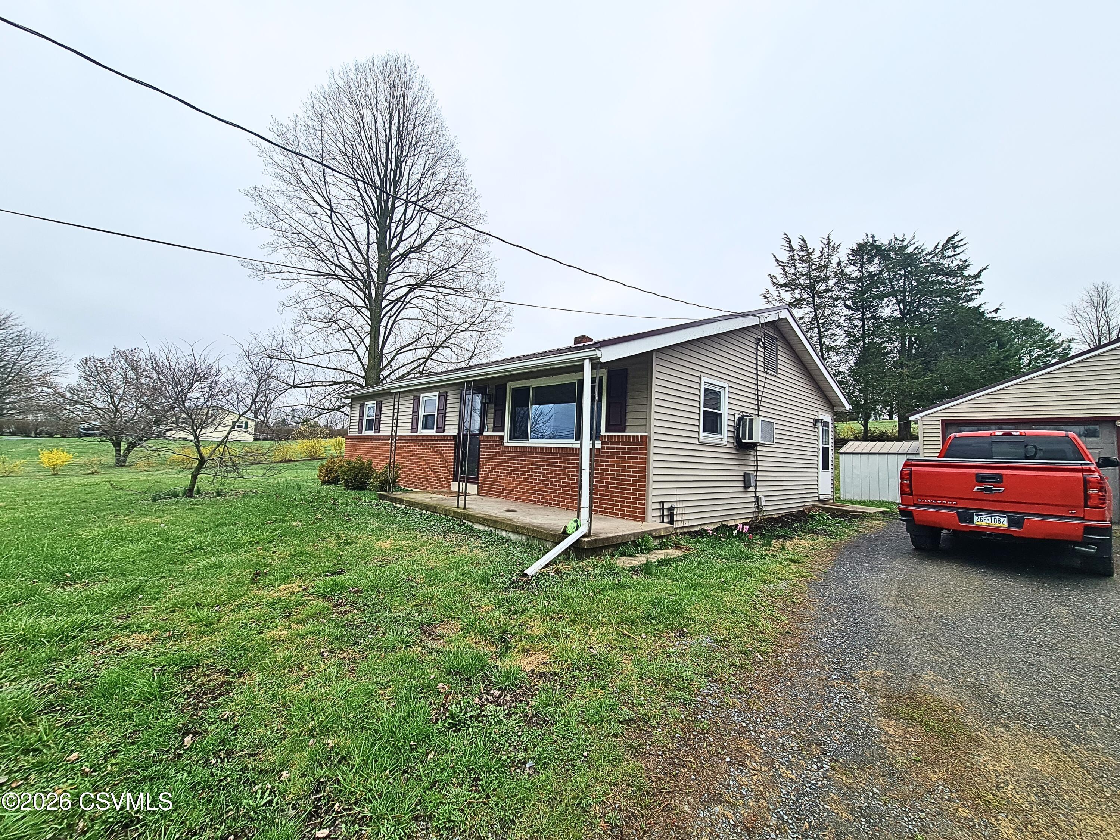
BACK ON THE MARKET: Looking for a single story home with plenty of space to enjoy the outdoors? This 3 bedroom, 1 bath rancher sits on just shy an acre offering room to play, relax, and entertain. Inside, you'll find a spacious eat-in kitchen looking into the living room, creating a comfortable and connected layout. Additional features include a partially finished basement adding an additional ~560sq' of living space, a durable metal roof (2014), and a large 22x22 two-bay detached garage perfect for storage, hobbies, or parking. Efficient Heat Pump with Central A/C (the wall unit is no longer hooked up and hasn't been used since the heat pump and Central A/C was installed). INSPECTIONS DONE: Seller offering Credit Don't miss this opportunity to own a property with space and versati

Save
Ask
Tour
Hide
Share
Listing Snapshot
Price 
$275,000
Days On Site 
50 Days
Bedrooms 
3
Inside Area (SqFt) 
1,680 sqft
Total Baths 
1
Full Baths 
1
Partial Baths 
N/A
Lot Size 
0.98 Acres
Year Built 
1971
MLS® Number 
C-846
Status 
Active
Property Tax 
$2,450.99
HOA/Condo/Coop Fees 
N/A
Sq Ft Source 
N/A
Friends & Family
Recent Activity
5 days agoListing updated with changes from the MLS®
5 days agoStatus changed to Active
2 months agoListing first seen on site
General Features
Acres 
0.98
Foundation 
None
Garage Spaces 
2
Parking 
Garage Door Opener
Property Sub Type 
Single Family Residence
SqFt Above 
1120
SqFt Below 
560
SqFt Total 
1120
Style 
Ranch
Water Source 
Well
Zoning 
R-R
Interior Features
Appliances 
MicrowaveDryerWasherRefrigerator
Basement 
BlockSump Pump
Cooling 
Central Air
Electric 
100 Amp Service
Flooring 
Hardwood
Heating 
Forced Air
Laundry Features 
Main Level
Bedroom 2 
Dimensions - 10.0 x 10.0Level - FirstArea - 100
Bedroom 3 
Dimensions - 10.0 x 10.0Level - FirstArea - 100
Full Bathroom 
Dimensions - 8.0 x 14.0Level - FirstArea - 112Description - Laundry Room/Cedar ceiling
Kitchen 
Dimensions - 19.0 x 14.0Level - FirstArea - 266Description - SS Sink
Living Room 
Dimensions - 19.0 x 14.0Level - FirstArea - 266
Master Bedroom 
Dimensions - 13.0 x 14.0Level - FirstArea - 182Description - Hardwood Floors
Rec Room 
Dimensions - 40.0 x 14.0Level - BasementArea - 560Description - drop ceiling
Save
Ask
Tour
Hide
Share
Exterior Features
Construction Details 
Vinyl SidingBrickBlockFrame
Other Structures 
Shed(s)
Patio And Porch 
Porch
Roof 
Metal
Community Features
MLS Area 
Kelly Twp
School District 
Lewisburg
Township 
Kelly Twp
Schools
School District
Lewisburg
Elementary School
Unknown
Middle School
Unknown
High School
Unknown
Listing courtesy of CORY LEHMAN of Iron Valley Real Estate Mid Penn

Properties

Listing information is provided by Participants of the Central Susquehanna Valley Board of Realtors MLS. IDX information is provided exclusively for personal, non-commercial use, and may not be used for any purpose other than to identify prospective properties consumers may be interested in purchasing. Information is deemed reliable but not guaranteed. Copyright 2026, Central Susquehanna Valley Board of Realtors MLS.
Data last updated at: 2026-05-25 01:27 PM UTC


Neighborhood & Commute
Source: Walkscore
Disclosure: Community information and market data powered by Constellation Data Labs. Information is deemed reliable but not guaranteed.
Save
Ask
Tour
Hide
Share