Save
Ask
Tour
Hide
Share
$535,000
523 Days On Site

320 CARPENTERS LANE
Pennsdale, PA 17756

For Sale|Single Family Residence|Active
3
Beds
2
Total Baths
1
Full Bath
1
Partial Bath
4,583
SqFt
$117
/SqFt
1804
Built
Subdivision:
Other
County:
Lycoming
Call Now: 570-387-8300
Is this the listing for you? We can help make it yours.
570-387-8300
320 carpenters lane320 carpenters lane320 carpenters lane320 carpenters lane
Save
Ask
Tour
Hide
Share

Mortgage Calculator

Monthly Payment (Est.)

Enter an interest rate to see your estimated monthly payment.
Calculator powered by Showcase IDX, a Constellation1 Company. Copyright ©2026 Information is deemed reliable but not guaranteed.

Steeped in 18th Century History with documented Quaker lineage and recognized Underground Railroad ties. Original limestone walls with embedded fossils, wide-plank floors, beamed ceilings, Dutch doors, winder staircases, walk-in fireplace with beehive oven, and oversized rooms rarely found in historic homes. 1797 Springhouse built by John & Elizabeth Carpenter -- one of the last remaining primitive dwellings in Muncy Township. 1804 Mansion House with later additions, original architectural details, and expansive main-level living spaces including formal rooms, eat-in kitchen, sunroom, and screened porch. 13.27 Acres of Clean & Green Farmland includes rolling fields, mature trees, perennial gardens, and a private stocked pond enjoyed by local wildlife. Bordered by Carpenter's Run.

Save
Ask
Tour
Hide
Share
Listing Snapshot
Price 
$535,000
Days On Site 
523 Days
Bedrooms 
3
Inside Area (SqFt) 
4,583 sqft
Total Baths 
2
Full Baths 
1
Partial Baths 
1
Lot Size 
13.27 Acres
Year Built 
1804
MLS Number 
WB-101559
Status 
Active
Property Tax 
$4,983.51
HOA/Condo/Coop Fees 
N/A
Sq Ft Source 
N/A
Friends & Family
Recent Activity
4 months agoPrice changed to $535,000
4 months agoListing updated with changes from the MLS
4 months agoStatus changed to Active
a year agoListing first seen on site
General Features
Acres 
13.27
Attached Garage 
Yes
Foundation 
StoneConcrete Perimeter
Parking 
Garage Door OpenerOff StreetGravelAttachedGarage
Property Sub Type 
Single Family Residence
Security 
Smoke Detector(s)
SqFt Above 
4583
SqFt Total 
4583
Style 
Farmhouse
Water Source 
PrivateWell
Zoning 
E - Estate
Interior Features
Appliances 
DisposalRefrigeratorRangeFreezerWasherDryerCooktop
Basement 
PartialSump Pump
Electric 
200+ Amp Service
Fireplace 
Yes
Fireplace Features 
DecorativeBedroomLiving Room
Flooring 
TileWood
Heating 
OilWoodBaseboardHot Water
Interior 
Kitchen IslandEat-in KitchenCeiling Fan(s)Pantry
Laundry Features 
Main Level
Attic 
Dimensions - 26.00 x 17.00Level - UpperDescription - Two finished rooms with new double pane dormer windows. Great for storage, a playroom. Extra doors, paint, dresser and items left from previous owners in storage area included.
Bedroom 2 
Dimensions - 17.00 x 16.00Level - UpperDescription - Original wood floors, decorative fireplace.
Bedroom 3 
Dimensions - 17.00 x 12.00Level - UpperDescription - Original wood floors.
Bonus Room 
Dimensions - 15.00 x 14.00Level - UpperDescription - Upper level landing with wood floors and sitting windows would make a perfect reading nook.
Breakfast Area 
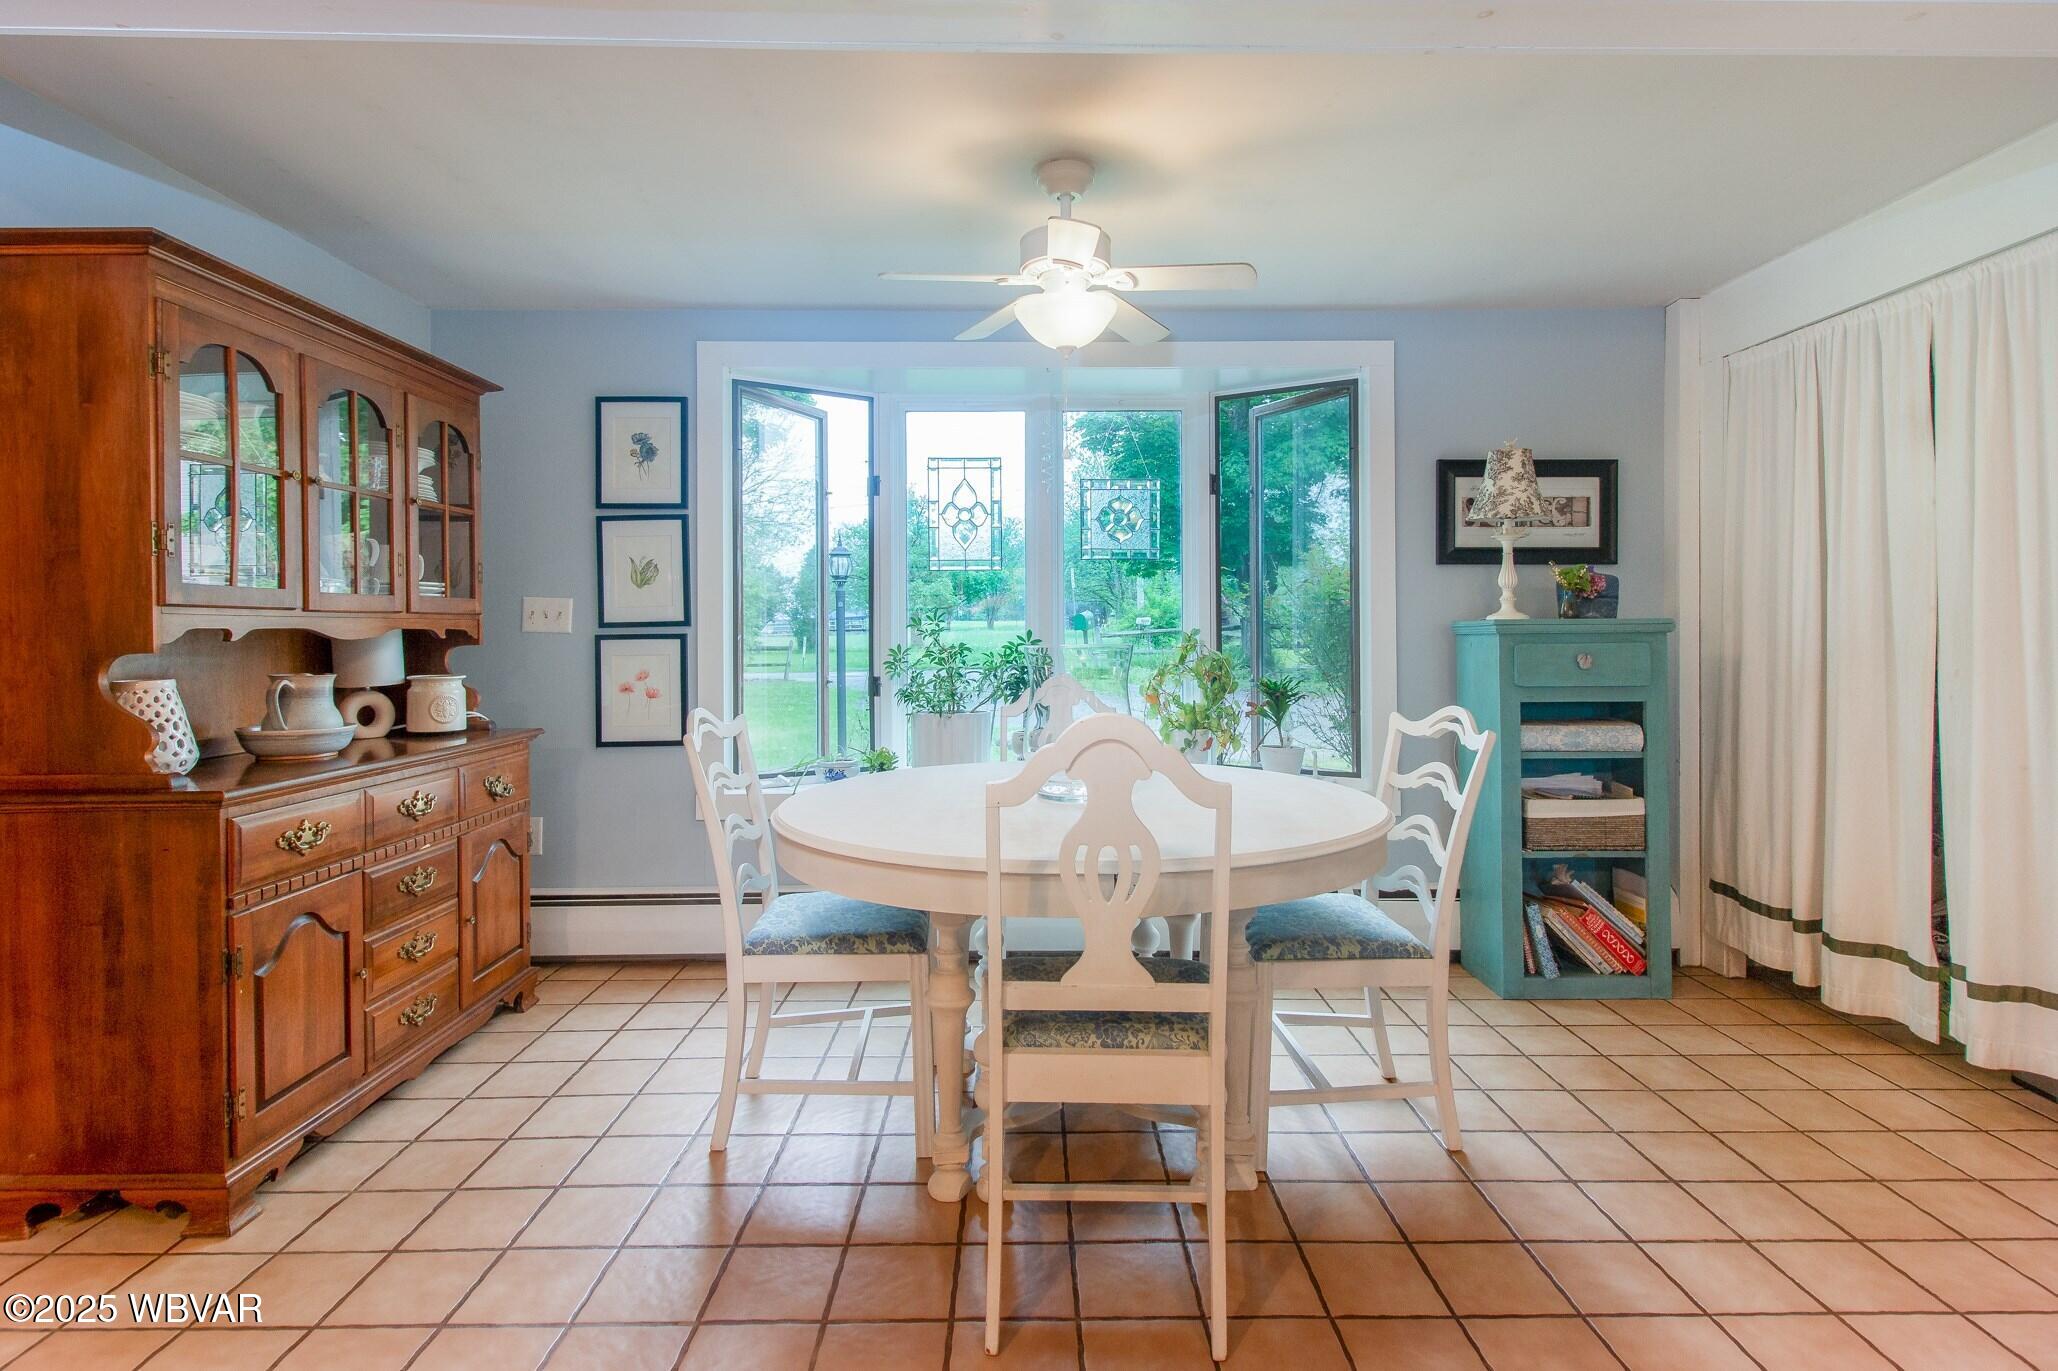
Dimensions - 19.00 x 12.00Level - MainDescription - Breakfast nook with bay window in kitchen. Tile floors. Pantry.
Dining Room 
Dimensions - 25.00 x 23.00Level - MainDescription - Formal dining with beamed ceiling, original wood floors, exposed stone wall, Dutch door to screened in porch.
Full Bathroom 
Dimensions - 13.00 x 11.00Level - UpperDescription - Two walls of built-in's including make-up vanity. Original wood floors. Soaking tub/shower. *Jets are currently inoperable.
Half Bathroom 
Dimensions - 7.00 x 6.00Level - MainDescription - Half bathroom with tile floors, access to basement.
Kitchen 
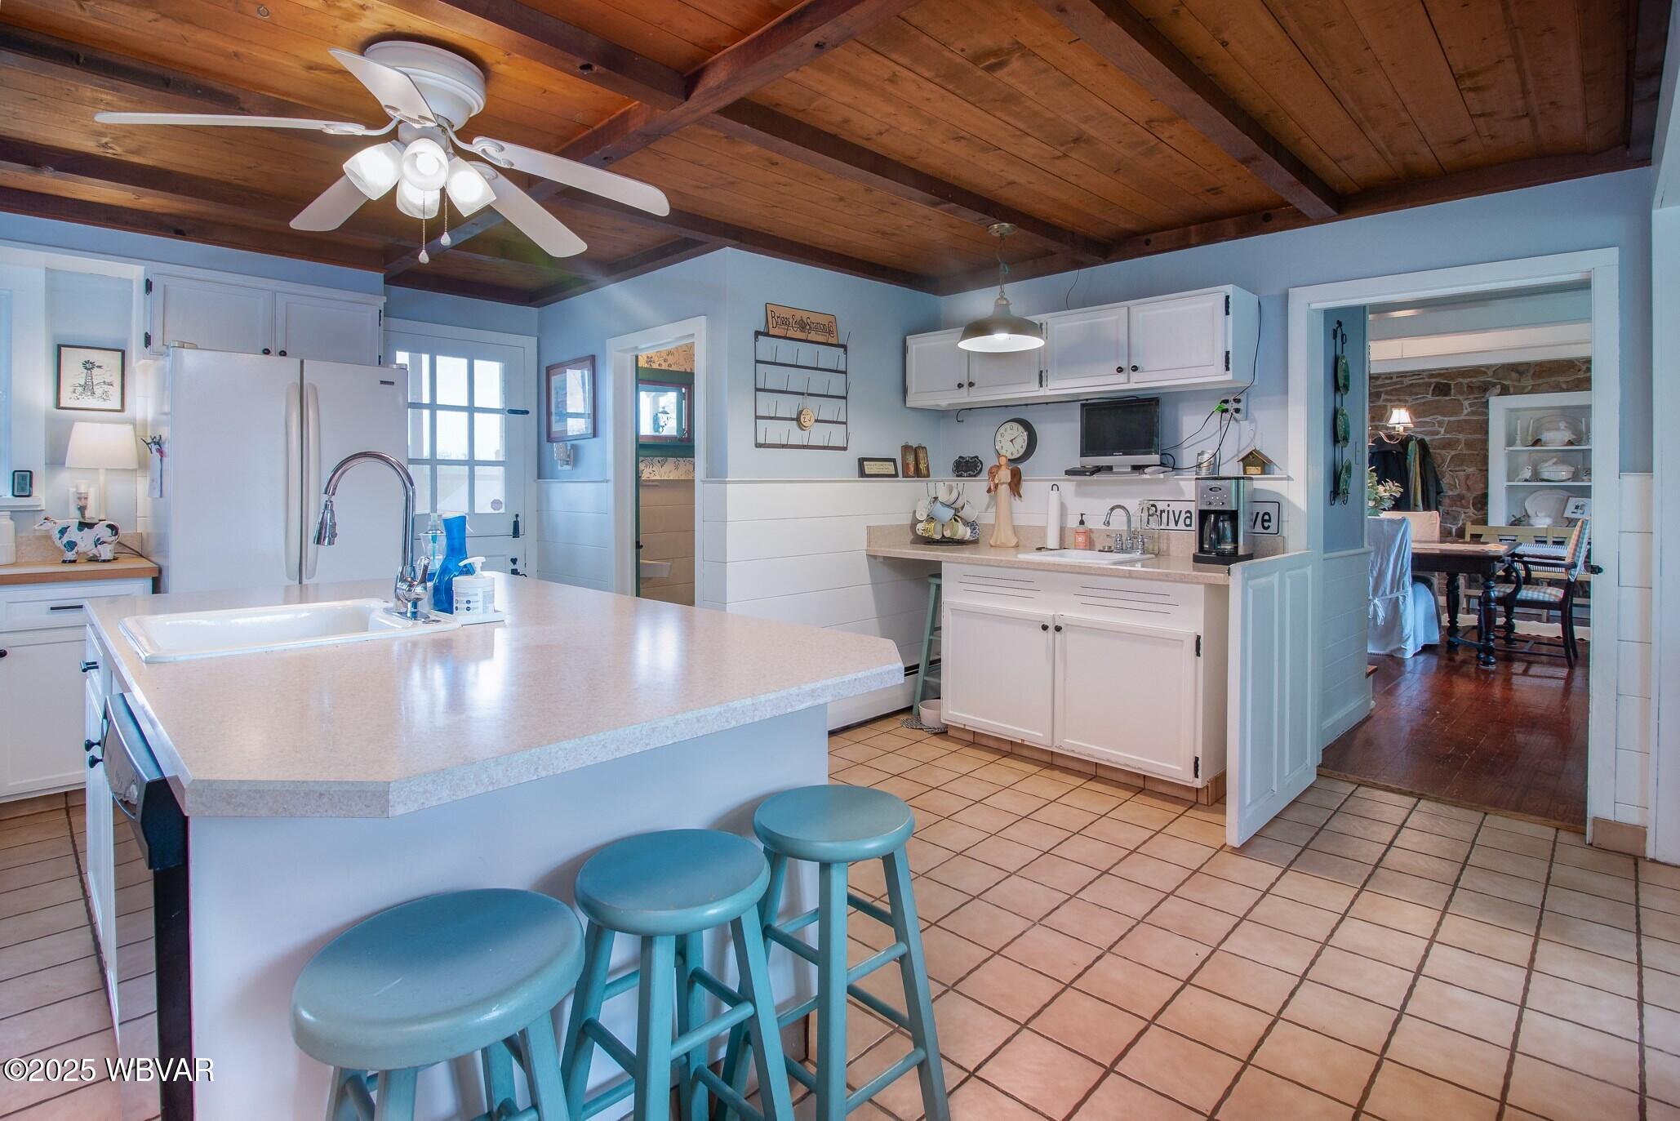
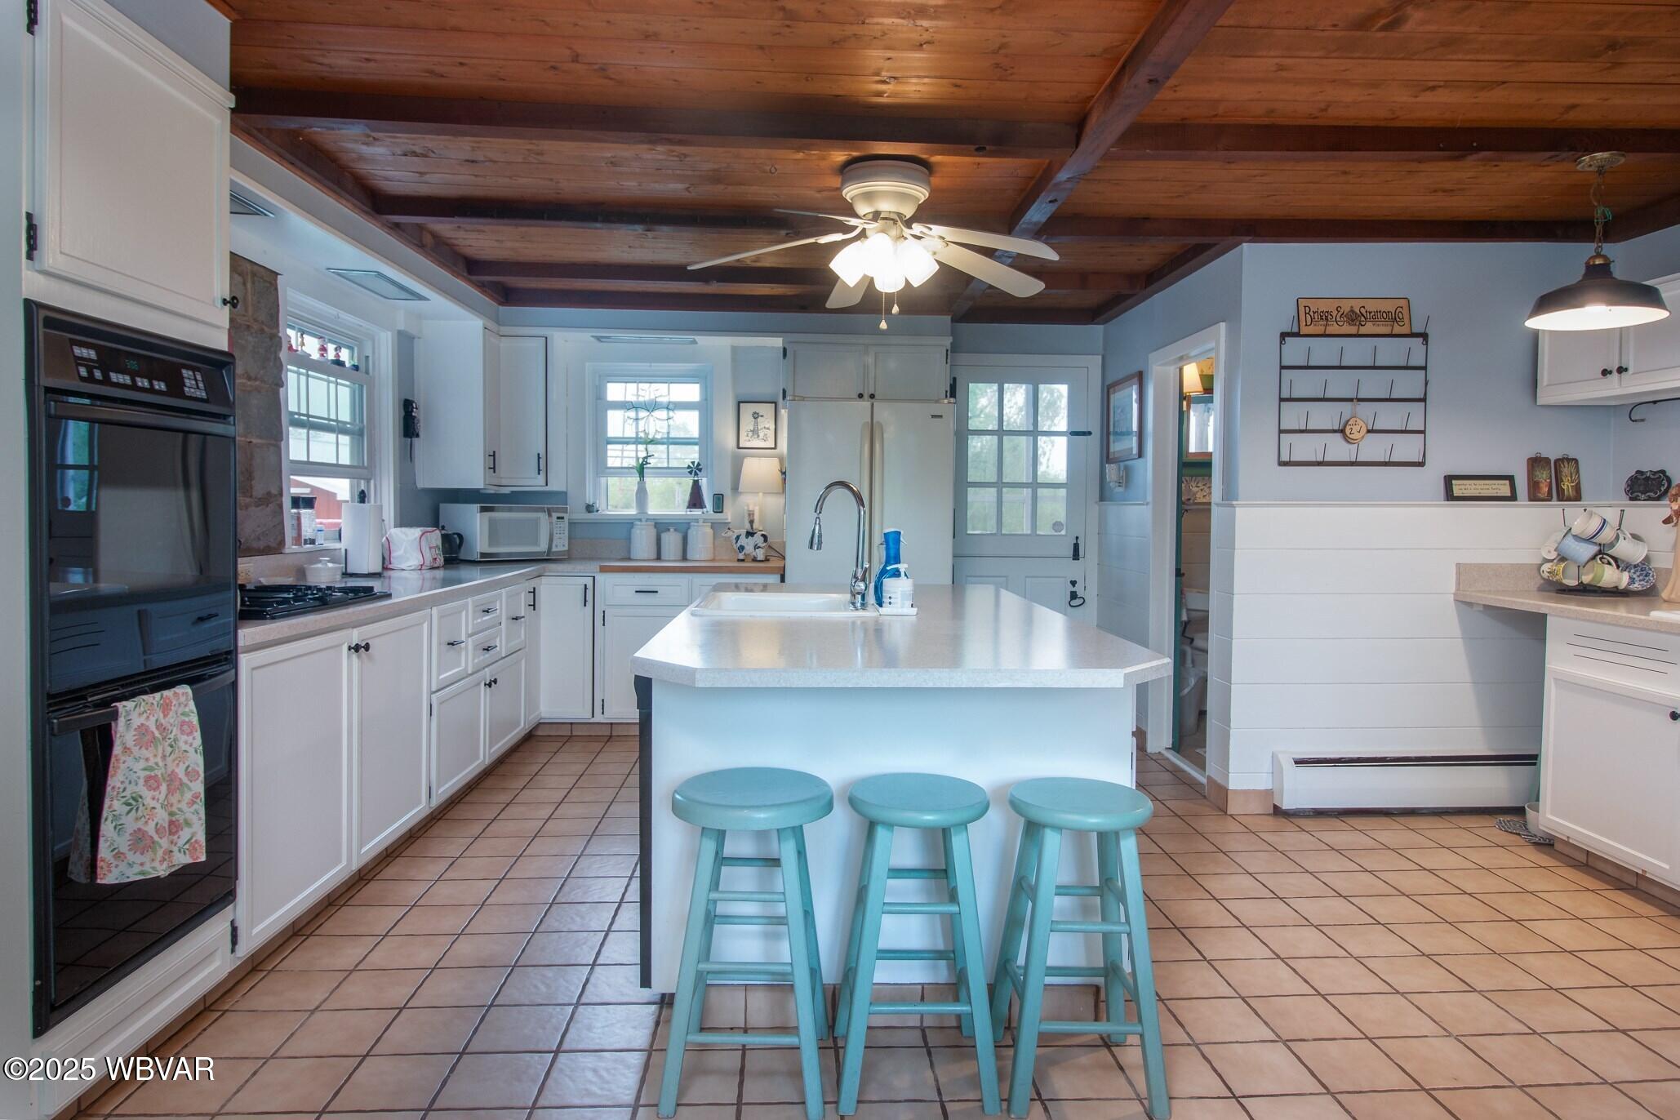
Dimensions - 20.00 x 15.00Level - MainDescription - Breakfast nook, tile flooring, large center island, coffee bar with sink, double oven, gas cooktop, refrigerator included.
Laundry 
Dimensions - 19.00 x 11.00Level - MainDescription - Laundry/Mud Room. Washer, dryer, freezers included.
Living Room 
Dimensions - 34.00 x 28.00Level - MainDescription - Formal living room with built in shelves and cabinets, original wood floors, walk-in fireplace and second decorative fireplace, beamed ceiling.
Primary Bedroom 
Dimensions - 23.00 x 17.00Level - UpperDescription - Original wood floors, access to Dining Room via winder stairs, built-in closets, adjacent sitting room with pastoral views.
Sitting Room 
Dimensions - 23.00 x 10.00Level - UpperDescription - Primary sitting room with original wood floors and pastoral views.
Sunroom 
Dimensions - 28.00 x 11.00Level - MainDescription - Two walls of windows overlook the pond and site, wood floors, exposed stone walls, gun safe included.

Save
Ask
Tour
Hide
Share
Exterior Features
Construction Details 
FrameStoneVinyl Siding
Lot Features 
LevelWoodedClearedWaterfront
Other Structures 
Barn(s)Workshop
Patio And Porch 
PatioEnclosedScreenedPorch
Pool Features 
In Ground
Road Frontage 
Private Road
Roof 
Metal
View 
Trees/WoodsWaterMountain(s)
Waterfront 
Yes
Waterfront Features 
WaterfrontPond
Waterview 
Trees/WoodsWaterMountain(s)
Community Features
MLS Area 
MUNCY
School District 
Muncy
Township 
Muncy Twp
Financing Terms Available 
CashConventionalVA Loan
Schools
School District
Muncy
Elementary School
Unknown
Middle School
Unknown
High School
Unknown

Neighborhood & Commute
Source: Walkscore
Disclosure: Community information and market data powered by Constellation Data Labs. Information is deemed reliable but not guaranteed.
Save
Ask
Tour
Hide
Share