

Save
Ask
Tour
Hide
$449,900
361 Days On Site
27 HEMLOCK DRIVELock Haven, PA 17745
For Sale|Single Family Residence|Active
3
Beds
3
Total Baths
2
Full Baths
1
Partial Bath
2,052
SqFt
$219
/SqFt
1978
Built
Subdivision:
Sunset Pines
County:
Clinton
Call Now: 570-387-8300
Is this the listing for you? We can help make it yours.
570-387-8300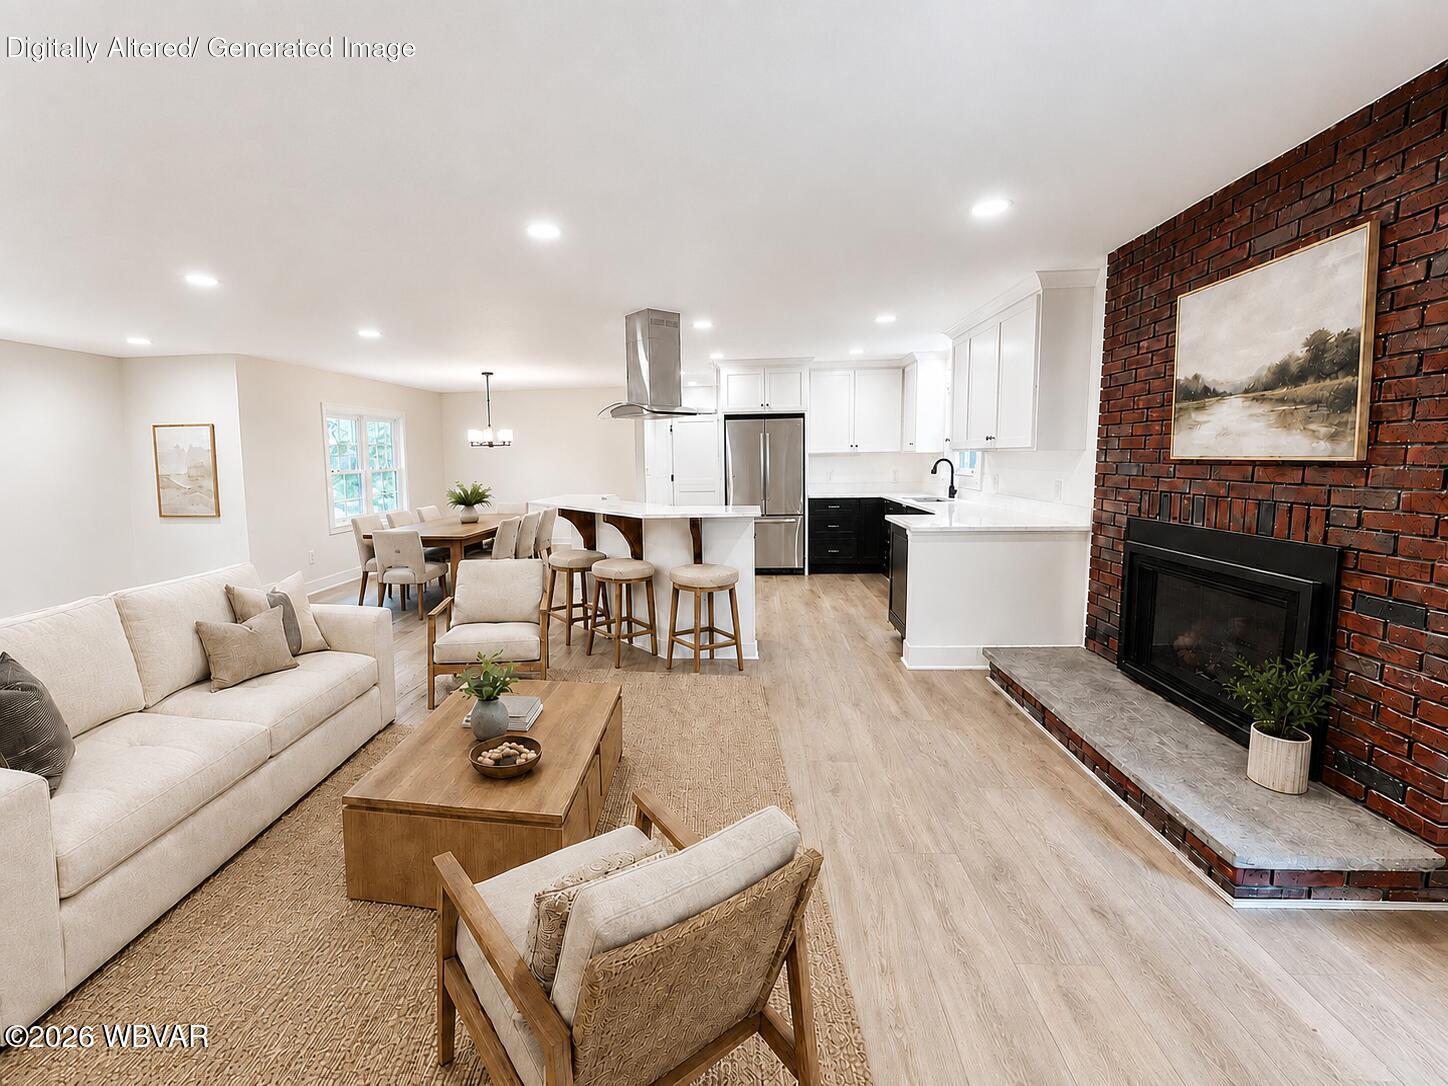
Save
Ask
Tour
Hide
Mortgage Calculator
Monthly Payment (Est.)
Enter an interest rate to see your estimated monthly payment.Calculator powered by Showcase IDX, a Constellation1 Company. Copyright ©2026 Information is deemed reliable but not guaranteed.
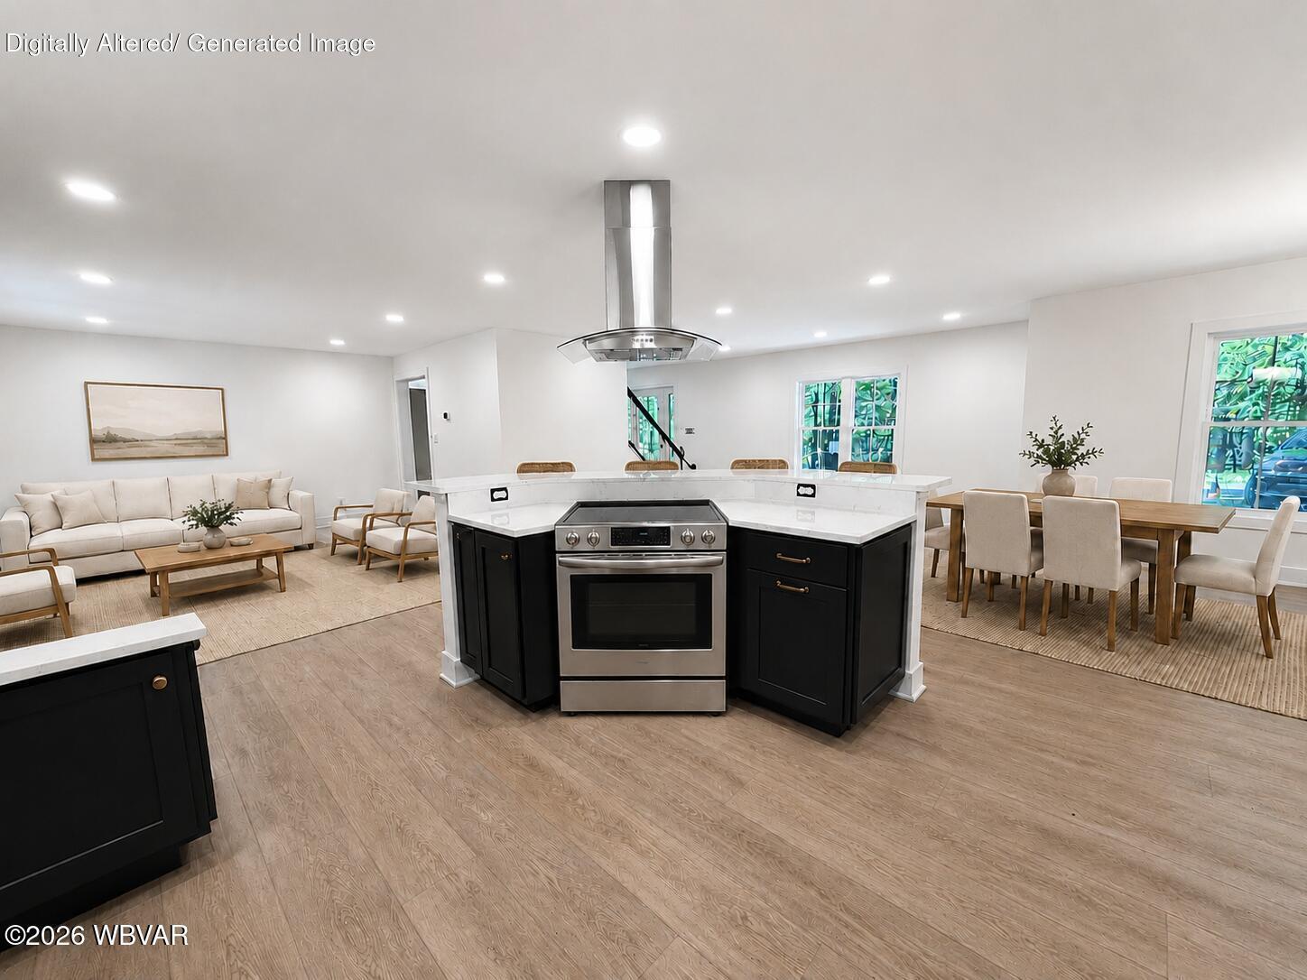
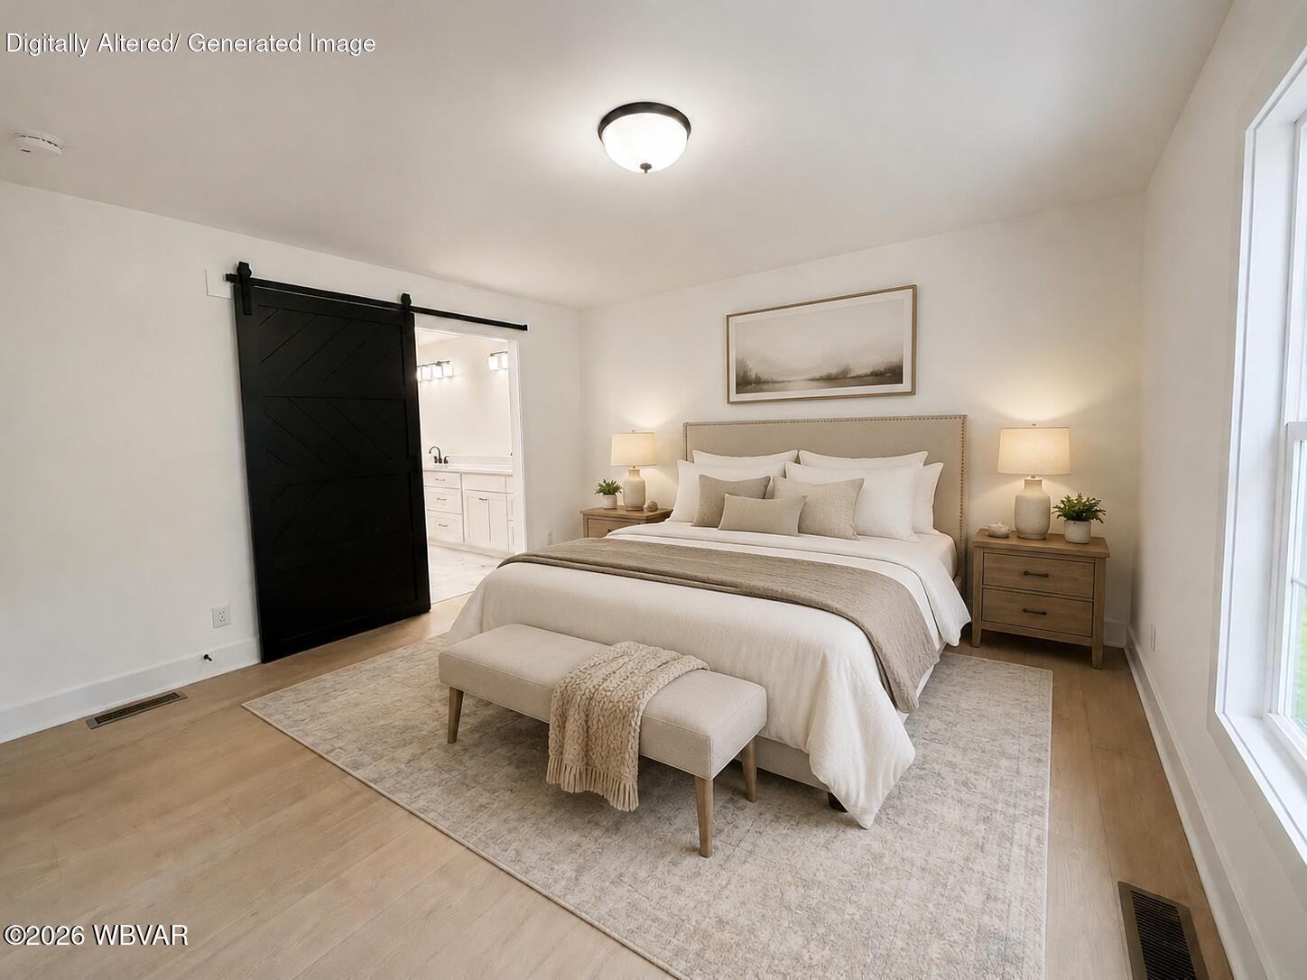
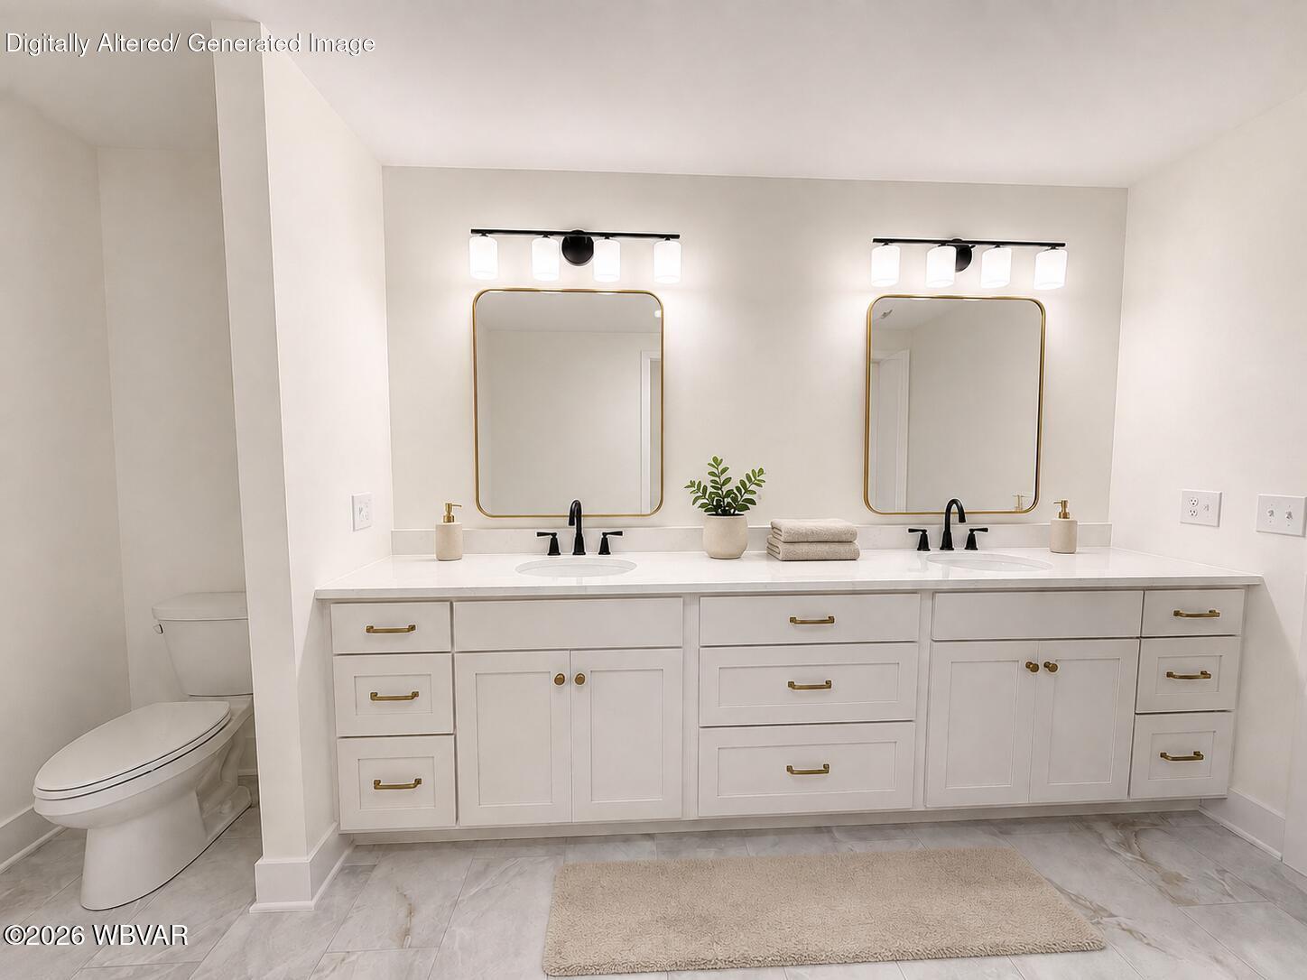
Clinton County, house being remodeled. ask for most recent video tour to show current progress. Home being remodeled , first floor master Bedroom, new kitchen, fireplace, 2 bedrooms on 2nd floor with bath, basement could be additional living space, wooded setting but yet close to town, easy drive to State College, Williamsport, Pine Creek etc. located in ''Sunset Pines''. owner is a builder. additional modifications possible. talk to the listing agent!
Save
Ask
Tour
Hide
Listing Snapshot
Price
$449,900
Days On Site
361 Days
Bedrooms
3
Inside Area (SqFt)
2,052 sqft
Total Baths
3
Full Baths
2
Partial Baths
1
Lot Size
0.69 Acres
Year Built
1978
MLS Number
WB-102730
Status
Active
Property Tax
$4,900
HOA/Condo/Coop Fees
N/A
Sq Ft Source
N/A
Friends & Family
Recent Activity
| 7 months ago | Price changed to $449,900 | |
| 7 months ago | Listing updated with changes from the MLS | |
| 12 months ago | Listing first seen on site |
General Features
Acres
0.69
Attached Garage
Yes
Foundation
Block
Parking
Off StreetAttachedGarage
Property Sub Type
Single Family Residence
SqFt Above
2052
SqFt Total
2052
Water Source
Public
Zoning
R
Interior Features
Appliances
None
Cooling
Central Air
Electric
Circuit Breakers
Fireplace
Yes
Fireplace Features
Family Room
Flooring
LaminateCarpet
Heating
OilHot Water
Interior
Walk-In Closet(s)
Laundry Features
Main Level
Bathroom
Level - MainDescription - half
Bedroom 2
Dimensions - 12.00 x 14.00Level - UpperDescription - approx
Bedroom 3
Dimensions - 13.00 x 14.00Level - UpperDescription - approx
Bonus Room
Dimensions - 54.00 x 24.00Level - LowerDescription - approx, basement area
Dining Area
Dimensions - 12.00 x 11.00Level - MainDescription - approx
Family Room
Dimensions - 14.00 x 27.00Level - MainDescription - approx
Kitchen
Dimensions - 12.00 x 11.50Level - MainDescription - approx
Living Room
Dimensions - 14.00 x 15.00Level - MainDescription - approx
Primary Bedroom
Dimensions - 14.00 x 13.50Level - MainDescription - approx
Save
Ask
Tour
Hide
Exterior Features
Construction Details
FrameVinyl SidingSee Remarks
Lot Features
Wooded
Patio And Porch
Patio
Roof
Shingle
View
Mountain(s)
Waterview
Mountain(s)
Community Features
MLS Area
CLINTON COUNTY
School District
Keystone Central
Township
Lock Haven City
Schools
School District
Keystone Central
Elementary School
Unknown
Middle School
Unknown
High School
Unknown
Neighborhood & Commute
Source: Walkscore
Disclosure: Community information and market data powered by Constellation Data Labs. Information is deemed reliable but not guaranteed.
Save
Ask
Tour
Hide


Did you know? You can invite friends and family to your search. They can join your search, rate and discuss listings with you.