
Save
Ask
Tour
Hide
Share
$550,000
183 Days On Site

27 LINDAS LANE
Eagles Mere, PA 17731

For Sale|Single Family Residence|Active
5
Beds
2
Total Baths
2
Full Baths
3,385
SqFt
$162
/SqFt
2004
Built
Subdivision:
Other
County:
Sullivan
Call Now: 570-387-8300
Is this the listing for you? We can help make it yours.
570-387-8300
27 lindas lane27 lindas lane27 lindas lane27 lindas lane
Save
Ask
Tour
Hide
Share

Mortgage Calculator

Monthly Payment (Est.)

Enter an interest rate to see your estimated monthly payment.
Calculator powered by Showcase IDX, a Constellation1 Company. Copyright ©2026 Information is deemed reliable but not guaranteed.

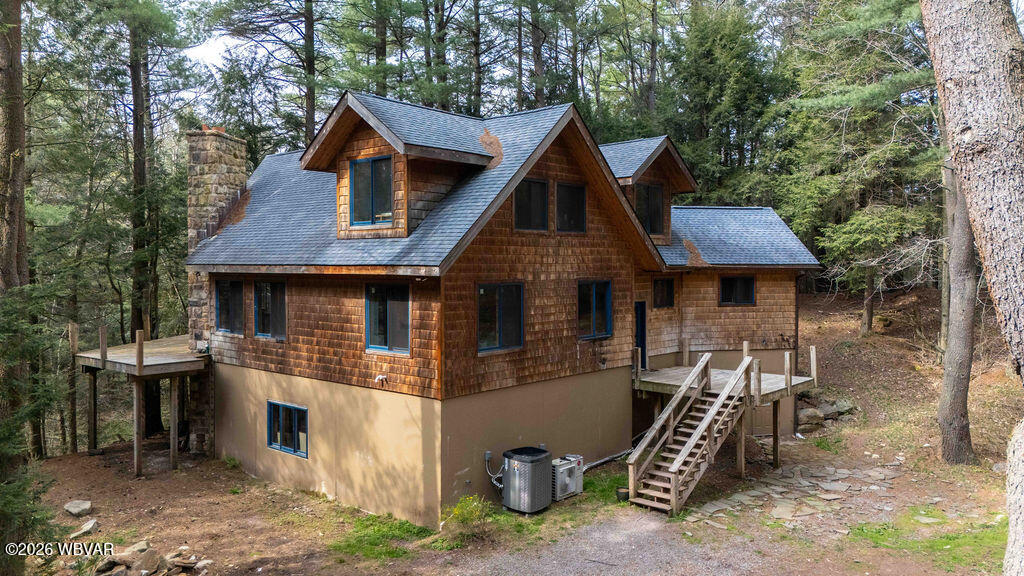
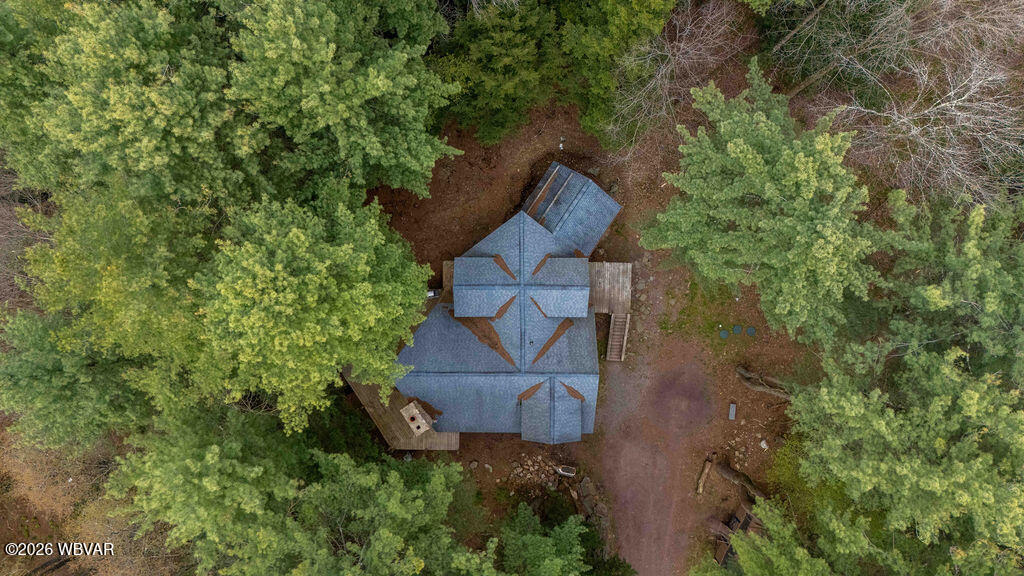
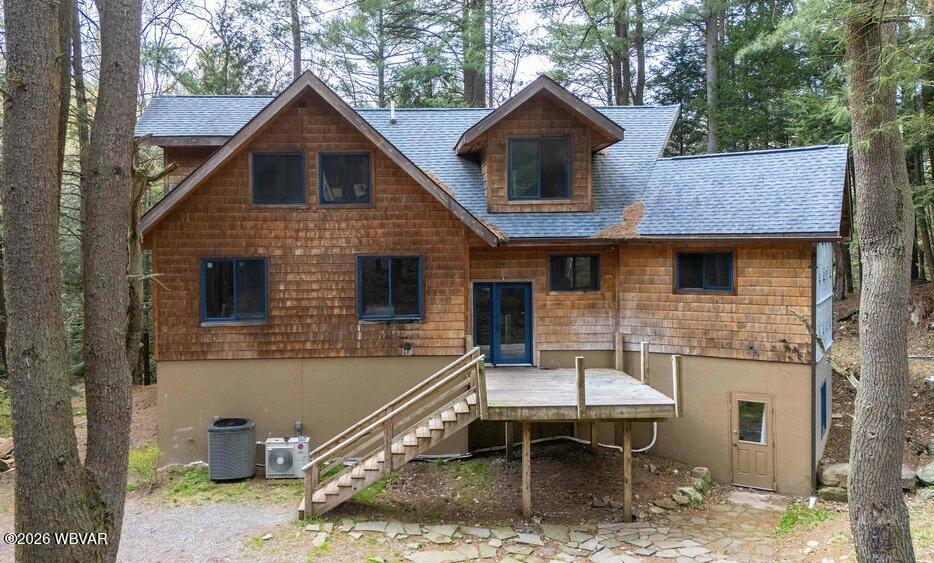
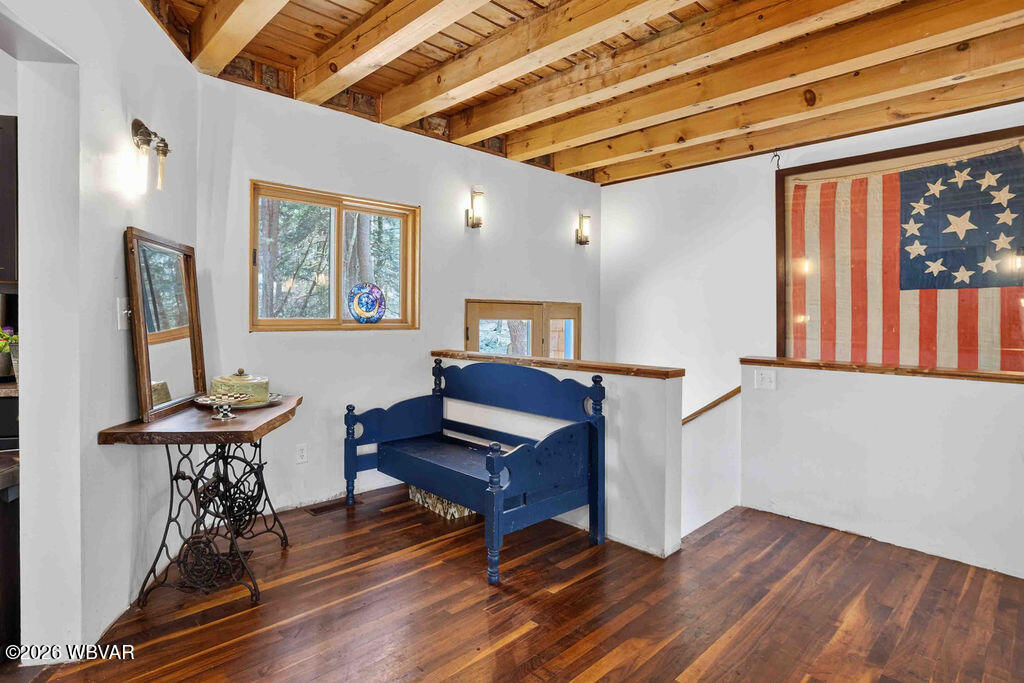
This is a property where nature & architecture aren't just neighbors--they're in a serious relationship. Tucked away in a private, 4+ acre wooded glen, this 5 BR, 2 BA retreat features an organic design that blends with its' outdoor surroundings. The heart of the home is a soaring great room with a 2 story stone fireplace framed by expansive windows. Sliding doors open to a large deck with views of old timber and the calming sound of the nearby stream. The well-designed kitchen will welcome any cook in. Walnut and pine hardwood floors and open beams provide a warm & inviting atmosphere throughout. Unique by design, you can tell that this home was built with care and hard work by craftsmen. It does need finishing touches, but this allows you the chance to truly make it your own!

Save
Ask
Tour
Hide
Share
Listing Snapshot
Price 
$550,000
Days On Site 
183 Days
Bedrooms 
5
Inside Area (SqFt) 
3,385 sqft
Total Baths 
2
Full Baths 
2
Partial Baths 
N/A
Lot Size 
4.07 Acres
Year Built 
2004
MLS Number 
WB-103731
Status 
Active
Property Tax 
$3,988.46
HOA/Condo/Coop Fees 
N/A
Sq Ft Source 
N/A
Friends & Family
Recent Activity
3 months agoPrice changed to $550,000
3 months agoListing updated with changes from the MLS
6 months agoListing first seen on site
General Features
Acres 
4.07
Parking 
Off StreetNoneGravel
Property Sub Type 
Single Family Residence
Security 
Smoke Detector(s)
SqFt Above 
2176
SqFt Below 
1209
SqFt Total 
3385
Style 
Contemporary
Water Source 
PrivateWell
Zoning 
0
Interior Features
Appliances 
Electric OvenMicrowaveDishwasherRefrigeratorRangeWasherDryerRange HoodBuilt-In Electric Oven
Basement 
FinishedWalk-Out AccessFullExterior Entry
Cooling 
Ceiling Fan(s)Central AirDuctless
Electric 
200+ Amp Service
Fireplace 
Yes
Fireplace Features 
Wood BurningWood Burning StoveStoneFamily RoomLiving Room
Flooring 
WoodStone
Heating 
RadiantElectricPropaneWoodRadiant FloorHeat PumpDuctlessWood Stove
Interior 
Ceiling Fan(s)Walk-In Closet(s)Vaulted Ceiling(s)Open Floorplan
Save
Ask
Tour
Hide
Share
Exterior Features
Construction Details 
FrameWood SidingStone
Lot Features 
WoodedWaterfront
Other Structures 
Shed(s)
Patio And Porch 
DeckPorch
Roof 
Shingle
View 
Trees/WoodsWater
Waterfront 
Yes
Waterfront Features 
Lake PrivilegesStream
Waterview 
Trees/WoodsWater
Community Features
MLS Area 
SULLIVAN COUNTY
School District 
Sullivan County
Township 
Shrewsbury Twp.
Financing Terms Available 
CashConventional
Schools
School District
Sullivan County
Elementary School
Unknown
Middle School
Unknown
High School
Unknown

Neighborhood & Commute
Source: Walkscore
Disclosure: Community information and market data powered by Constellation Data Labs. Information is deemed reliable but not guaranteed.
Save
Ask
Tour
Hide
Share