
Save
Ask
Tour
Hide
Share
$910,000
159 Days On Site

92 EASTON ROAD
Trout Run, PA 17771

Single Family Residence|Pending
7
Beds
4
Total Baths
3
Full Baths
1
Partial Bath
4,512
SqFt
$202
/SqFt
2018
Built
Subdivision:
Rose Valley
County:
Lycoming
Call Now: 570-387-8300
Is this the listing for you? We can help make it yours.
570-387-8300
92 easton road92 easton road92 easton road92 easton road
Save
Ask
Tour
Hide
Share

Mortgage Calculator

Monthly Payment (Est.)

Enter an interest rate to see your estimated monthly payment.
Calculator powered by Showcase IDX, a Constellation1 Company. Copyright ©2026 Information is deemed reliable but not guaranteed.

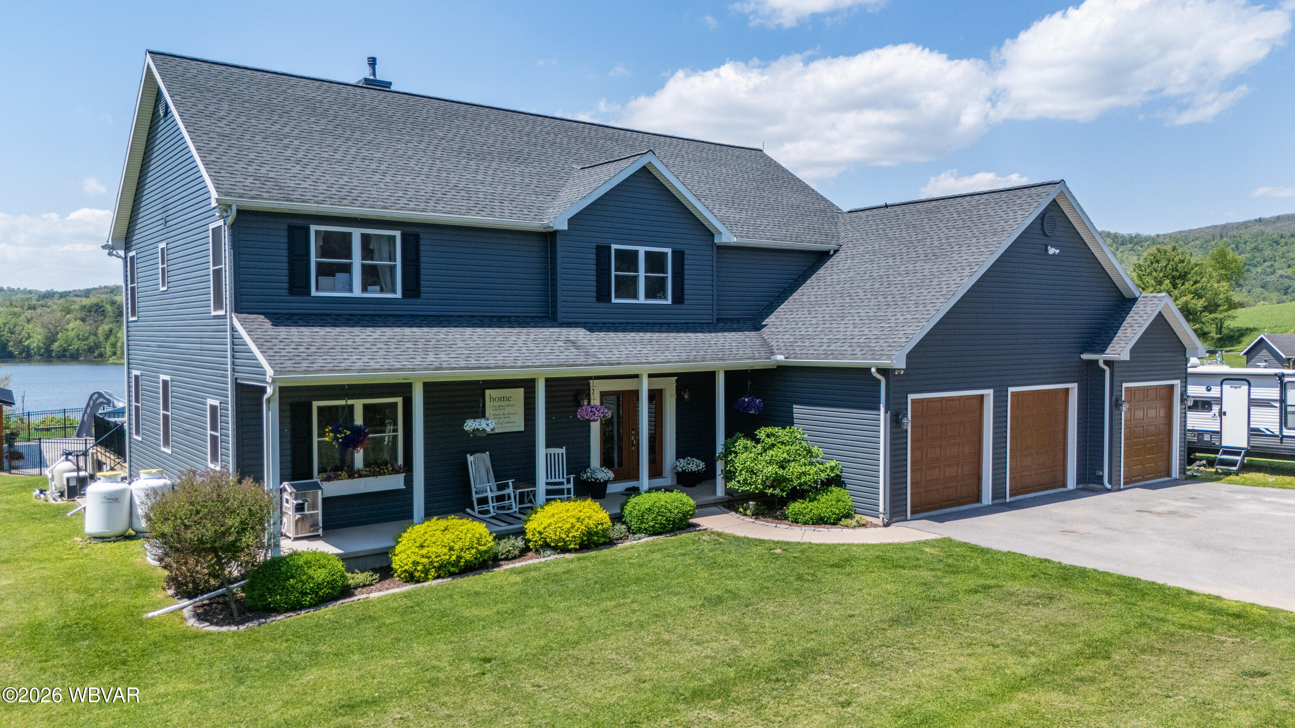
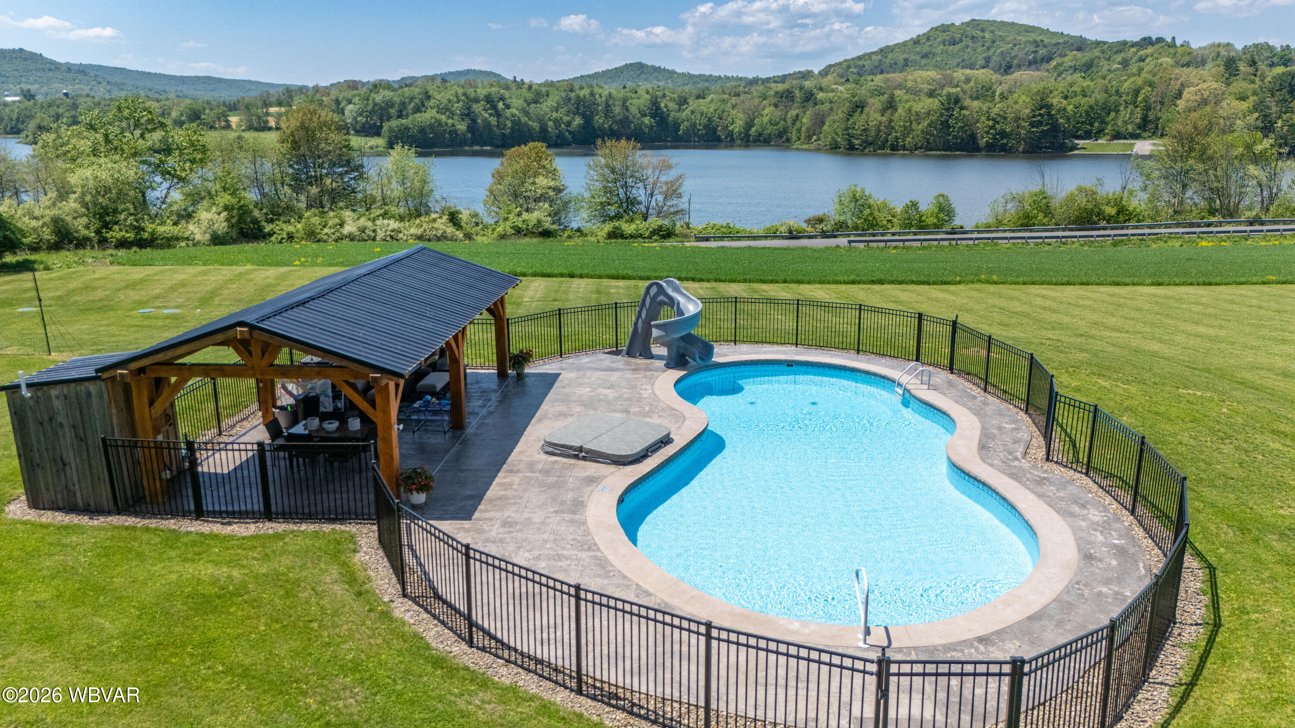
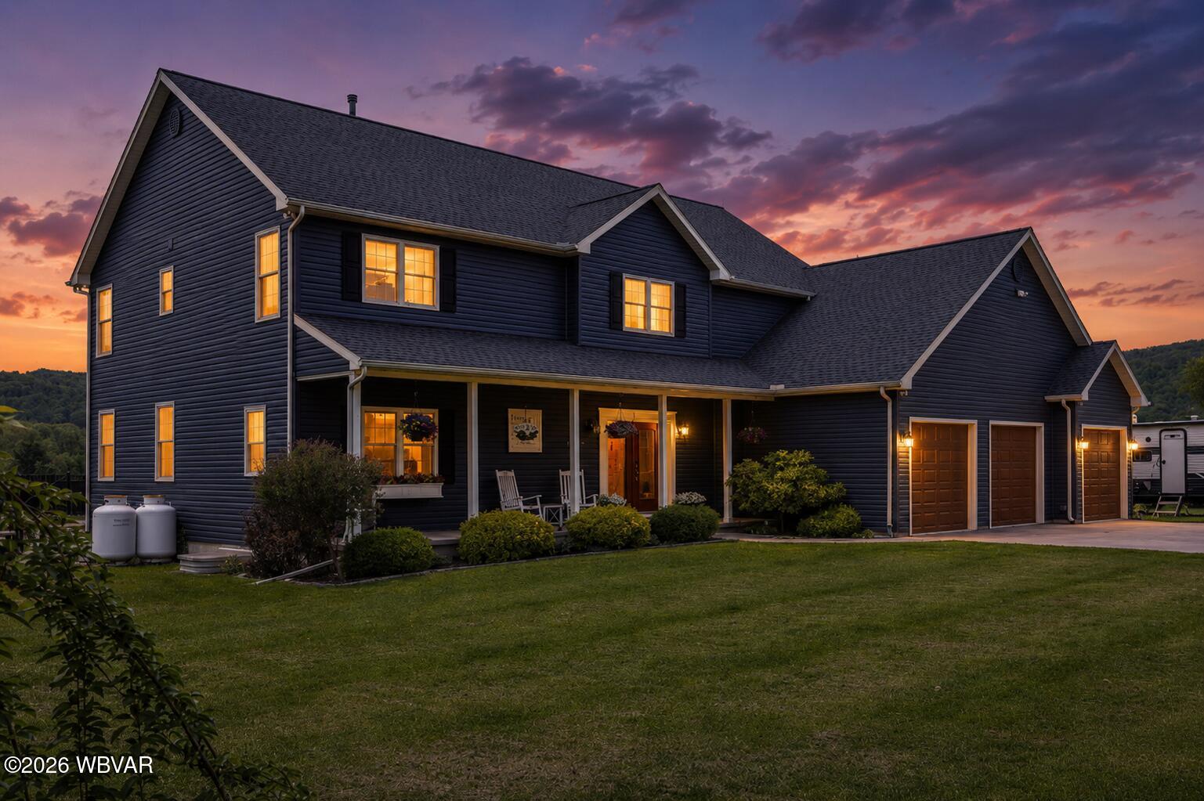
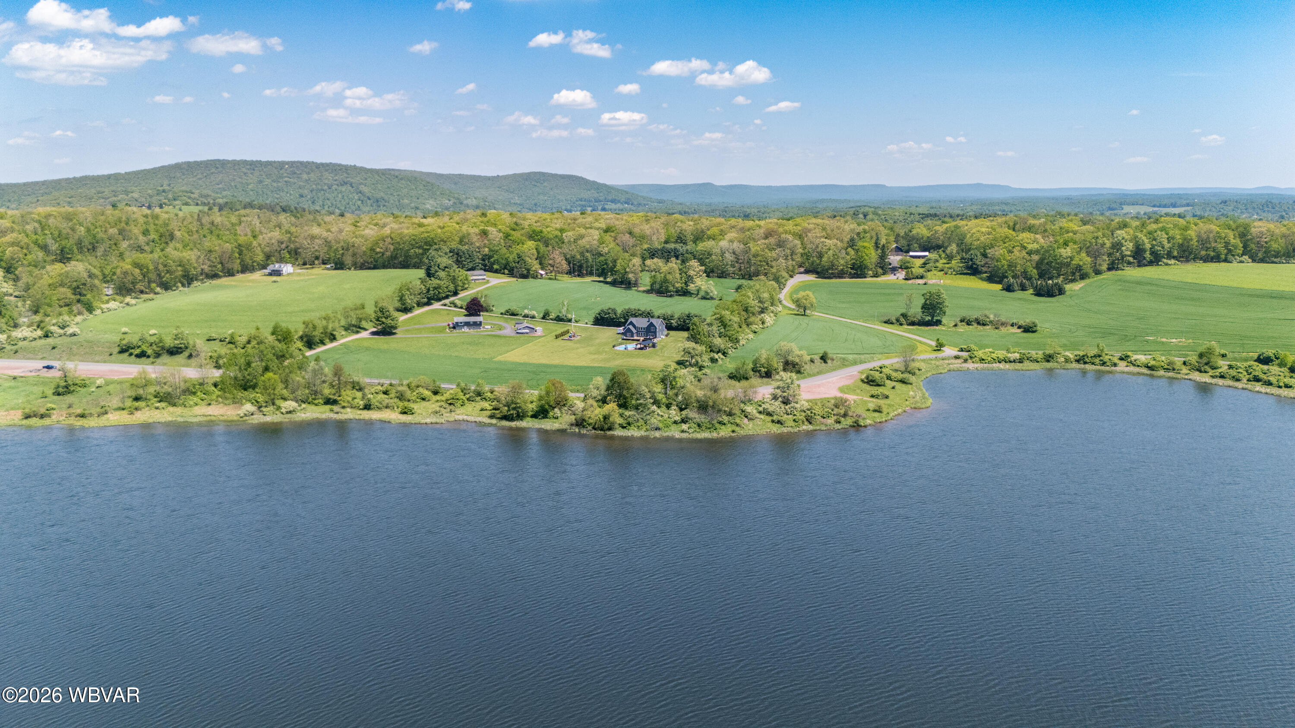
STILL ACCEPTING OFFERS!! MILLION DOLLAR VIEWS! The pinnacle of lakeside living in this masterfully built residence, perched perfectly on a spacious lot, with lake access. Step inside and be greeted by breathtaking, unobstructed views of Rose Valley Lake that serve as the backdrop for this modern sanctuary. Designed for both relaxation and entertaining, the heart of the home is a chef's kitchen featuring pristine quartz countertops and premium finishes that flow seamlessly into the open-concept living space. Offering 7 bedrooms, 4 1/2 baths, a luxurious first-floor primary suite, and a finished lower level providing a family room, play room, workout room, extra bedroom and bath. Step outside to your own private oasis with a salt water in-ground pool, a custom pavilion/patio area, and bath.

Save
Ask
Tour
Hide
Share
Listing Snapshot
Price 
$910,000
Days On Site 
159 Days
Bedrooms 
7
Inside Area (SqFt) 
4,512 sqft
Total Baths 
4
Full Baths 
3
Partial Baths 
1
Lot Size 
1.94 Acres
Year Built 
2018
MLS Number 
WB-103931
Status 
Pending
Property Tax 
$7,451.92
HOA/Condo/Coop Fees 
N/A
Sq Ft Source 
N/A
Friends & Family
Recent Activity
a month agoListing updated with changes from the MLS
a month agoStatus changed to Pending
3 months agoPrice changed to $910,000
5 months agoListing first seen on site
General Features
Acres 
1.94
Attached Garage 
Yes
Parking 
AttachedGarage
Property Sub Type 
Single Family Residence
SqFt Above 
3360
SqFt Below 
1152
SqFt Total 
4512
Style 
Contemporary
Water Source 
PrivateWell
Zoning 
CS
Interior Features
Appliances 
DishwasherRefrigeratorRangeWasherDryer
Basement 
Partially Finished
Cooling 
Central Air
Electric 
Circuit Breakers200+ Amp Service
Fireplace 
Yes
Fireplace Features 
Living RoomPropane
Flooring 
WoodTileCarpet
Heating 
PropaneHeat Pump
Interior 
Eat-in KitchenWalk-In Closet(s)Vaulted Ceiling(s)Open FloorplanPantry
Laundry Features 
Main Level
Save
Ask
Tour
Hide
Share
Exterior Features
Construction Details 
FrameVinyl Siding
Lot Features 
LevelClearedWaterfront
Other Structures 
Shed(s)Gazebo
Patio And Porch 
PatioDeckCoveredPorch
Pool Features 
In Ground
Roof 
Shingle
View 
WaterMountain(s)
Waterfront 
Yes
Waterfront Features 
Lake PrivilegesWaterfrontLake
Waterview 
WaterMountain(s)
Community Features
MLS Area 
MONTOURSVILLE
School District 
Montoursville
Township 
Gamble Twp.
Financing Terms Available 
CashConventionalFHAVA LoanUSDA Loan
Schools
School District
Montoursville
Elementary School
Unknown
Middle School
Unknown
High School
Unknown

Neighborhood & Commute
Source: Walkscore
Disclosure: Community information and market data powered by Constellation Data Labs. Information is deemed reliable but not guaranteed.
Save
Ask
Tour
Hide
Share