

Save
Ask
Tour
Hide
$620,000
144 Days On Site
763 UPPER POLECAT ROADHoward, PA 16841
For Sale|Farm|Active
5
Beds
3
Total Baths
2
Full Baths
1
Partial Bath
3,020
SqFt
$205
/SqFt
2024
Built
County:
Centre
Call Now: 570-387-8300
Is this the listing for you? We can help make it yours.
570-387-8300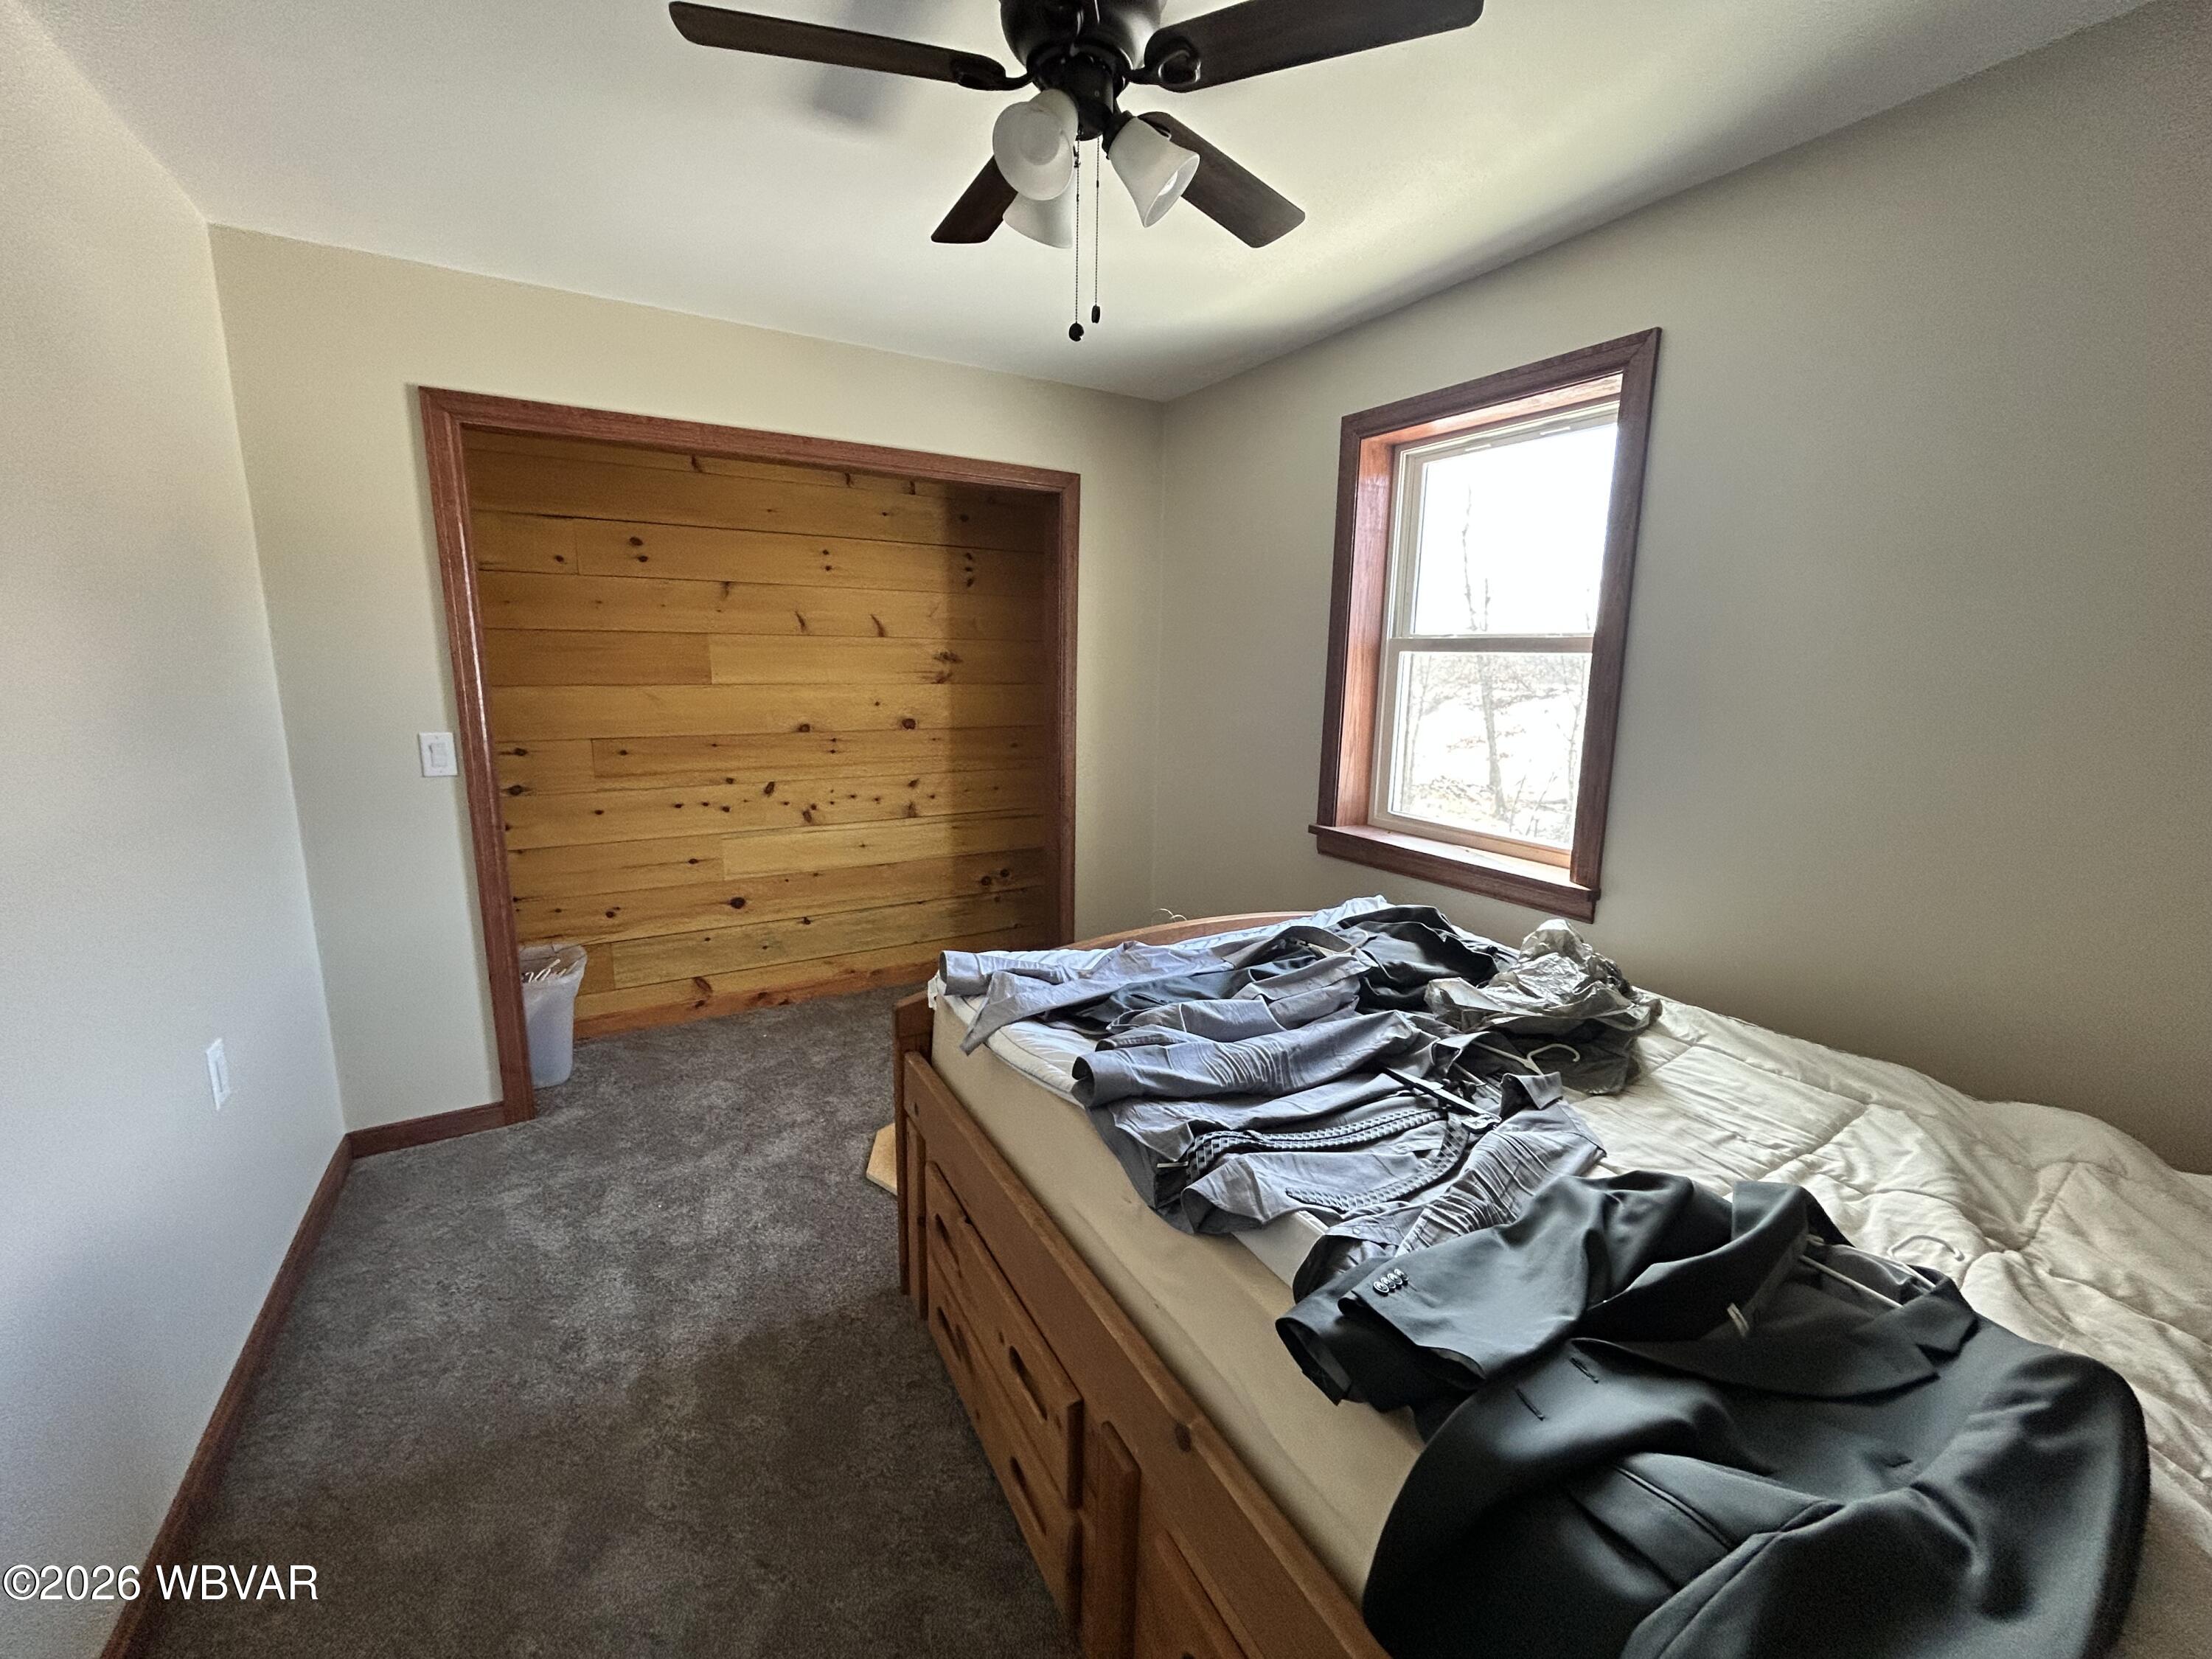
Save
Ask
Tour
Hide
Mortgage Calculator
Monthly Payment (Est.)
Enter an interest rate to see your estimated monthly payment.Calculator powered by Showcase IDX, a Constellation1 Company. Copyright ©2026 Information is deemed reliable but not guaranteed.
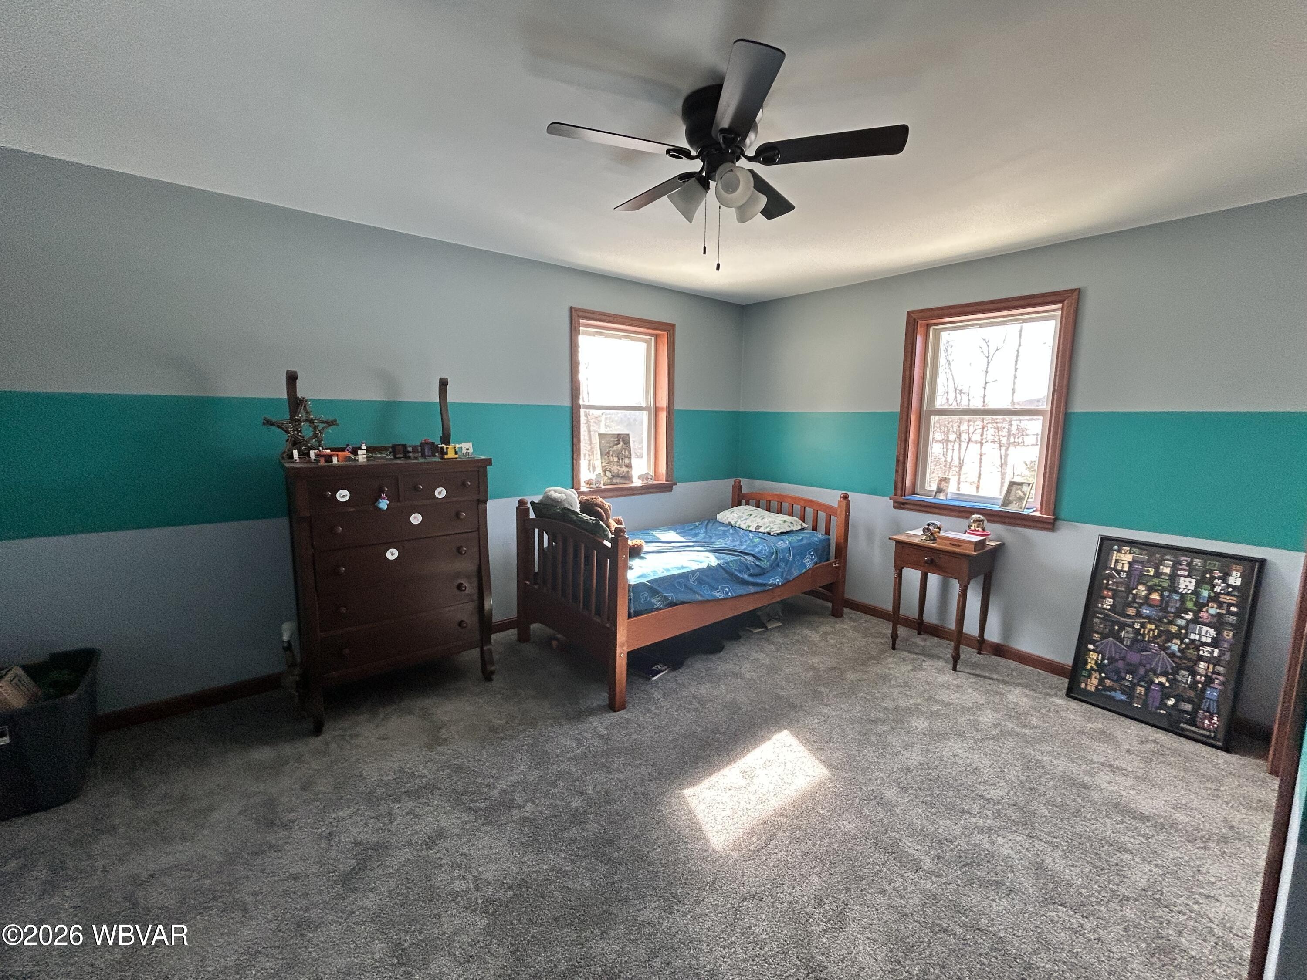
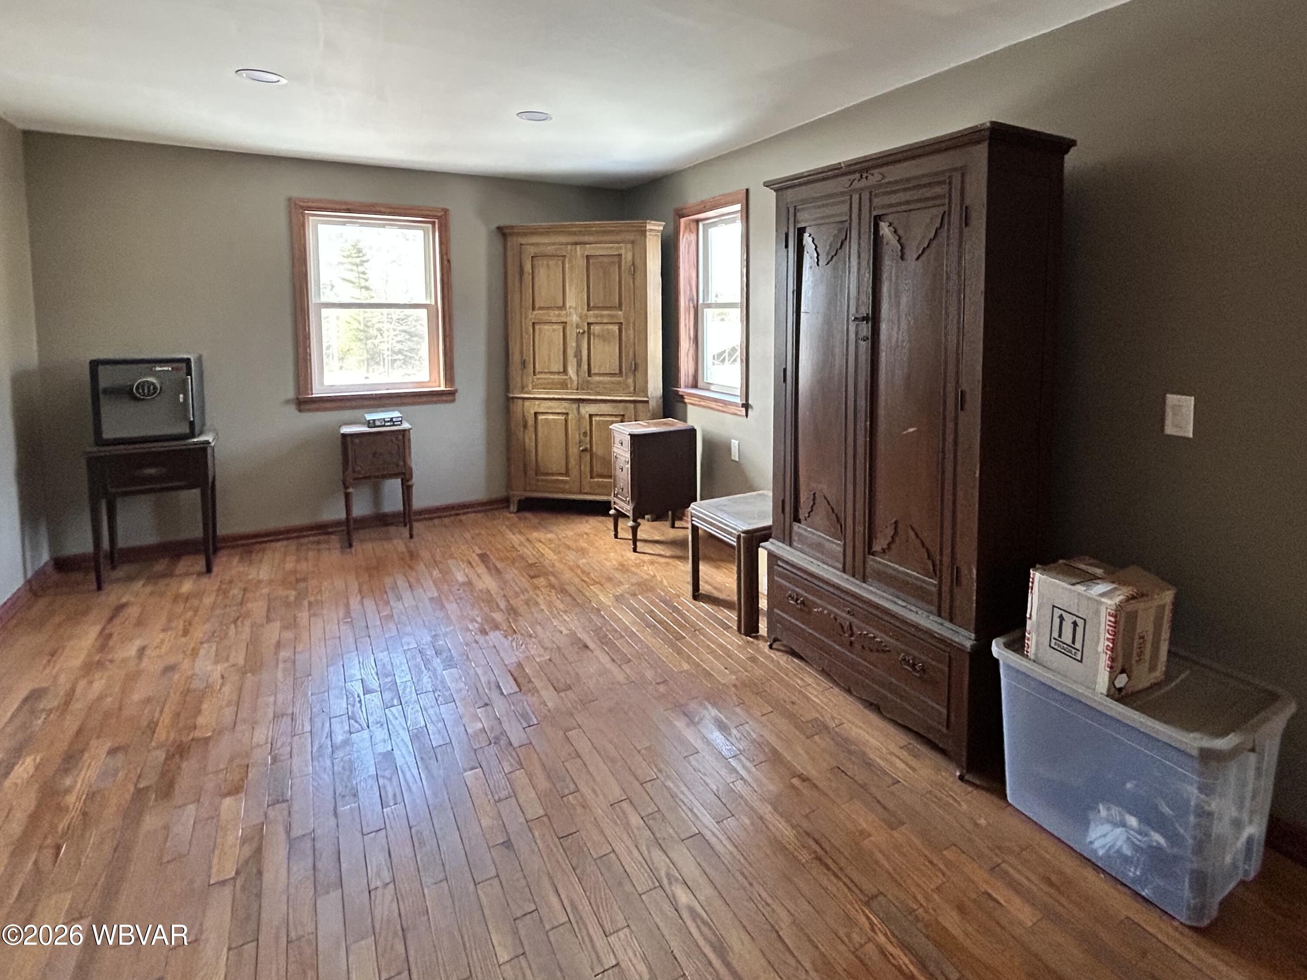
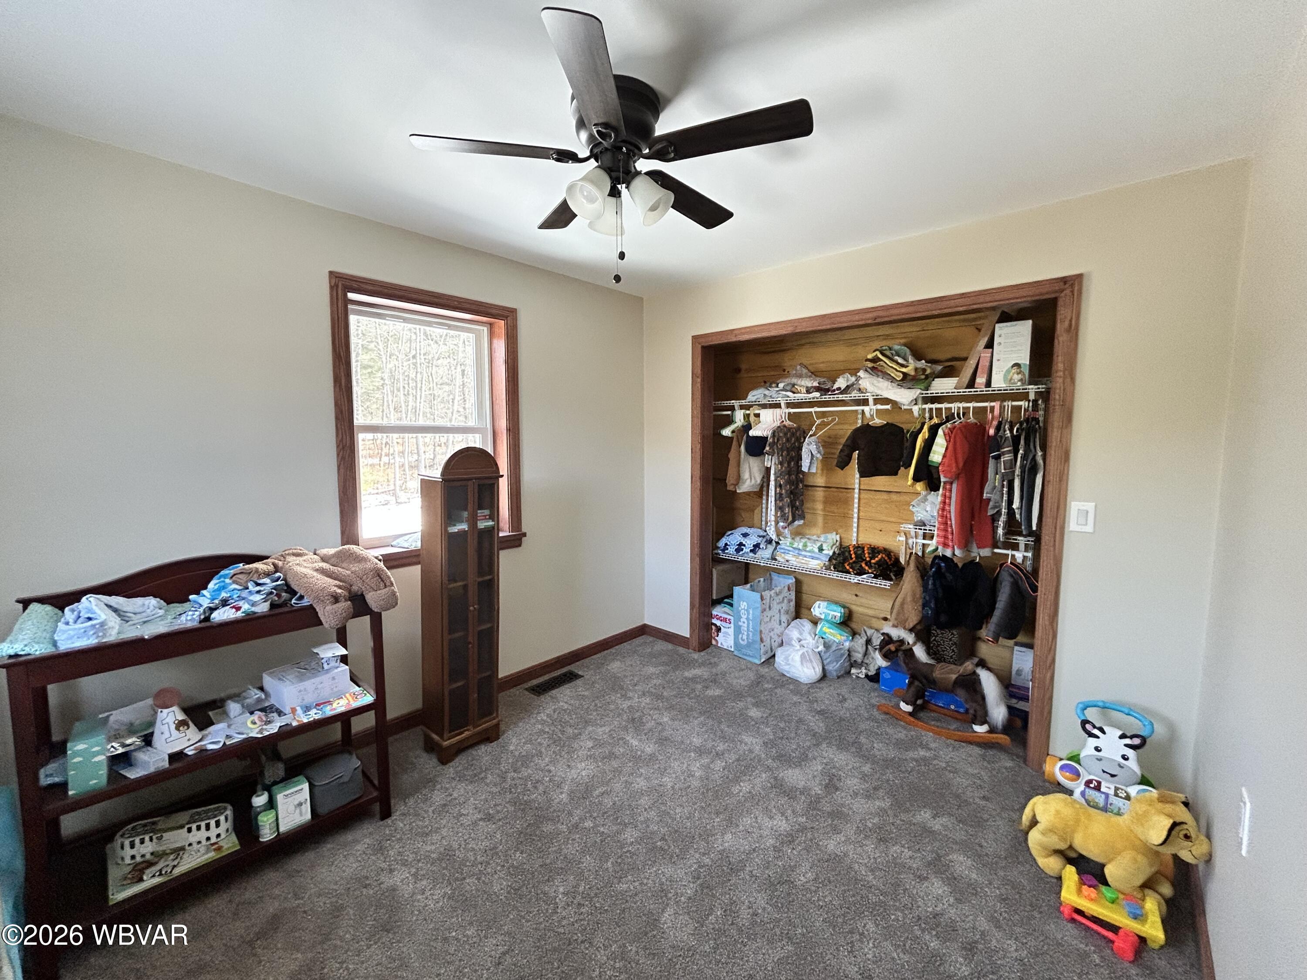
Home newly constructed in 2024! Surround yourself with nature and total tranquility on your own 11.95 acre property. This beautiful home boasts 5 bedrooms, 2.5 baths, a large mudroom, over 3000 sq. ft. of living space and an attached 30x24 garage. The expansive property offers endless possibilities. Create your own private recreational paradise. This property features a massive 40x100x16 outbuilding with 400 amp electrical service. Ready for hobbies, equipment storage, a workshop or whatever your heart desires. Turn the building into a barn! This property offers generous proportions for comfortable family living. Enjoy total privacy, unwind in the quiet, room to roam and breathe in fresh air. Come see for yourself!
Save
Ask
Tour
Hide
Listing Snapshot
Price
$620,000
Days On Site
144 Days
Bedrooms
5
Inside Area (SqFt)
3,020 sqft
Total Baths
3
Full Baths
2
Partial Baths
1
Lot Size
11.95 Acres
Year Built
2024
MLS Number
WB-104070
Status
Active
Property Tax
$2,081.76
HOA/Condo/Coop Fees
N/A
Sq Ft Source
N/A
Friends & Family
Recent Activity
| 4 months ago | Price changed to $620,000 | |
| 4 months ago | Listing updated with changes from the MLS | |
| 5 months ago | Listing first seen on site |
General Features
Acres
11.95
Foundation
Block
Parking
Gravel
Property Sub Type
Farm
Security
Smoke Detector(s)
SqFt Above
3020
SqFt Total
3020
Water Source
PrivateWell
Zoning
RA
Interior Features
Appliances
DishwasherRefrigeratorRangeRange Hood
Basement
Full
Fireplace
Yes
Fireplace Features
Wood Burning Stove
Flooring
TileWoodCarpet
Heating
RadiantPropaneWoodSee RemarksRadiant FloorWood Stove
Interior
Eat-in KitchenCeiling Fan(s)Open FloorplanPantry
Laundry Features
Main Level
Save
Ask
Tour
Hide
Exterior Features
Construction Details
FrameStoneVinyl Siding
Other Structures
Workshop
Patio And Porch
Covered
Roof
Metal
View
Trees/WoodsMountain(s)
Waterview
Trees/WoodsMountain(s)
Community Features
Accessibility Features
Accessible Hallway(s)
MLS Area
CENTRE COUNTY
School District
Keystone Central
Township
Liberty Twp
Schools
School District
Keystone Central
Elementary School
Unknown
Middle School
Unknown
High School
Unknown
Neighborhood & Commute
Source: Walkscore
Disclosure: Community information and market data powered by Constellation Data Labs. Information is deemed reliable but not guaranteed.
Save
Ask
Tour
Hide


Did you know? You can invite friends and family to your search. They can join your search, rate and discuss listings with you.