Save
Ask
Tour
Hide
Share
$509,000
57 Days On Site

1160 AVALON PARKWAY
Williamsport, PA 17701

For Sale|Single Family Residence|Active
4
Beds
4
Total Baths
3
Full Baths
1
Partial Bath
3,114
SqFt
$163
/SqFt
1994
Built
Subdivision:
Poco Hills Estates
County:
Lycoming
Call Now: 570-387-8300
Is this the listing for you? We can help make it yours.
570-387-8300
Upcoming Open Houses
Sun, Oct 25, 2:00 PM - 4:00 PM
1160 avalon parkway1160 avalon parkway1160 avalon parkway1160 avalon parkway
Save
Ask
Tour
Hide
Share

Mortgage Calculator

Monthly Payment (Est.)

Enter an interest rate to see your estimated monthly payment.
Calculator powered by Showcase IDX, a Constellation1 Company. Copyright ©2026 Information is deemed reliable but not guaranteed.

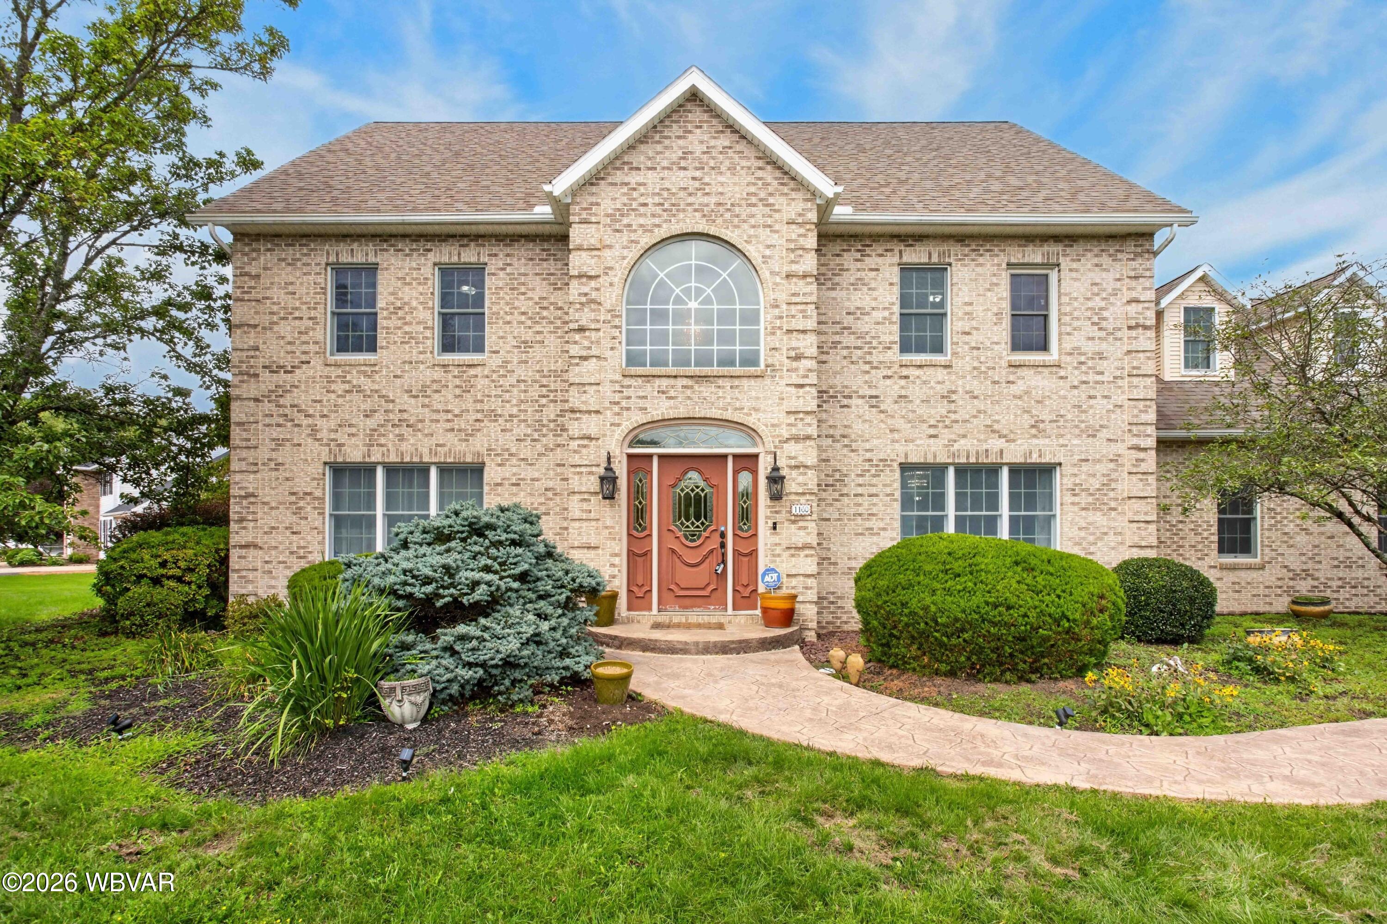
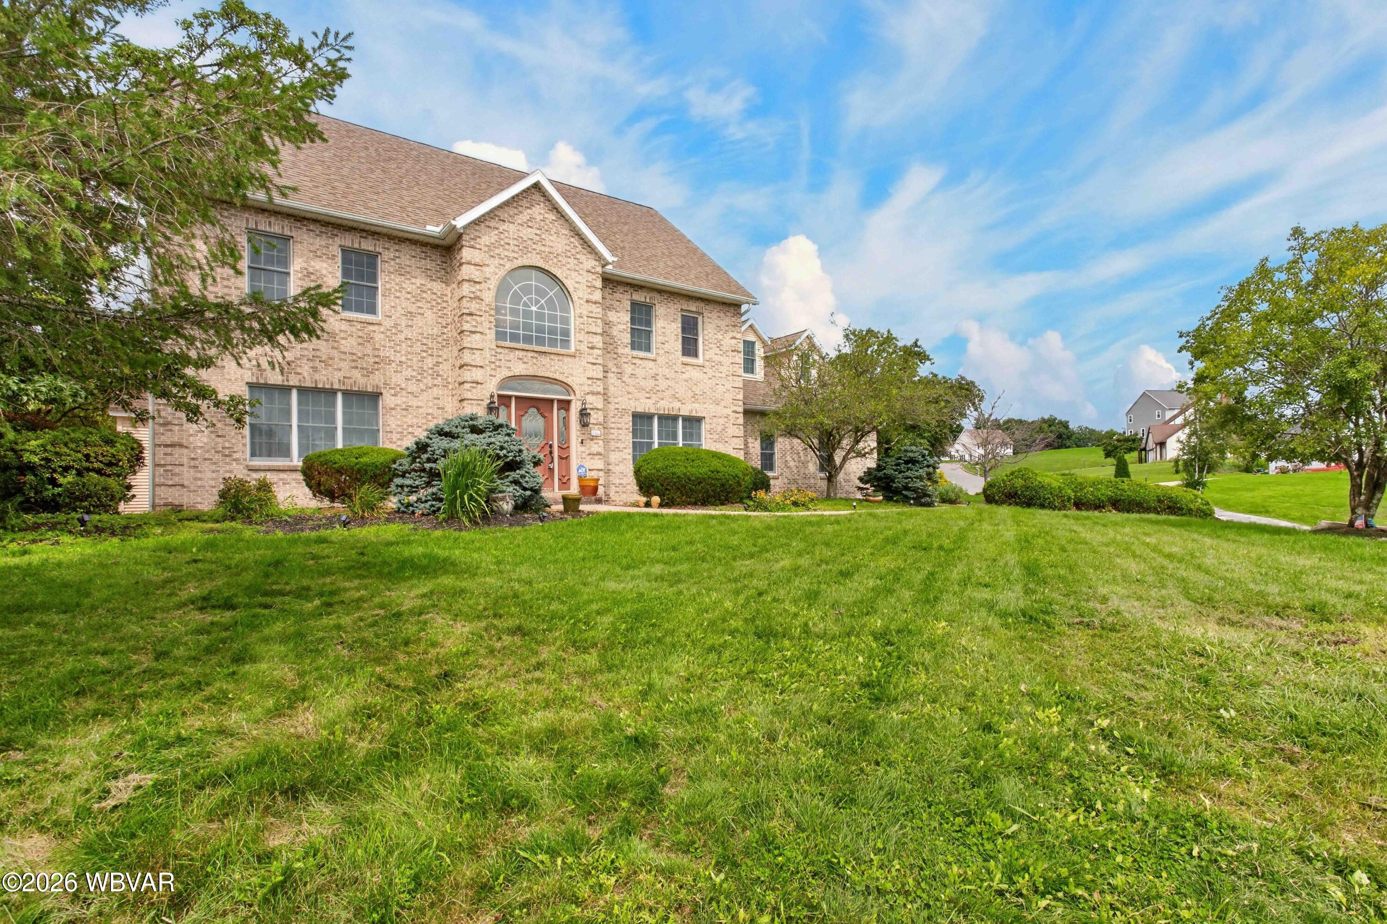
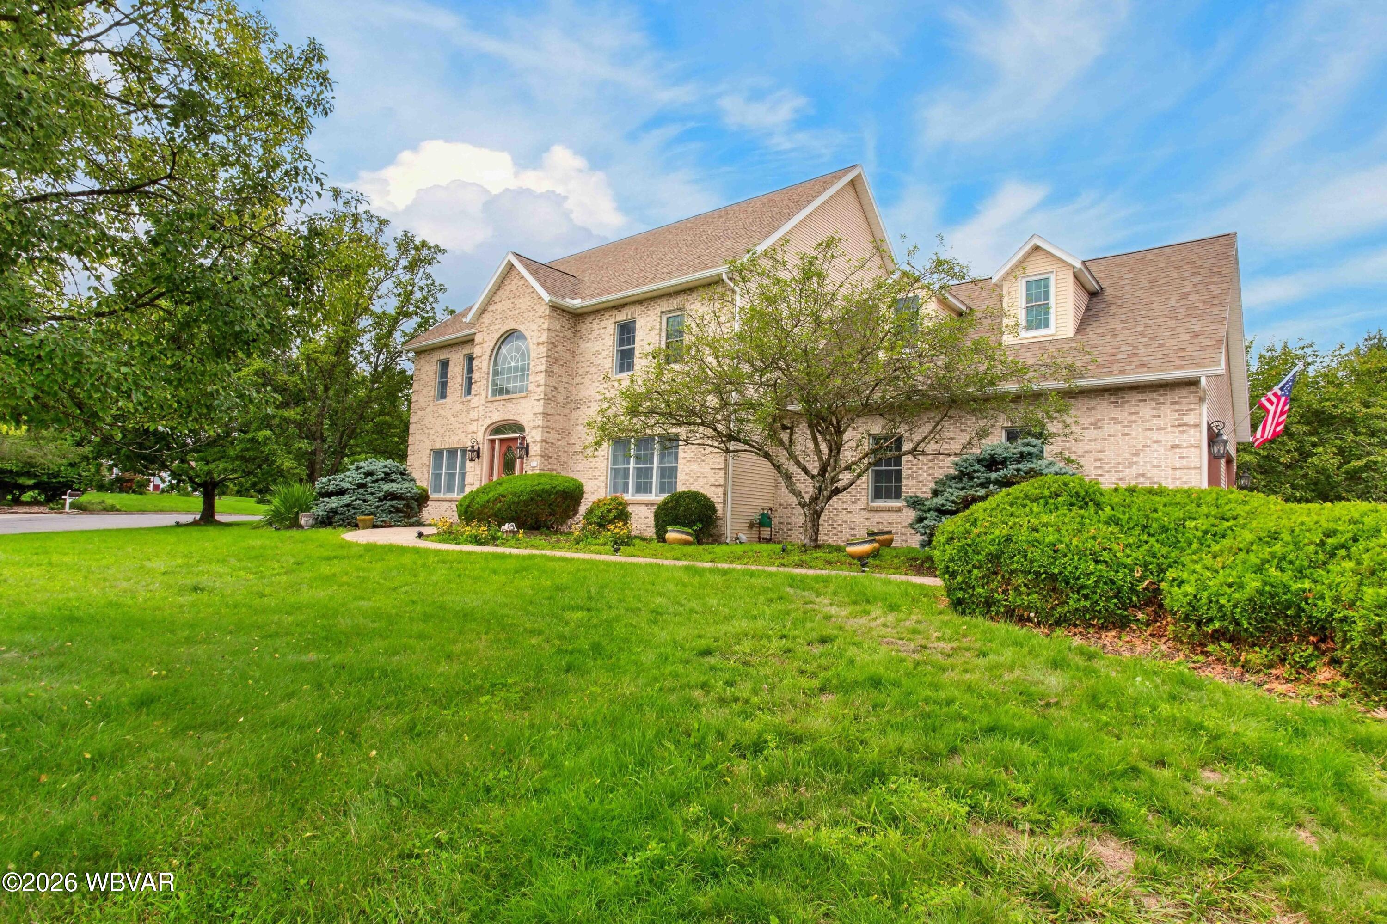
Motivated Seller! Work relocation has pulled them from this spacious 4-bedroom, 3.5-bath home in Poco Hills Estates offering a wonderful combination of comfort, style. The bright main level features a generous living room with hardwood flooring, a formal dining room and custom-built kitchen with granite countertops, modern appliances, abundant cabinetry and island seating. Upstairs, a primary suite with private bath and large walk-in closet plus, 3 ample size bedrooms. The partially finished basement and 3/4 bath offers potential for additional living space; workout area, recreation room and storage! Relax by the gas fireplace in the living room or step outside to enjoy the deck and yard for entertaining. Plus, attached 2 car garage, natural gas heat, central air and updated roof (2

Save
Ask
Tour
Hide
Share
Listing Snapshot
Price 
$509,000
Days On Site 
57 Days
Bedrooms 
4
Inside Area (SqFt) 
3,114 sqft
Total Baths 
4
Full Baths 
3
Partial Baths 
1
Lot Size 
0.43 Acres
Year Built 
1994
MLS Number 
WB-104720
Status 
Active
Property Tax 
$5,591.17
HOA/Condo/Coop Fees 
N/A
Sq Ft Source 
N/A
Friends & Family
Recent Activity
a week agoPrice changed to $509,000
a week agoListing updated with changes from the MLS
2 months agoListing first seen on site
General Features
Acres 
0.43
Attached Garage 
Yes
Foundation 
Block
Parking 
Garage Door OpenerOff StreetAttachedGarage
Property Sub Type 
Single Family Residence
Security 
Smoke Detector(s)
SqFt Above 
2829
SqFt Below 
285
SqFt Total 
3114
Water Source 
Public
Zoning 
R
Interior Features
Appliances 
DishwasherRefrigeratorRangeWasherDryer
Basement 
Partially FinishedFullSump Pump
Cooling 
Ceiling Fan(s)Central Air
Electric 
200+ Amp Service
Fireplace 
Yes
Fireplace Features 
Family RoomGas
Flooring 
TileWoodLinoleumVinyl
Heating 
Natural Gas
Interior 
Ceiling Fan(s)Walk-In Closet(s)
Laundry Features 
Main Level
Save
Ask
Tour
Hide
Share
Exterior Features
Construction Details 
BlockBrickFrameVinyl SidingSee Remarks
Lot Features 
LevelSloped
Patio And Porch 
Deck
Roof 
Shingle
View 
Mountain(s)
Waterview 
Mountain(s)
Community Features
MLS Area 
LOYALSOCK
School District 
Loyalsock
Township 
Loyalsock Twp.
Schools
School District
Loyalsock
Elementary School
Unknown
Middle School
Unknown
High School
Unknown

Neighborhood & Commute
Source: Walkscore
Disclosure: Community information and market data powered by Constellation Data Labs. Information is deemed reliable but not guaranteed.
Save
Ask
Tour
Hide
Share