

11 N PARSONS DRIVEMill Hall, PA 17751
Mortgage Calculator
Monthly Payment (Est.)
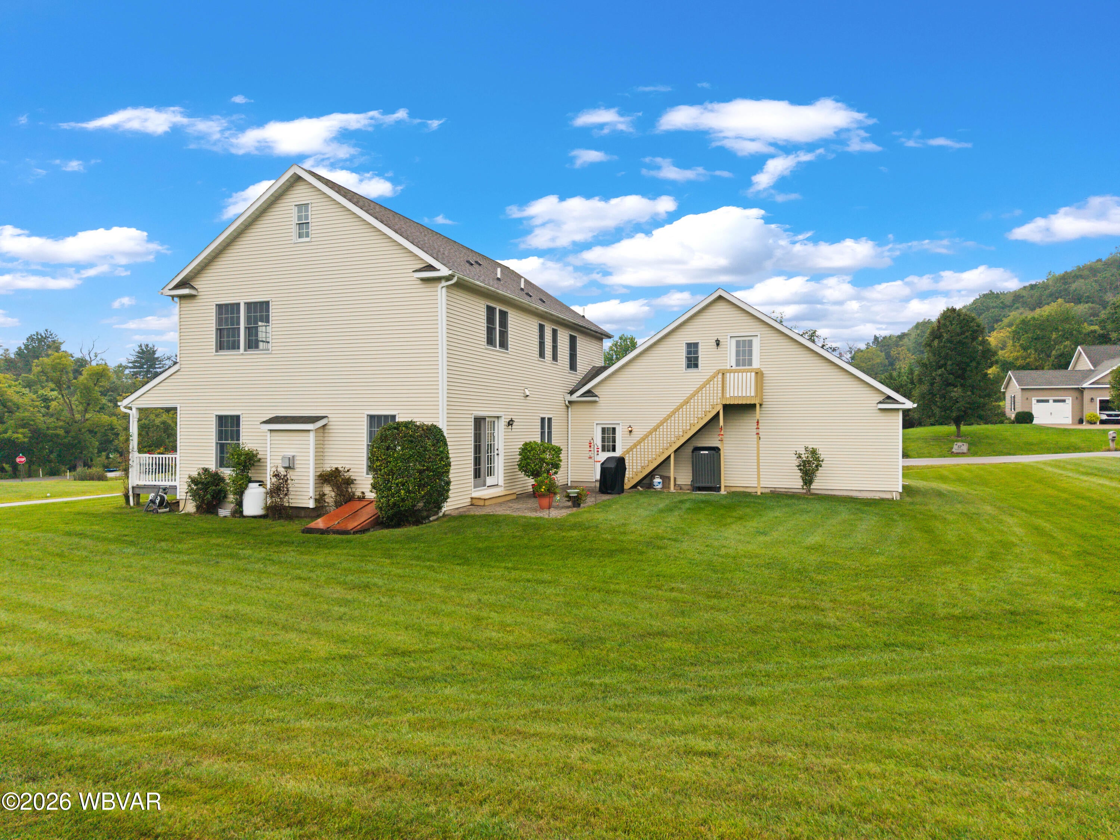
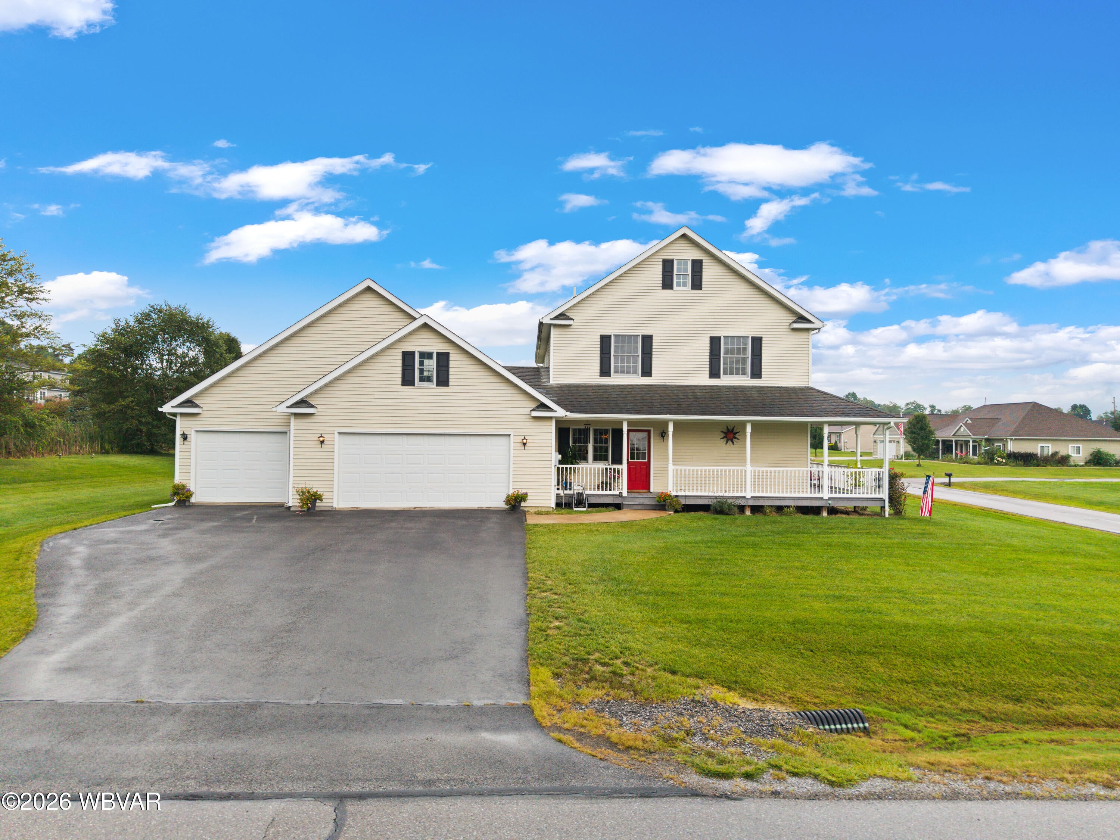
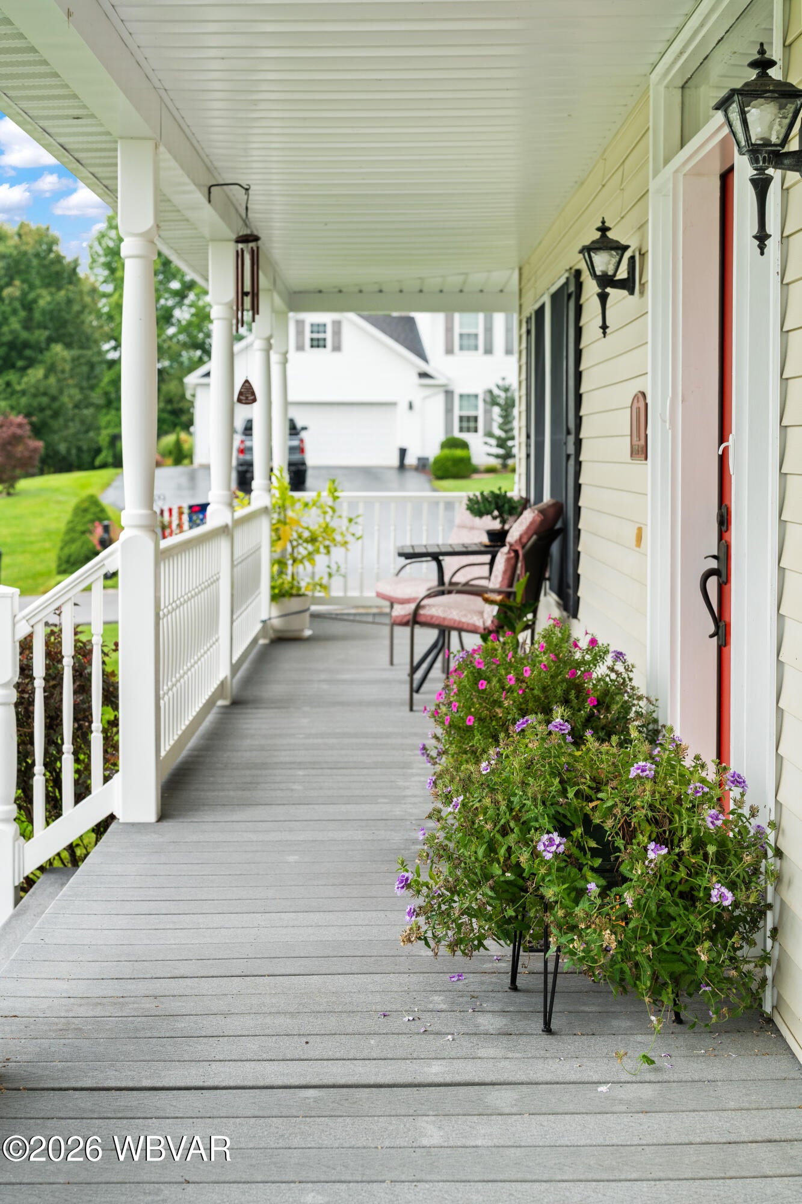
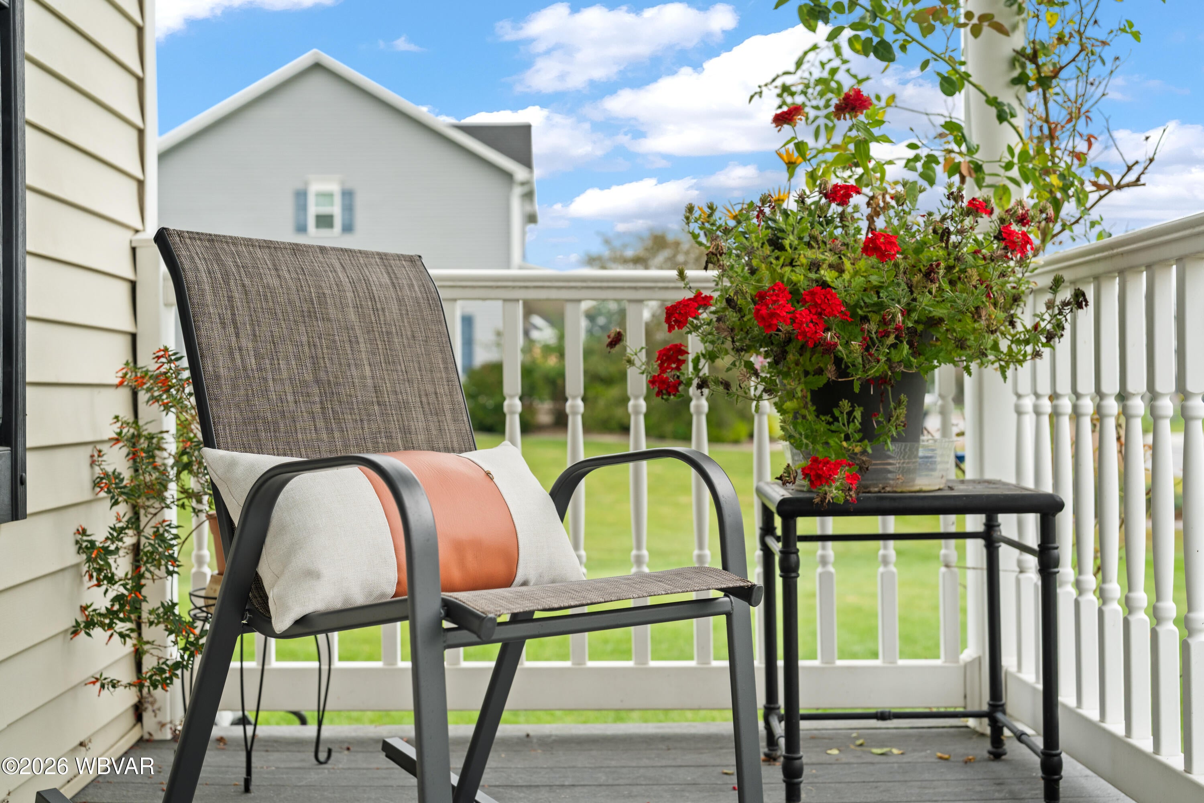
Enter an interest rate to see your estimated monthly payment.This is one of those homes that makes owning it feel really easy to picture. Set on a corner lot in Fairpoint Meadows, this 4-bedroom, 2.5-bath Colonial has the wraparound porch, beautiful front entry, three-bay garage, and the kind of overall look that makes you think, ''Yeah, I could live here.'' Inside, it is bright. It is spacious. It is exceptionally well cared for and full of the features that matter once the moving boxes are gone. The main floor hits a pretty great middle ground: big, bright rooms that connect without turning the whole house into one giant open space. Translation: you can have a house full of guests and nobody has to yell over the TV, the kitchen, and three other conversations. The living room is enormous, runs the entire side of the house, and those windows let in all that natural light. A formal dining room and open staircase add even more character, with plenty of space to entertain without everyone ending up shoulder-to-shoulder in the kitchen. Speaking of the kitchen - storage is not going to be a problem here. Cabinet space galore, Corian countertops, a nice built-in pantry, and like-new appliances that all stay. Upstairs, the primary bedroom has its own bath with double sinks, jacuzzi tub, and separate shower plus a a large walk-in closet, while the other three bedrooms upstairs are spacious and all have closets you can actually use. Second-floor laundry keeps the baskets where they belong, and the full bathroom has double sinks separated from the toilet and shower area -- a small detail that suddenly becomes absolute genius at 7:15 on a weekday morning! Then there's the garage - 3 garage bays are already a big deal, but above them is an unfinished second level with exterior access stairs. Make this storage, a hobby room, seasonal gear, workshop space, or even a future finished space. Out back, the shape of the home naturally creates a patio area that feels especially tucked away and private for a neighborhood setting. And for the record -- neighbors say this is a pretty great neighborhood. A Trane heat pump was installed less than five years ago, all new carpet was installed throughout the home in August 2026, and the basement has a Superior Walls foundation with plenty of potential for future finished space. There's a lot to love about this home. Four bedrooms, serious storage space, a private rear patio, amazing garage, and a great neighborhood. So much to appreciate. Not much for your to-do list. That's a pretty solid combination!
| 4 days ago | Price changed to $465,000 | |
| 4 days ago | Listing updated with changes from the MLS | |
| 2 months ago | Status changed to Active | |
| 2 months ago | Listing first seen on site |


Did you know? You can invite friends and family to your search. They can join your search, rate and discuss listings with you.