

Save
Ask
Tour
Hide
$359,900
10 Days On Site
17798 N ROUTE 44 HIGHWAYLock Haven, PA 17745
For Sale|Single Family Residence|Active
3
Beds
2
Total Baths
2
Full Baths
1,440
SqFt
$250
/SqFt
1960
Built
Subdivision:
None
County:
Lycoming
Call Now: 570-387-8300
Is this the listing for you? We can help make it yours.
570-387-8300Upcoming Open Houses
Sun, Sep 20, 2:00 PM - 4:00 PM
Save
Ask
Tour
Hide
Mortgage Calculator
Monthly Payment (Est.)
$1,642Calculator powered by Showcase IDX, a Constellation1 Company. Copyright ©2026 Information is deemed reliable but not guaranteed.
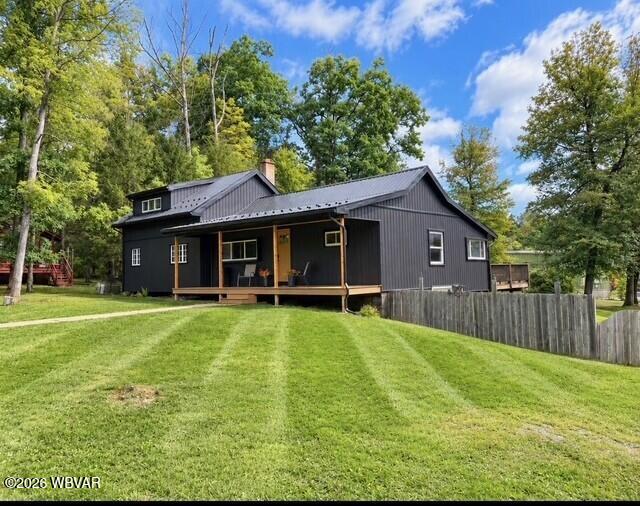
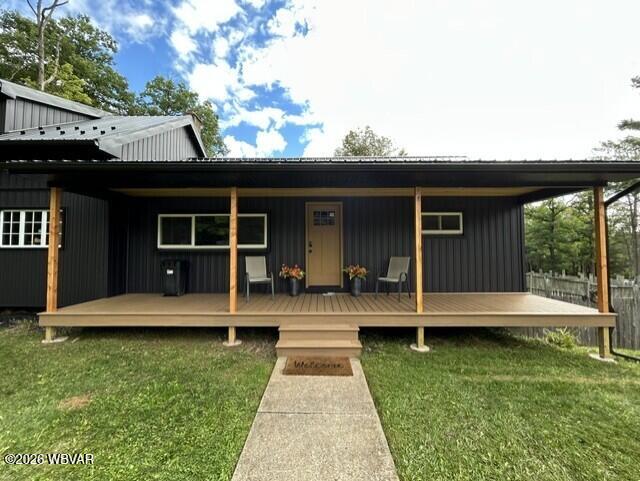
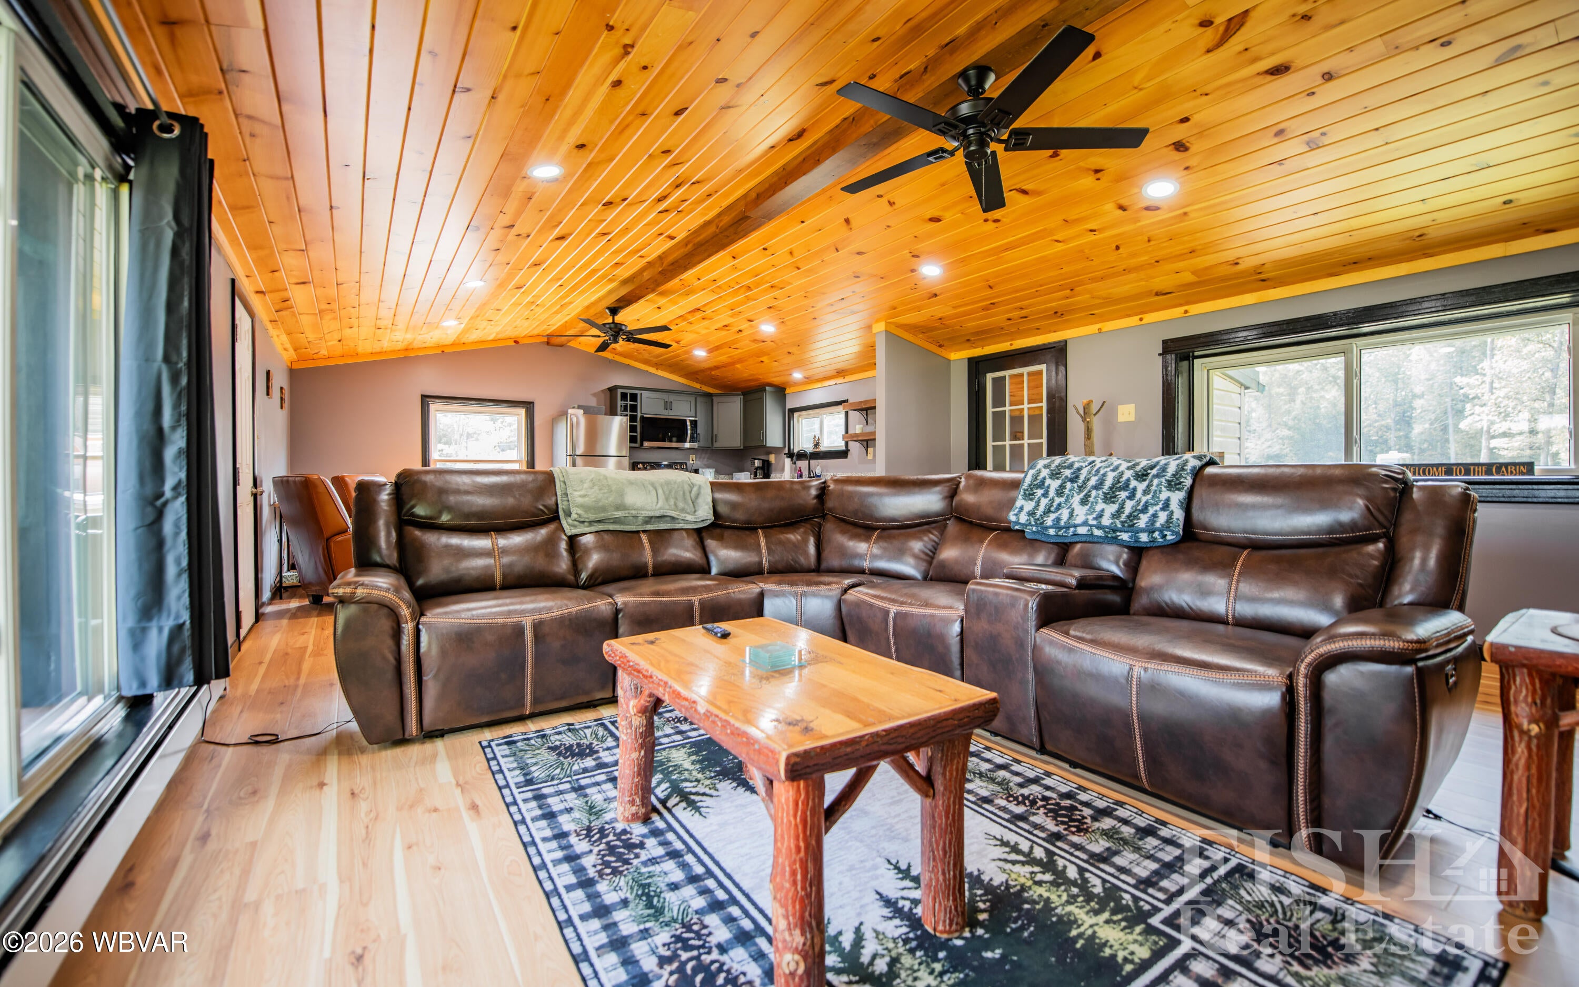
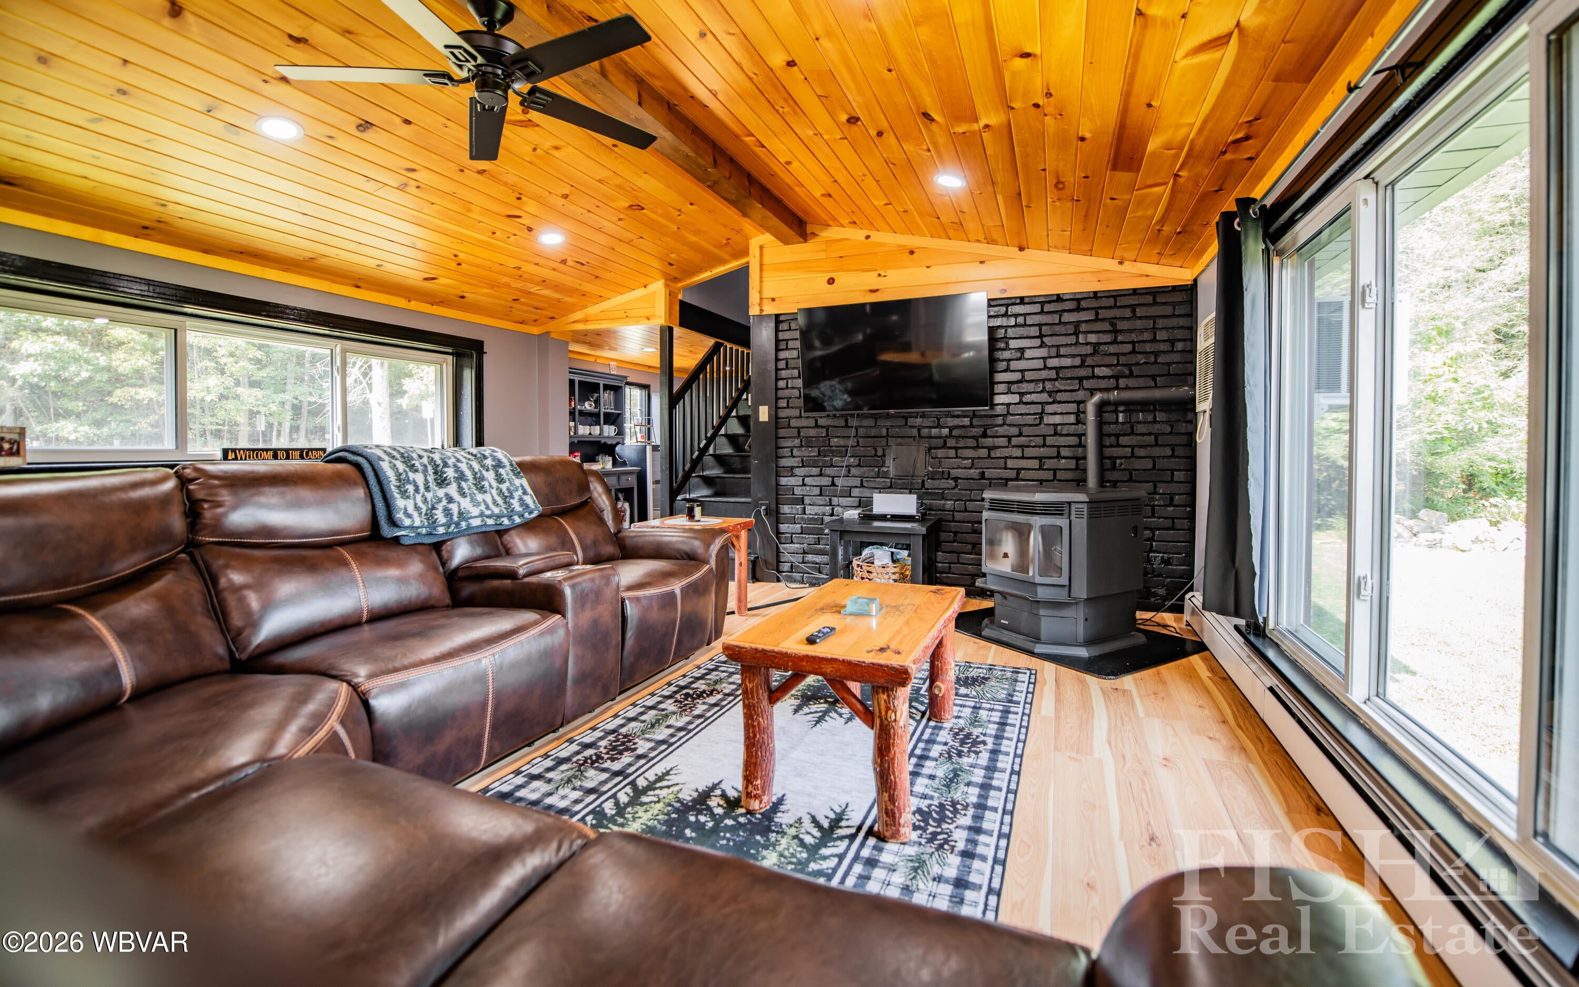
COMING SOON - NO SHOWINGS UNTIL AFTER 9/20/26 OPEN HOUSE. Totally updated 3BR/2BA cabin showcasing an open kitchen/living area beneath stunning wood cathedral ceilings. The kitchen features new custom cabinetry and granite countertops. Enjoy two remodeled baths--one with a surround tile shower, the other with an oversized soaking tub. Heating includes a 2022 oil hot water furnace plus pellet stoves on both levels. The lower level offers ATV/mower storage through recently installed double doors. Large fenced-in backyard and close proximity to PA State Game Lands, ATV trails, and Mountain Top/Provisions restaurant. Ride your ATVs directly from the cabin to the trails. Priced at $359,900.
Save
Ask
Tour
Hide
Listing Snapshot
Price
$359,900
Days On Site
10 Days
Bedrooms
3
Inside Area (SqFt)
1,440 sqft
Total Baths
2
Full Baths
2
Partial Baths
N/A
Lot Size
0.5 Acres
Year Built
1960
MLS® Number
WB-104808
Status
Active
Property Tax
$1,469
HOA/Condo/Coop Fees
N/A
Sq Ft Source
N/A
Friends & Family
Recent Activity
| 6 hours ago | Status changed to Active | |
| 6 hours ago | Listing updated with changes from the MLS® | |
| 2 weeks ago | Listing first seen on site |
General Features
Acres
0.5
Foundation
BlockSee Remarks
Parking
Off StreetNone
Property Sub Type
Single Family Residence
SqFt Above
1440
SqFt Total
1440
Water Source
PrivateWell
Zoning
RES
Interior Features
Appliances
MicrowaveRefrigeratorRangeWasherDryer
Basement
Walk-Out AccessSump Pump
Cooling
Ceiling Fan(s)Wall Unit(s)
Electric
200+ Amp Service
Fireplace
Yes
Fireplace Features
Living RoomPellet Stove
Flooring
Laminate
Heating
OilBaseboardHot Water
Interior
Ceiling Fan(s)Walk-In Closet(s)Vaulted Ceiling(s)Open Floorplan
Laundry Features
Main Level
Save
Ask
Tour
Hide
Exterior Features
Construction Details
FrameVinyl Siding
Lot Features
LevelCleared
Other Structures
Shed(s)
Patio And Porch
DeckPorch
Roof
Metal
View
Trees/Woods
Waterview
Trees/Woods
Community Features
MLS Area
JERSEY SHORE NORTH
School District
Jersey Shore
Township
Mchenry Twp.
Financing Terms Available
CashConventionalFHAVA LoanUSDA Loan
Schools
School District
Jersey Shore
Elementary School
Unknown
Middle School
Unknown
High School
Unknown
Neighborhood & Commute
Source: Walkscore
Disclosure: Community information and market data powered by Constellation Data Labs. Information is deemed reliable but not guaranteed.
Save
Ask
Tour
Hide


Did you know? You can invite friends and family to your search. They can join your search, rate and discuss listings with you.