Save
Ask
Tour
Hide
Share
$585,000
47 Days On Site

3036 PLEASANT VIEW ROAD
New Columbia, PA 17856

Single Family Residence|Pending
4
Beds
3
Total Baths
2
Full Baths
1
Partial Bath
3,672
SqFt
$159
/SqFt
2003
Built
Subdivision:
None
County:
Union
Call Now: 570-387-8300
Is this the listing for you? We can help make it yours.
570-387-8300
3036 pleasant view road3036 pleasant view road3036 pleasant view road3036 pleasant view road
Save
Ask
Tour
Hide
Share

Mortgage Calculator

Monthly Payment (Est.)

Enter an interest rate to see your estimated monthly payment.
Calculator powered by Showcase IDX, a Constellation1 Company. Copyright ©2026 Information is deemed reliable but not guaranteed.

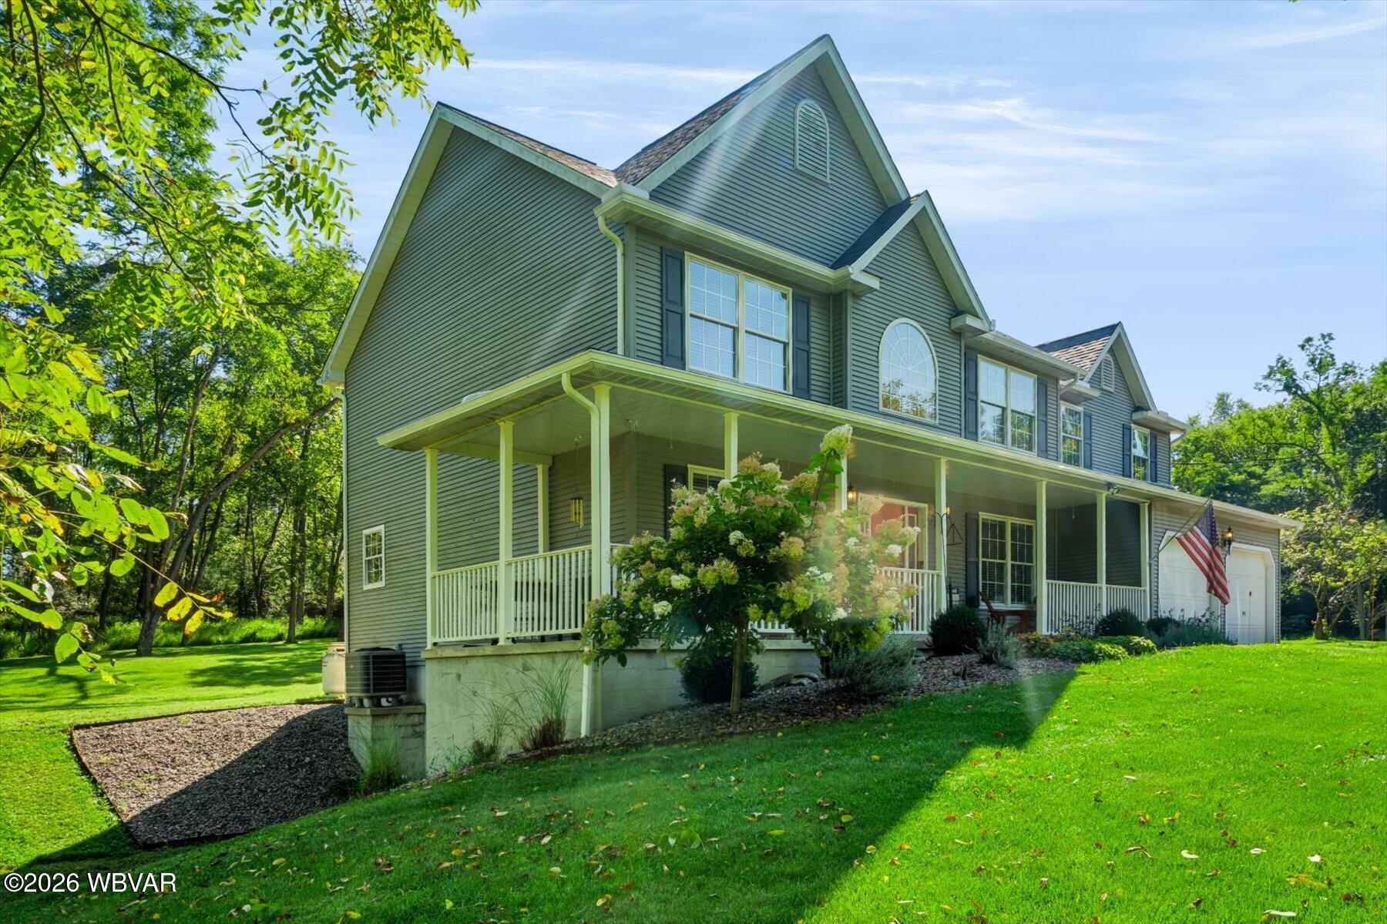
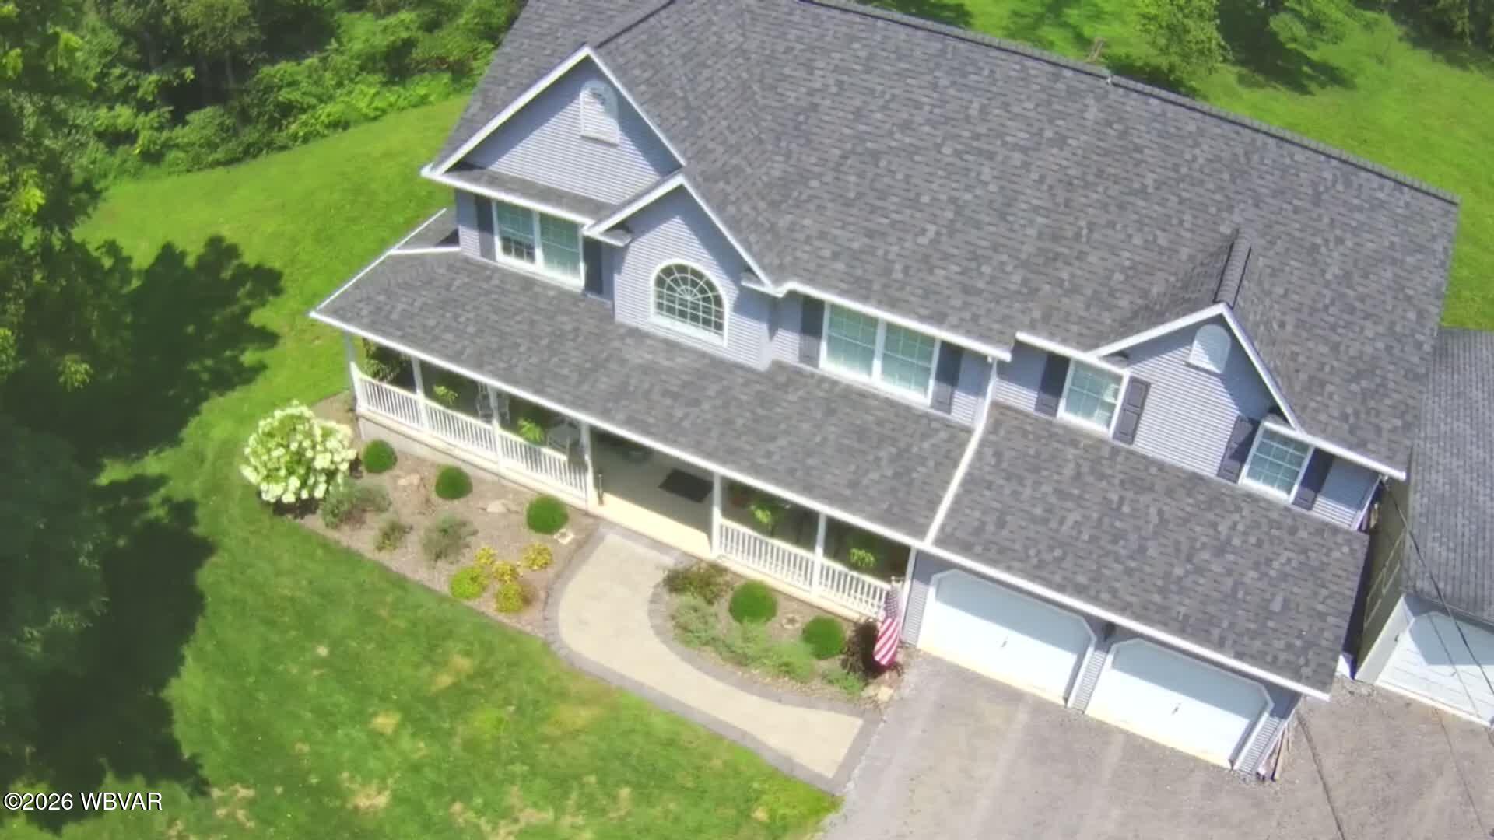
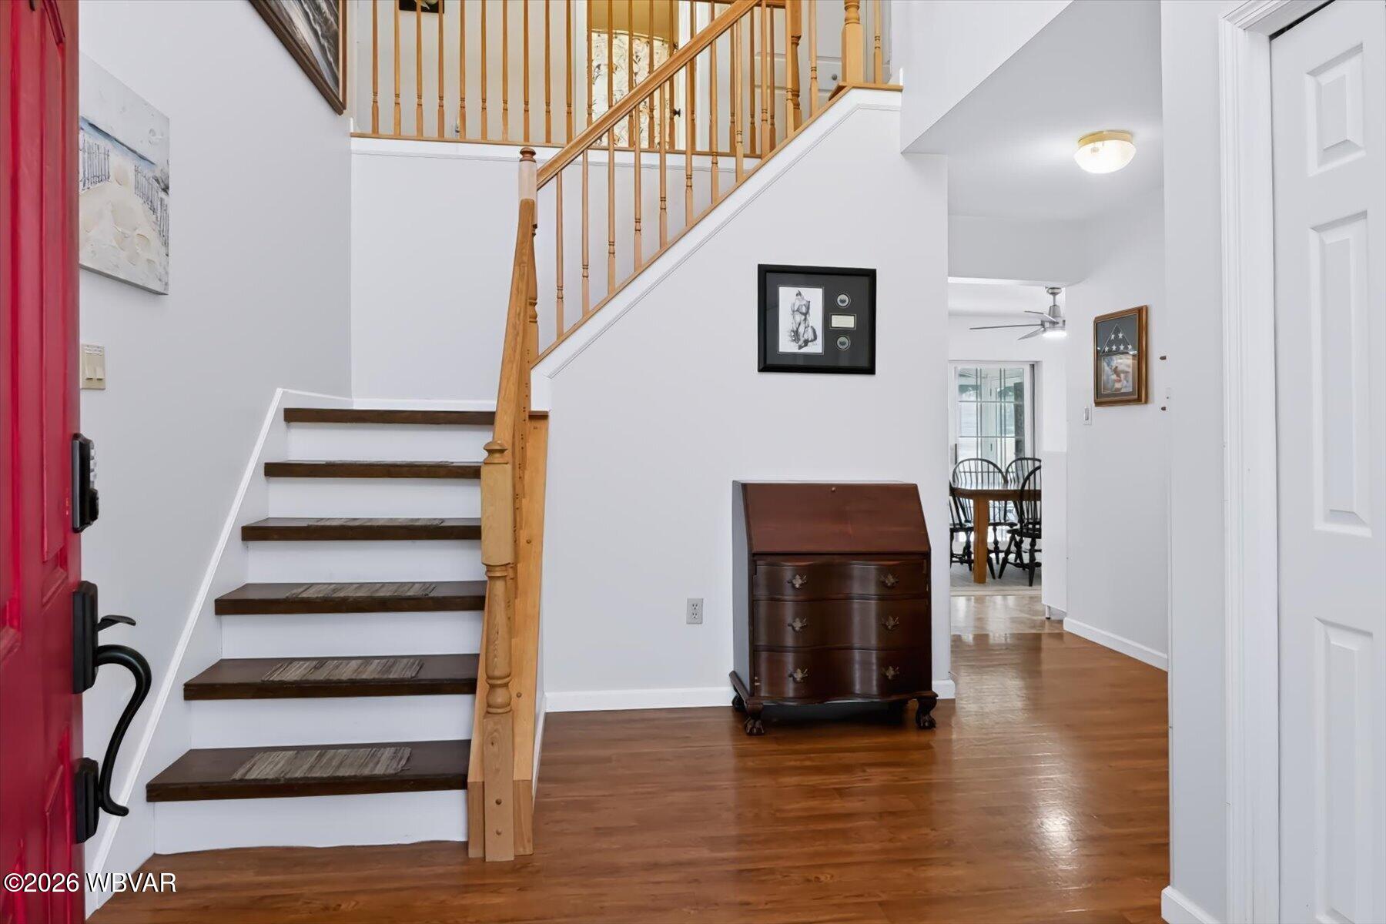
Houses like this one in New Columbia get scooped up fast! Don't hesitate to schedule your private showing of this Custom built 2 story home, boasting over 3300 sq. ft of finished living space on 1.35 acres! Standout features include A New Roof, New HVAC , A Recently remodeled Open-concept Kitchen with Gorgeous Maple cabinets, Zodiak Quartz Countertops, New Tile Backsplash, Double Oven, Stainless Appliances, Large Center Island, Coffee Bar, Secluded country setting, and lots of Natural light. The Open-concept kitchen, dining and living room flow effortlessly together, creating the perfect space for everyday living. Enjoy the Expansive Primary Suite offering a Sitting room, Large Walk in Closet, Full bath with double sinks, a shower and soaking tub, 3 additional ample sized bedrooms, ......laundry center on the second floor and a breathtaking open foyer. Another 900 sq. ft of finished living space in the basement featuring a Home Theater complete with comfy reclining theater chairs, showing screen, projector and popcorn machine. Fully heated and cooled, this walkout basement has ample space for a pool table, music room, home gym, hobbies, lots of storage and existing plumbing for a 4th bathroom. The home is extremely energy efficient, featuring ground mounted seller owned solar panels. House is wired with smart switches. Steps from the kitchen/dining area is the 3 season room where nature enthusiasts will enjoy peaceful quiet time observing nature which is all around or relax in your backyard hot tub. In addition to the two car attached garage is the oversized Yoder barn perfect for a golf cart, mower or four wheeler and gardening tools. Call to see this truly private, peaceful retreat where you can embrace the solitude of no visible neighbors. Buyer will have first option to purchase the surrounding 11.7 acres when it becomes available. Call to schedule your private showing.

Save
Ask
Tour
Hide
Share
Listing Snapshot
Price 
$585,000
Days On Site 
47 Days
Bedrooms 
4
Inside Area (SqFt) 
3,672 sqft
Total Baths 
3
Full Baths 
2
Partial Baths 
1
Lot Size 
1.35 Acres
Year Built 
2003
MLS Number 
WB-104818
Status 
Pending
Property Tax 
$5,939.75
HOA/Condo/Coop Fees 
N/A
Sq Ft Source 
N/A
Friends & Family
Recent Activity
a month agoListing updated with changes from the MLS
a month agoStatus changed to Pending
2 months agoListing first seen on site
General Features
Acres 
1.35
Attached Garage 
Yes
Foundation 
Block
Parking 
Garage Door OpenerGravelAttachedGarage
Property Sub Type 
Single Family Residence
Security 
Carbon Monoxide Detector(s)Smoke Detector(s)
SqFt Above 
2772
SqFt Below 
900
SqFt Total 
3672
Water Source 
PrivateWell
Zoning 
R1
Interior Features
Appliances 
MicrowaveDishwasherRefrigeratorRangeFreezerWasherDryerRange HoodCooktop
Basement 
FinishedWalk-Out AccessFullExterior EntrySump Pump
Cooling 
Ceiling Fan(s)Central Air
Electric 
200+ Amp Service
Fireplace Features 
None
Flooring 
TileLaminateVinylCarpet
Heating 
ElectricBaseboardHeat Pump
Interior 
Kitchen IslandEat-in KitchenBarCeiling Fan(s)Walk-In Closet(s)Open FloorplanPantry
Laundry Features 
Upper Level
Save
Ask
Tour
Hide
Share
Exterior Features
Construction Details 
BlockFrameVinyl Siding
Lot Features 
LevelWooded
Other Structures 
Shed(s)
Patio And Porch 
EnclosedScreenedCoveredPorch
Roof 
Shingle
View 
Trees/Woods
Waterview 
Trees/Woods
Community Features
Accessibility Features 
Accessible Doors
MLS Area 
UNION COUNTY
School District 
Milton
Township 
White Deer Twp.
Financing Terms Available 
CashConventionalFHAVA Loan
Schools
School District
Milton
Elementary School
Unknown
Middle School
Unknown
High School
Unknown

Neighborhood & Commute
Source: Walkscore
Disclosure: Community information and market data powered by Constellation Data Labs. Information is deemed reliable but not guaranteed.
Save
Ask
Tour
Hide
Share