

Save
Ask
Tour
Hide
$449,000
48 Days On Site
67 JULIA DRIVELock Haven, PA 17745
Single Family Residence|Pending
4
Beds
3
Total Baths
3
Full Baths
3,230
SqFt
$139
/SqFt
2003
Built
Subdivision:
None
County:
Clinton
Call Now: 570-387-8300
Is this the listing for you? We can help make it yours.
570-387-8300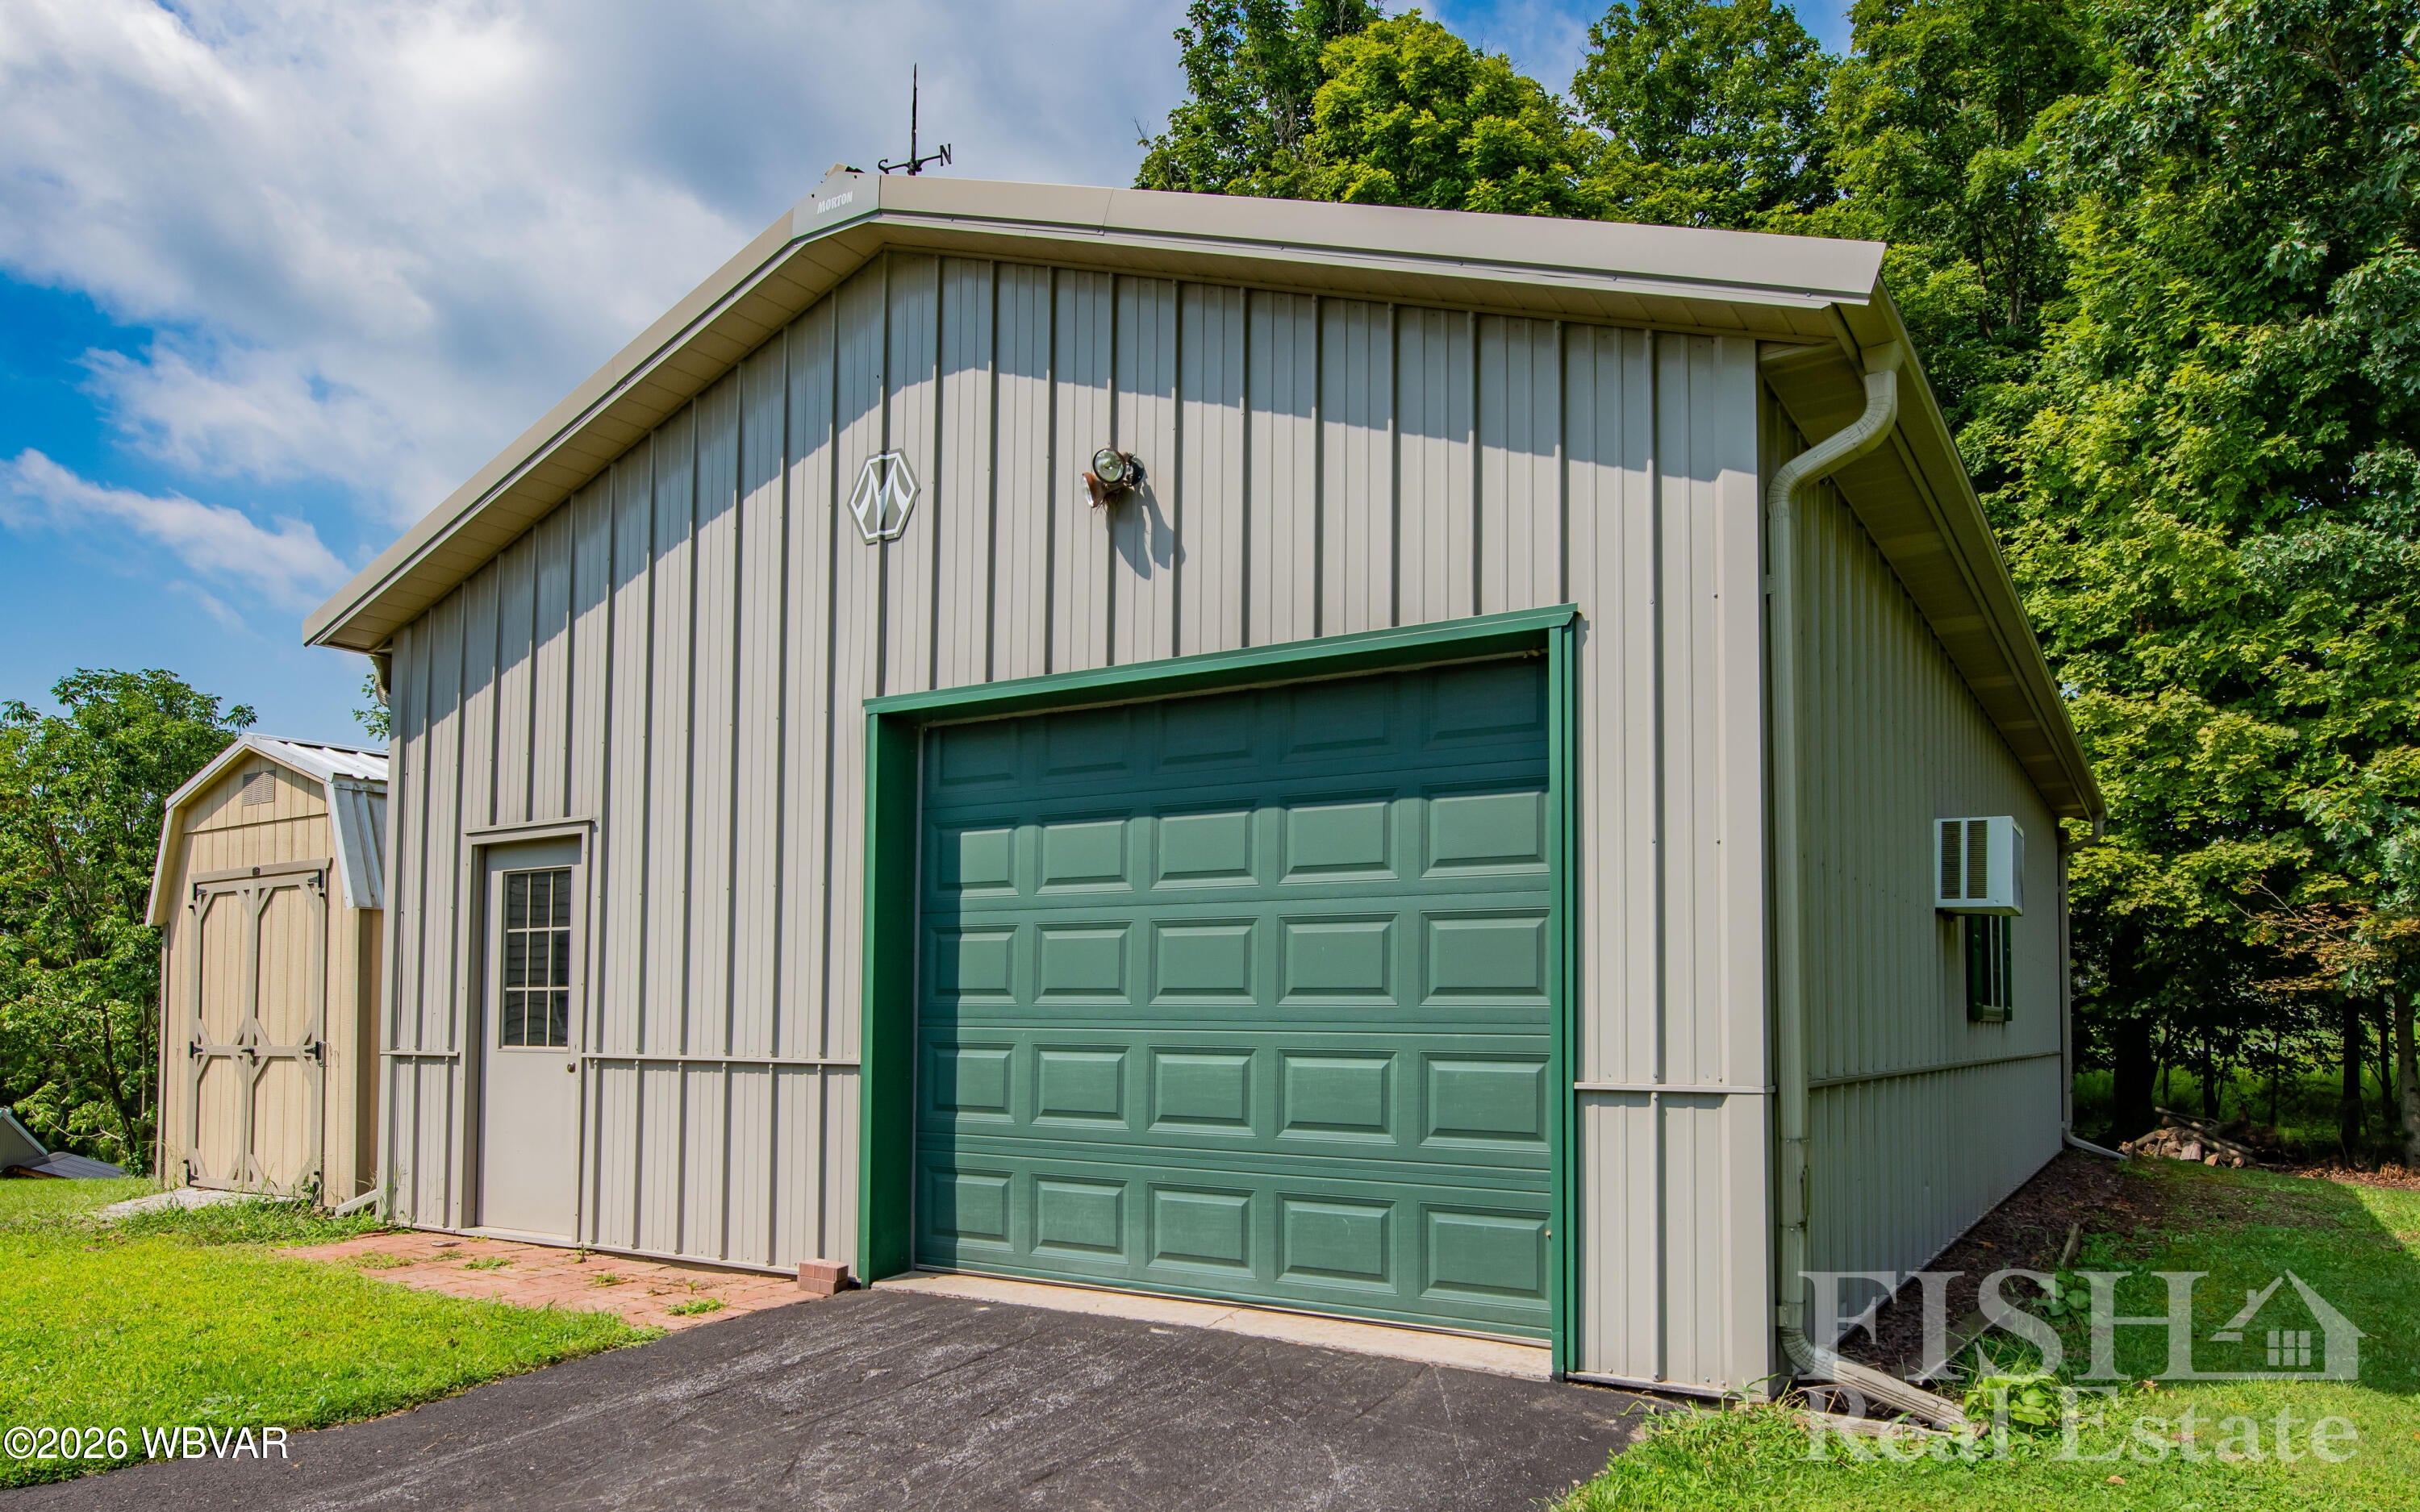
Save
Ask
Tour
Hide
Mortgage Calculator
Monthly Payment (Est.)
Enter an interest rate to see your estimated monthly payment.Calculator powered by Showcase IDX, a Constellation1 Company. Copyright ©2026 Information is deemed reliable but not guaranteed.
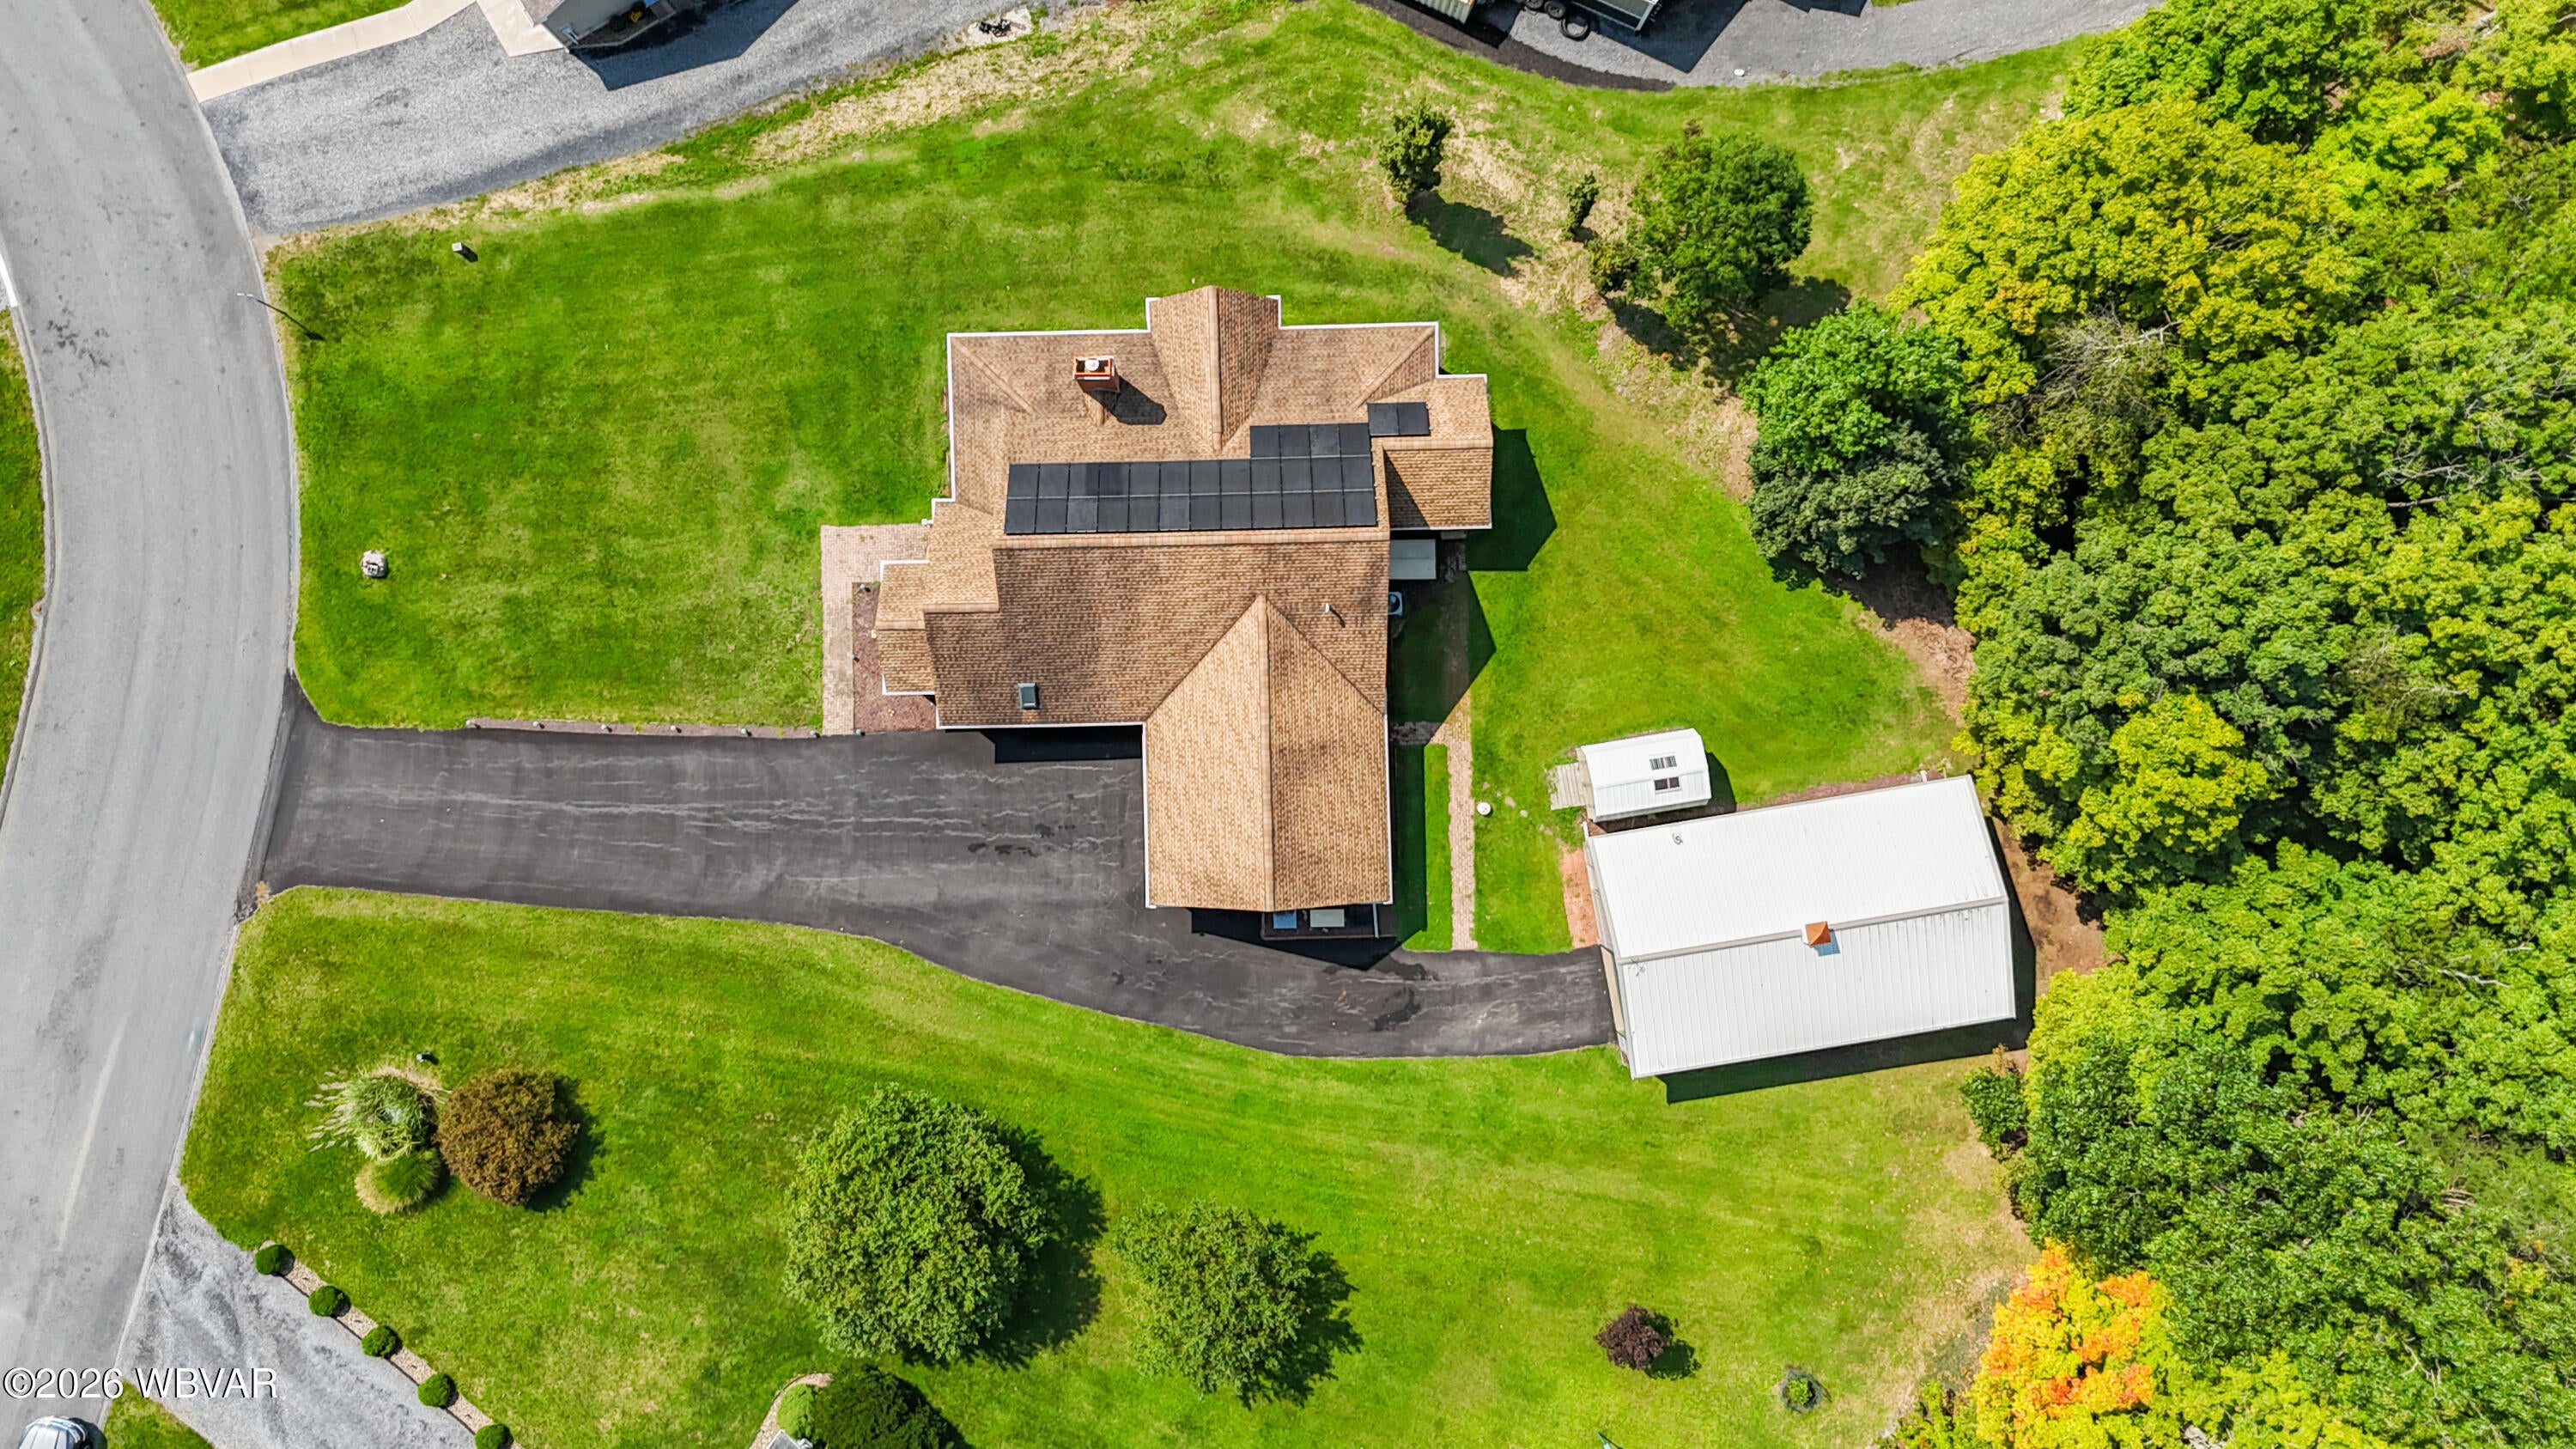
This unique Home is waiting for you! It has a beautiful view and The SOLAR Panels are owned and transfer with the sale. Currently the electric bill is $15 a month and last year they received a refund at the end of the year. There is also a Generator for those times when you need it.This could be a 4 Bedroom and has 3 full Baths. A screened in porch on the back attaches to a wrap around porch. There is also lots of storage with a 2 car attached garage and a Large Morton Building.The Propane Tank is owned to supply the Boiler for heat.
Save
Ask
Tour
Hide
Listing Snapshot
Price
$449,000
Days On Site
48 Days
Bedrooms
4
Inside Area (SqFt)
3,230 sqft
Total Baths
3
Full Baths
3
Partial Baths
N/A
Lot Size
0.77 Acres
Year Built
2003
MLS Number
WB-104825
Status
Pending
Property Tax
$6,553.54
HOA/Condo/Coop Fees
N/A
Sq Ft Source
N/A
Friends & Family
Recent Activity
| 2 days ago | Listing updated with changes from the MLS | |
| 2 days ago | Status changed to Pending | |
| a week ago | Price changed to $449,000 | |
| 2 months ago | Listing first seen on site |
General Features
Acres
0.77
Attached Garage
Yes
Energy Features
Solar
Parking
Garage Door OpenerAttachedGarage
Property Condition
New Construction
Property Sub Type
Single Family Residence
Security
Smoke Detector(s)
SqFt Above
2230
SqFt Below
1000
SqFt Total
3230
Style
Cape Cod
Utilities
Underground Utilities
Water Source
Public
Zoning
RES
Interior Features
Appliances
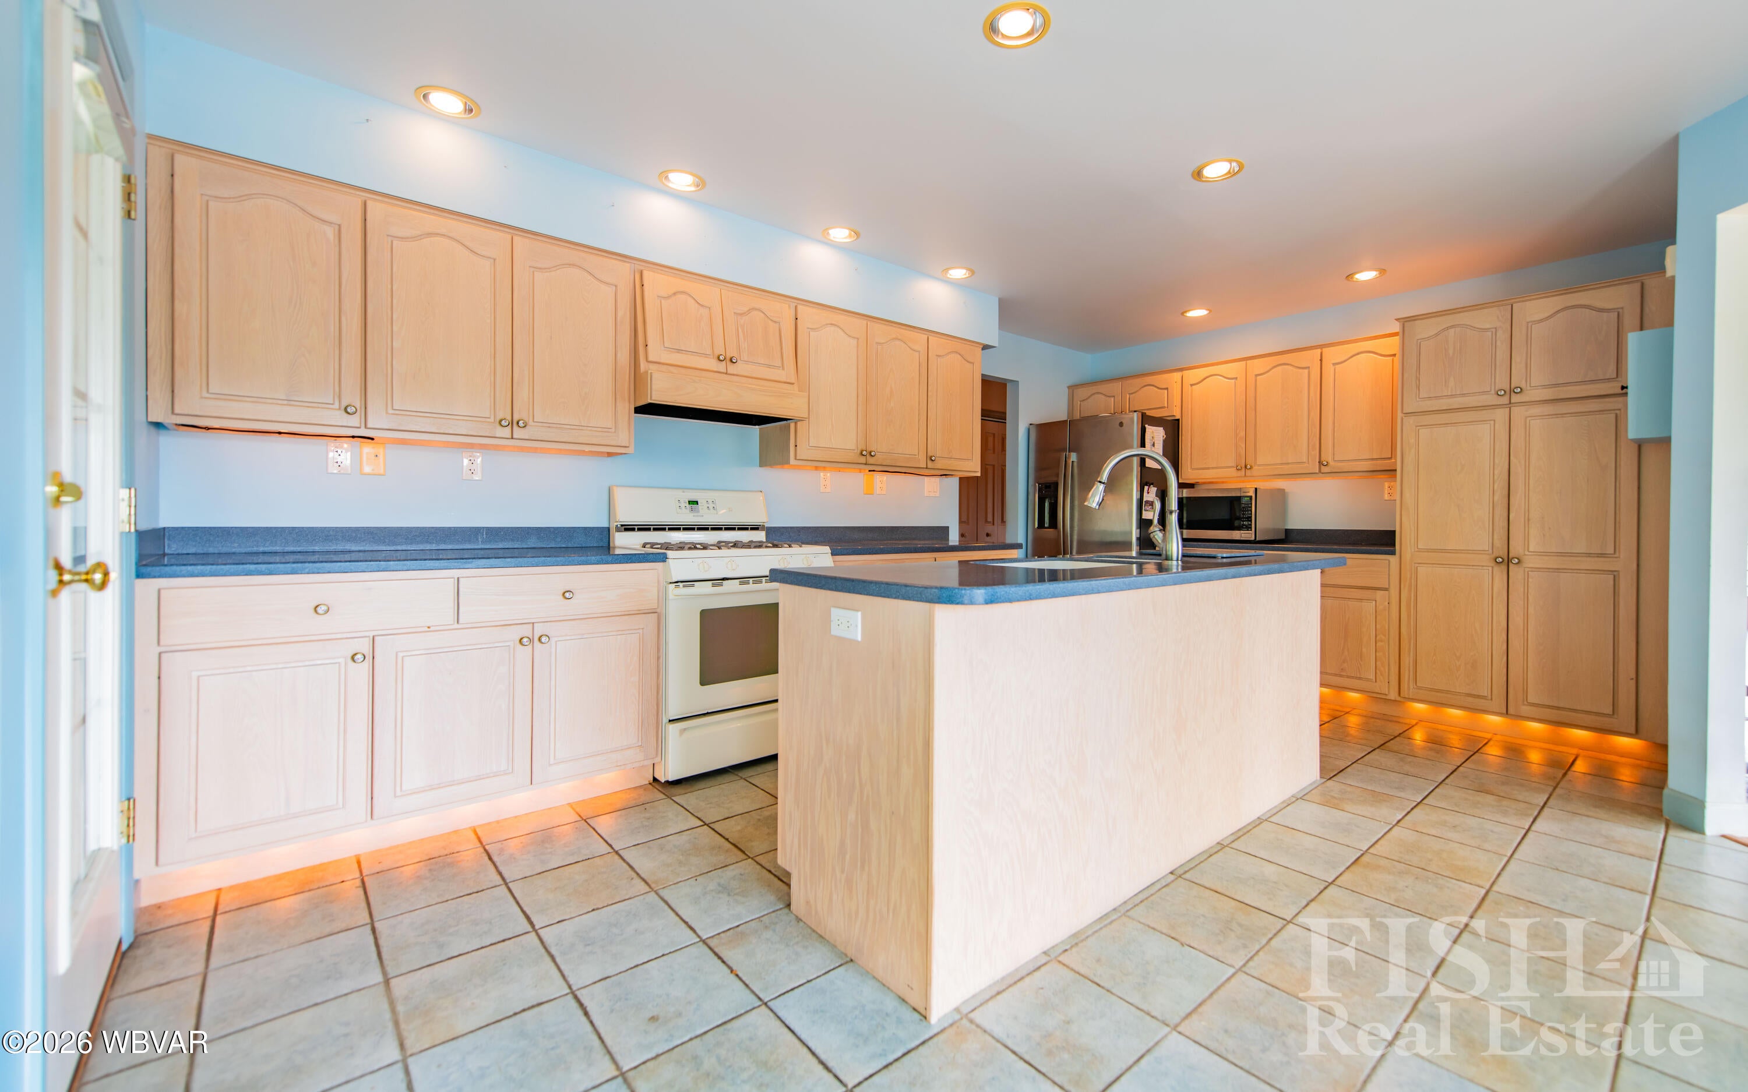
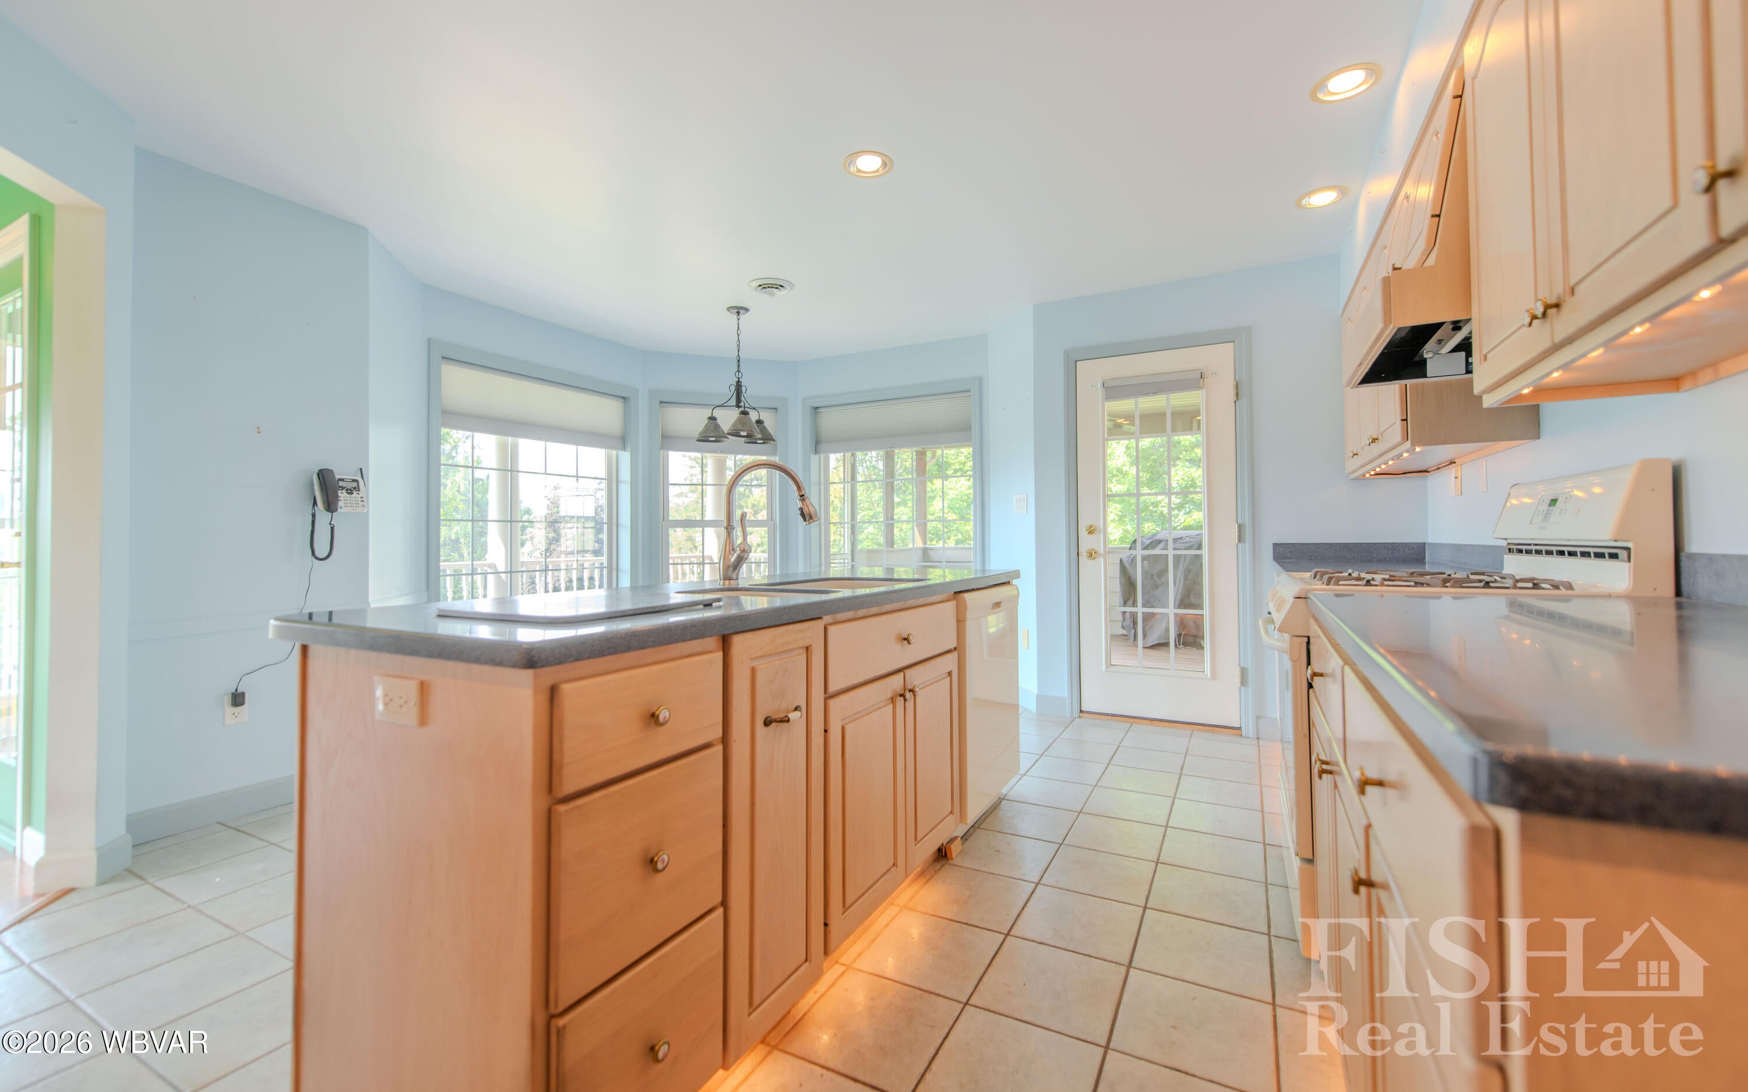
CooktopDishwasherRefrigeratorRange
Basement
FinishedFullExterior Entry
Cooling
Central Air
Electric
Circuit Breakers200+ Amp Service
Fireplace
Yes
Fireplace Features
Wood BurningLiving Room
Flooring
TileWoodCarpet
Heating
PropaneHot Water
Interior
Kitchen IslandWalk-In Closet(s)Vaulted Ceiling(s)
Laundry Features
Main Level
Save
Ask
Tour
Hide
Exterior Features
Construction Details
FrameVinyl SidingSee Remarks
Lot Features
LevelSlopedWooded
Other Structures
Shed(s)Workshop
Patio And Porch
ScreenedPorch
Roof
Shingle
View
Mountain(s)
Waterview
Mountain(s)
Community Features
MLS Area
CLINTON COUNTY
School District
Keystone Central
Township
Woodward/Clinton
Financing Terms Available
CashConventionalVA Loan
Schools
School District
Keystone Central
Elementary School
Unknown
Middle School
Unknown
High School
Unknown
Neighborhood & Commute
Source: Walkscore
Disclosure: Community information and market data powered by Constellation Data Labs. Information is deemed reliable but not guaranteed.
Save
Ask
Tour
Hide


Did you know? You can invite friends and family to your search. They can join your search, rate and discuss listings with you.