

Save
Ask
Tour
Hide
$149,900
18 Days On Site
157 OAK HOLLOW ROADLock Haven, PA 17745
For Sale|Manufactured Home|Active
2
Beds
1
Total Bath
1
Full Bath
1,330
SqFt
$113
/SqFt
1965
Built
Subdivision:
None
County:
Clinton
Call Now: 570-387-8300
Is this the listing for you? We can help make it yours.
570-387-8300Upcoming Open Houses
Sun, Oct 4, 11:00 AM - 1:00 PM
Save
Ask
Tour
Hide
Mortgage Calculator
Monthly Payment (Est.)
Enter an interest rate to see your estimated monthly payment.Calculator powered by Showcase IDX, a Constellation1 Company. Copyright ©2026 Information is deemed reliable but not guaranteed.
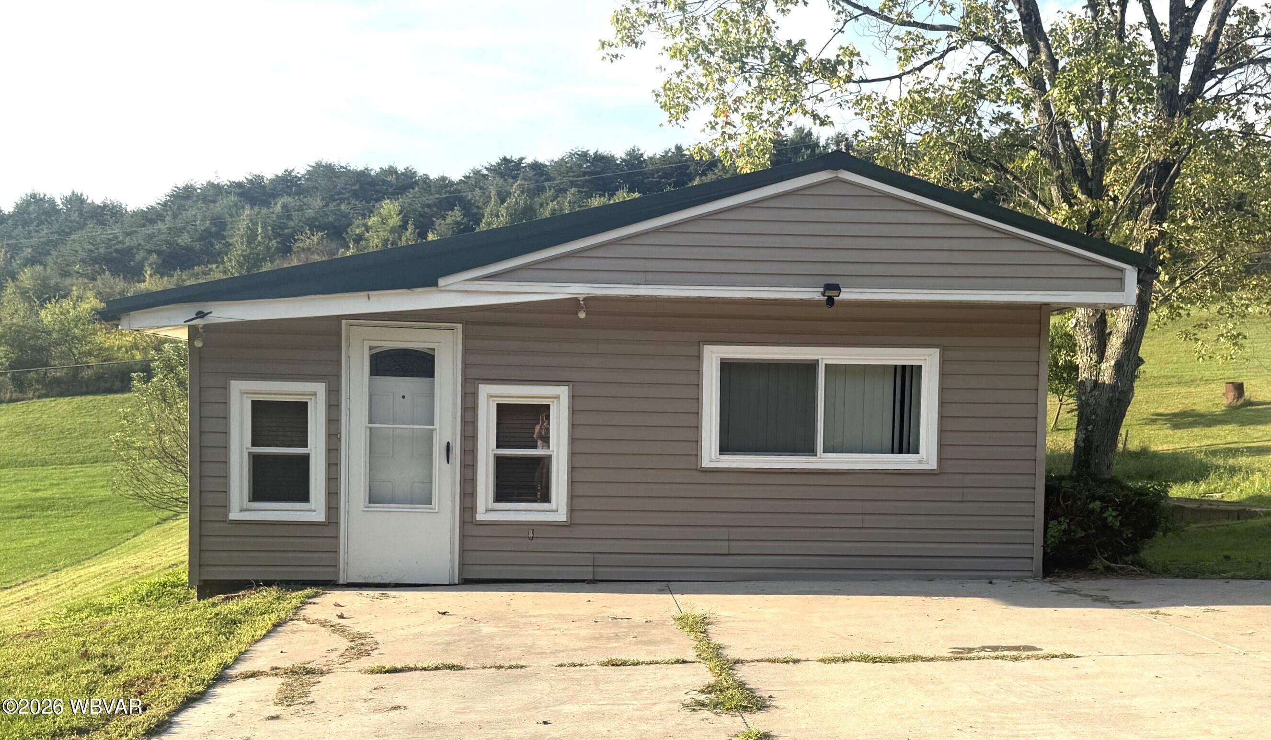
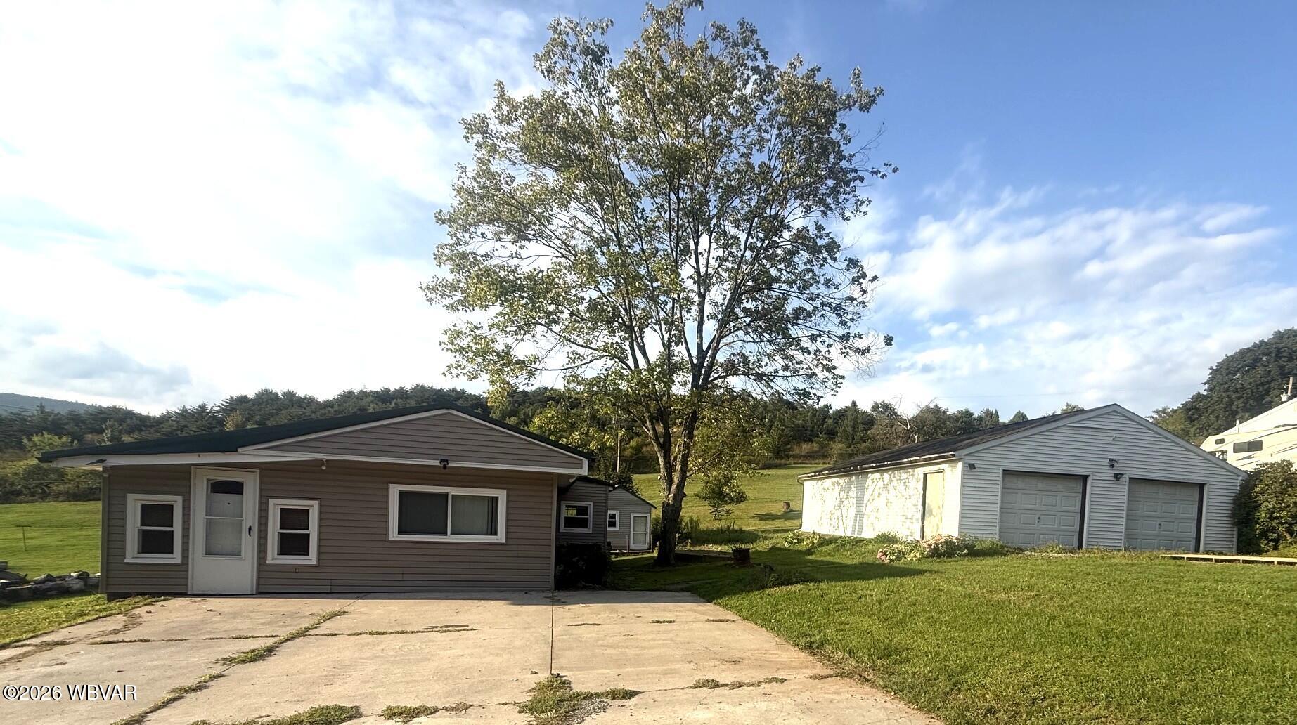
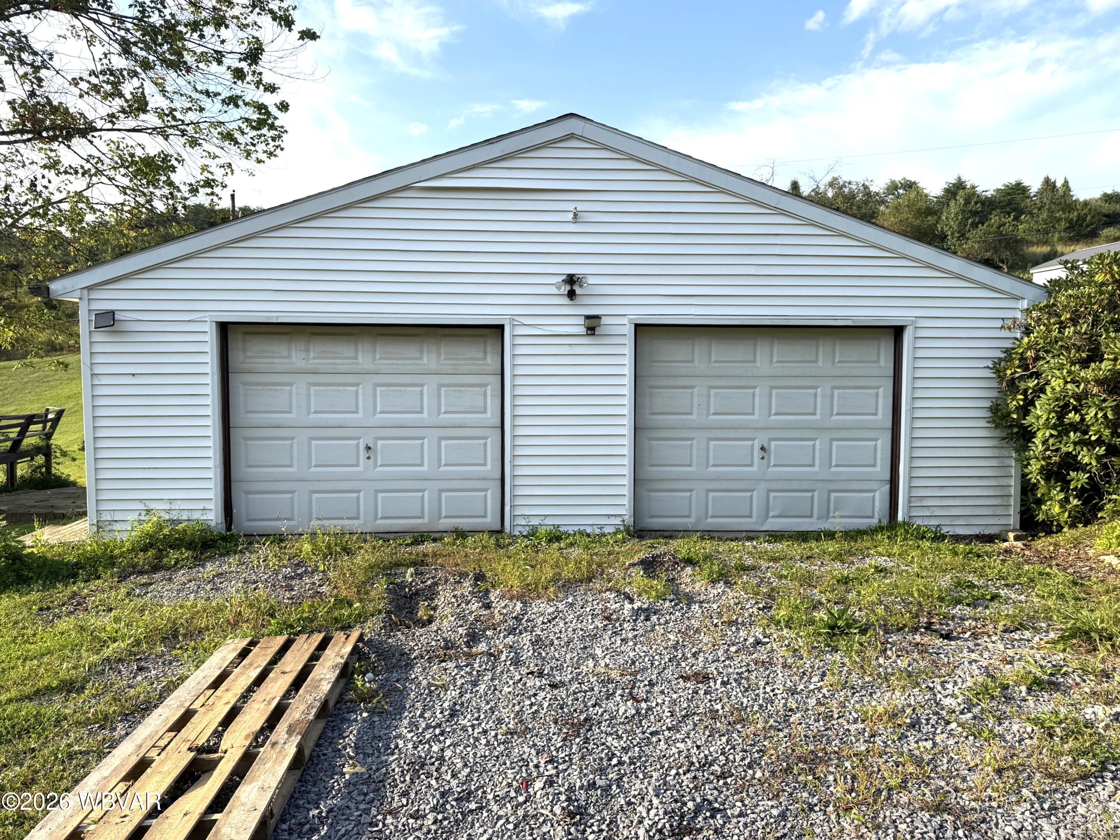
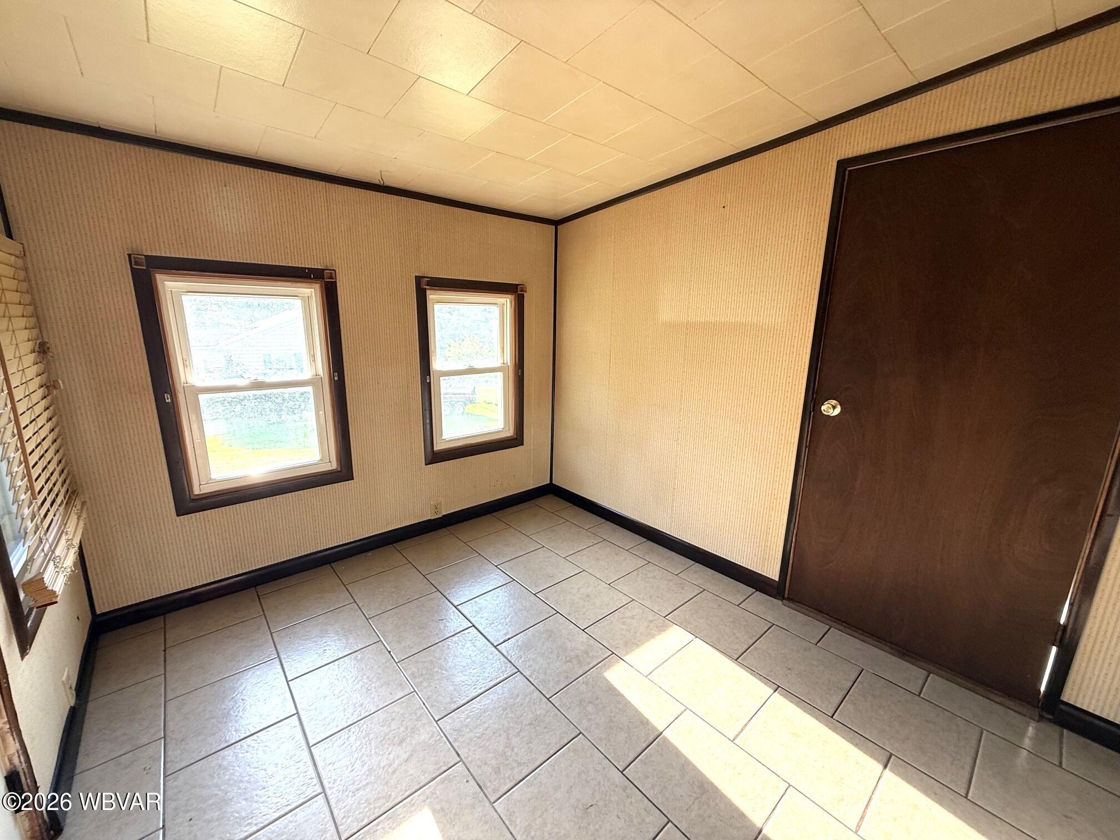
This 2-bedroom, 1-bath mobile home is situated on a generous .59-acre lot just outside Lock Haven. Enjoy comfortable one-level living with a heat pump, central air conditioning, newer windows, and a durable metal roof. The detached 2-car garage offers plenty of room for vehicles, storage, hobbies, or a workshop. The spacious lot provides room to garden, entertain, or simply enjoy the outdoors. Conveniently located on the outskirts of Lock Haven, this property offers a great combination of privacy, space, and affordability. A wonderful opportunity for a first-time buyer, downsizer, or anyone looking for a little more room to call home!
Save
Ask
Tour
Hide
Listing Snapshot
Price
$149,900
Days On Site
18 Days
Bedrooms
2
Inside Area (SqFt)
1,330 sqft
Total Baths
1
Full Baths
1
Partial Baths
N/A
Lot Size
0.59 Acres
Year Built
1965
MLS® Number
WB-104842
Status
Active
Property Tax
$635.45
HOA/Condo/Coop Fees
N/A
Sq Ft Source
N/A
Friends & Family
Recent Activity
| 4 days ago | Price changed to $149,900 | |
| 4 days ago | Listing updated with changes from the MLS® | |
| 3 weeks ago | Listing first seen on site |
General Features
Acres
0.59
Foundation
Block
Parking
Garage Door Opener
Property Sub Type
Manufactured Home
SqFt Above
1330
SqFt Total
1330
Style
Single Section Manuf.
Water Source
PrivateWell
Zoning
residential
Interior Features
Basement
Crawl SpaceDirt FloorPartialExterior EntrySump Pump
Cooling
Central Air
Electric
200+ Amp Service
Fireplace Features
None
Flooring
TileVinylCarpet
Heating
ElectricOilHeat Pump
Interior
Eat-in KitchenWalk-In Closet(s)
Laundry Features
Main Level
Save
Ask
Tour
Hide
Exterior Features
Construction Details
ConcreteVinyl Siding
Lot Features
LevelSloped
Other Structures
Shed(s)
Patio And Porch
Deck
Roof
Metal
View
Trees/WoodsMountain(s)
Waterview
Trees/WoodsMountain(s)
Community Features
MLS Area
CLINTON COUNTY
School District
Keystone Central
Township
Woodward/Clinton
Financing Terms Available
CashConventional
Schools
School District
Keystone Central
Elementary School
Unknown
Middle School
Unknown
High School
Unknown
Neighborhood & Commute
Source: Walkscore
Disclosure: Community information and market data powered by Constellation Data Labs. Information is deemed reliable but not guaranteed.
Save
Ask
Tour
Hide


Did you know? You can invite friends and family to your search. They can join your search, rate and discuss listings with you.