Save
Ask
Tour
Hide
Share
$128,500
47 Days On Site

315 W BROWN STREET
Lock Haven, PA 17745

For Sale|Manufactured Home|Active
3
Beds
2
Total Baths
2
Full Baths
792
SqFt
$162
/SqFt
1989
Built
Subdivision:
None
County:
Clinton
Call Now: 570-387-8300
Is this the listing for you? We can help make it yours.
570-387-8300
315 w brown street315 w brown street315 w brown street315 w brown street
Save
Ask
Tour
Hide
Share

Mortgage Calculator

Monthly Payment (Est.)

Enter an interest rate to see your estimated monthly payment.
Calculator powered by Showcase IDX, a Constellation1 Company. Copyright ©2026 Information is deemed reliable but not guaranteed.

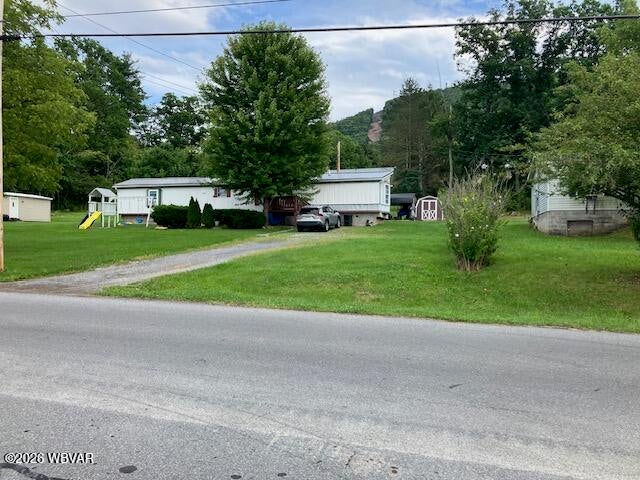
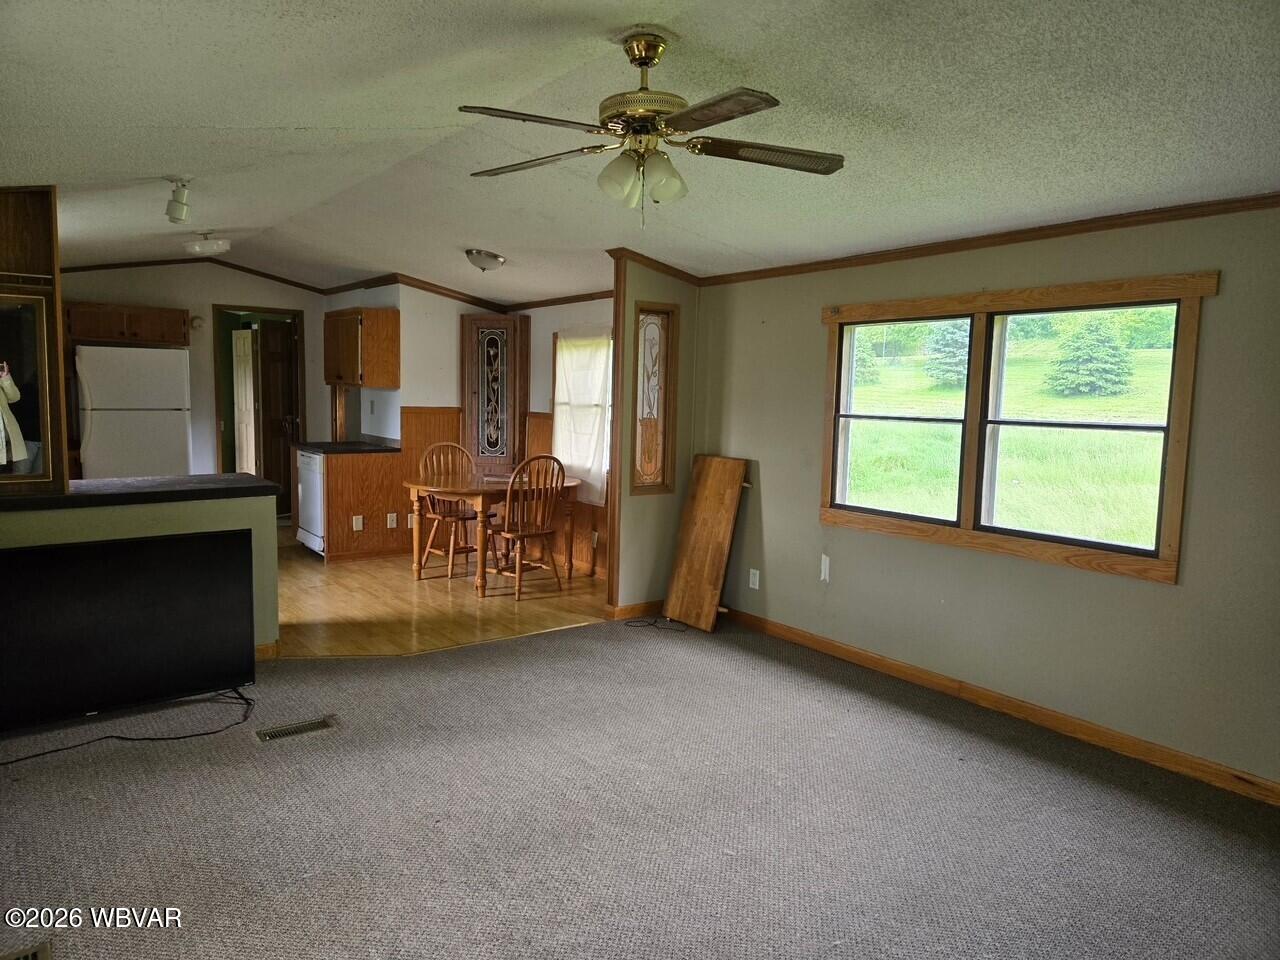
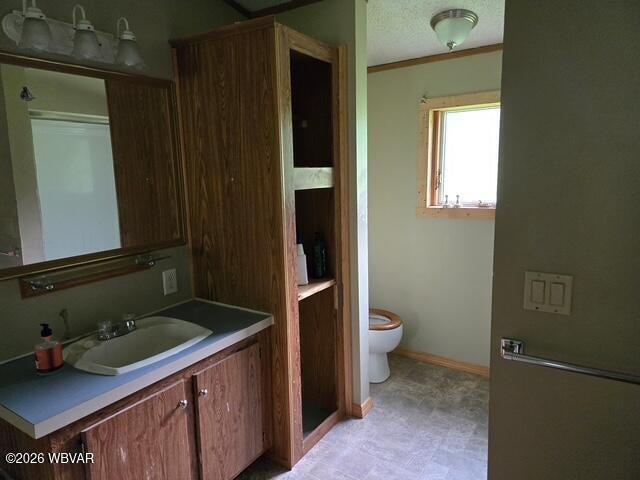
Nice single wide on permanent foundation on large private lot. No space rent ! Public sewer and water. Great starter home, floor plan lives larger than square footage would indicate, master suite at left (east end) with en suite w/both shower and separate tub, his and hers vanity sinks, living room and open kitchen in the middle with two more bedrooms at the right (west) side and another full bath. Metal roof was new in 2024. Present owner has done solid upgrades, including extra insulation in the crawl space. Must be seen. Usable slightly sloping lot. Start here, with public utilities, build a single family home in the future? 30 seconds to 220 on-ramp, so EZ commute to Williamsport or State College. Shed included. Investors - market rent is $1000-1100 per month. Est $850 PITI w/20% down.

Save
Ask
Tour
Hide
Share
Listing Snapshot
Price 
$128,500
Days On Site 
47 Days
Bedrooms 
3
Inside Area (SqFt) 
792 sqft
Total Baths 
2
Full Baths 
2
Partial Baths 
N/A
Lot Size 
0.41 Acres
Year Built 
1989
MLS Number 
WB-104860
Status 
Active
Property Tax 
$621.73
HOA/Condo/Coop Fees 
N/A
Sq Ft Source 
N/A
Friends & Family
Recent Activity
2 months agoListing first seen on site
2 months agoListing updated with changes from the MLS
General Features
Acres 
0.41
Foundation 
Pillar/Post/Pier
Parking 
NoneGravel
Property Sub Type 
Manufactured Home
SqFt Above 
792
SqFt Total 
792
Style 
Single Section Manuf.
Water Source 
Public
Zoning 
RES
Interior Features
Appliances 
RefrigeratorRange
Fireplace Features 
None
Flooring 
LaminateVinylCarpet
Heating 
Propane
Interior 
Open Floorplan
Laundry Features 
Main Level
Save
Ask
Tour
Hide
Share
Exterior Features
Construction Details 
Aluminum Siding
Lot Features 
Sloped
Other Structures 
Shed(s)
Patio And Porch 
Porch
Roof 
Metal
Community Features
MLS Area 
CLINTON COUNTY
School District 
Keystone Central
Township 
Castanea Twp.
Financing Terms Available 
Conventional
Schools
School District
Keystone Central
Elementary School
Unknown
Middle School
Unknown
High School
Unknown

Neighborhood & Commute
Source: Walkscore
Disclosure: Community information and market data powered by Constellation Data Labs. Information is deemed reliable but not guaranteed.
Save
Ask
Tour
Hide
Share