

Save
Ask
Tour
Hide
$795,000
28 Days On Site
41 WAPITI WAYEagles Mere, PA 17731
For Sale|Single Family Residence|Active
3
Beds
3
Total Baths
3
Full Baths
2,970
SqFt
$268
/SqFt
2023
Built
Subdivision:
None
County:
Sullivan
Call Now: 570-387-8300
Is this the listing for you? We can help make it yours.
570-387-8300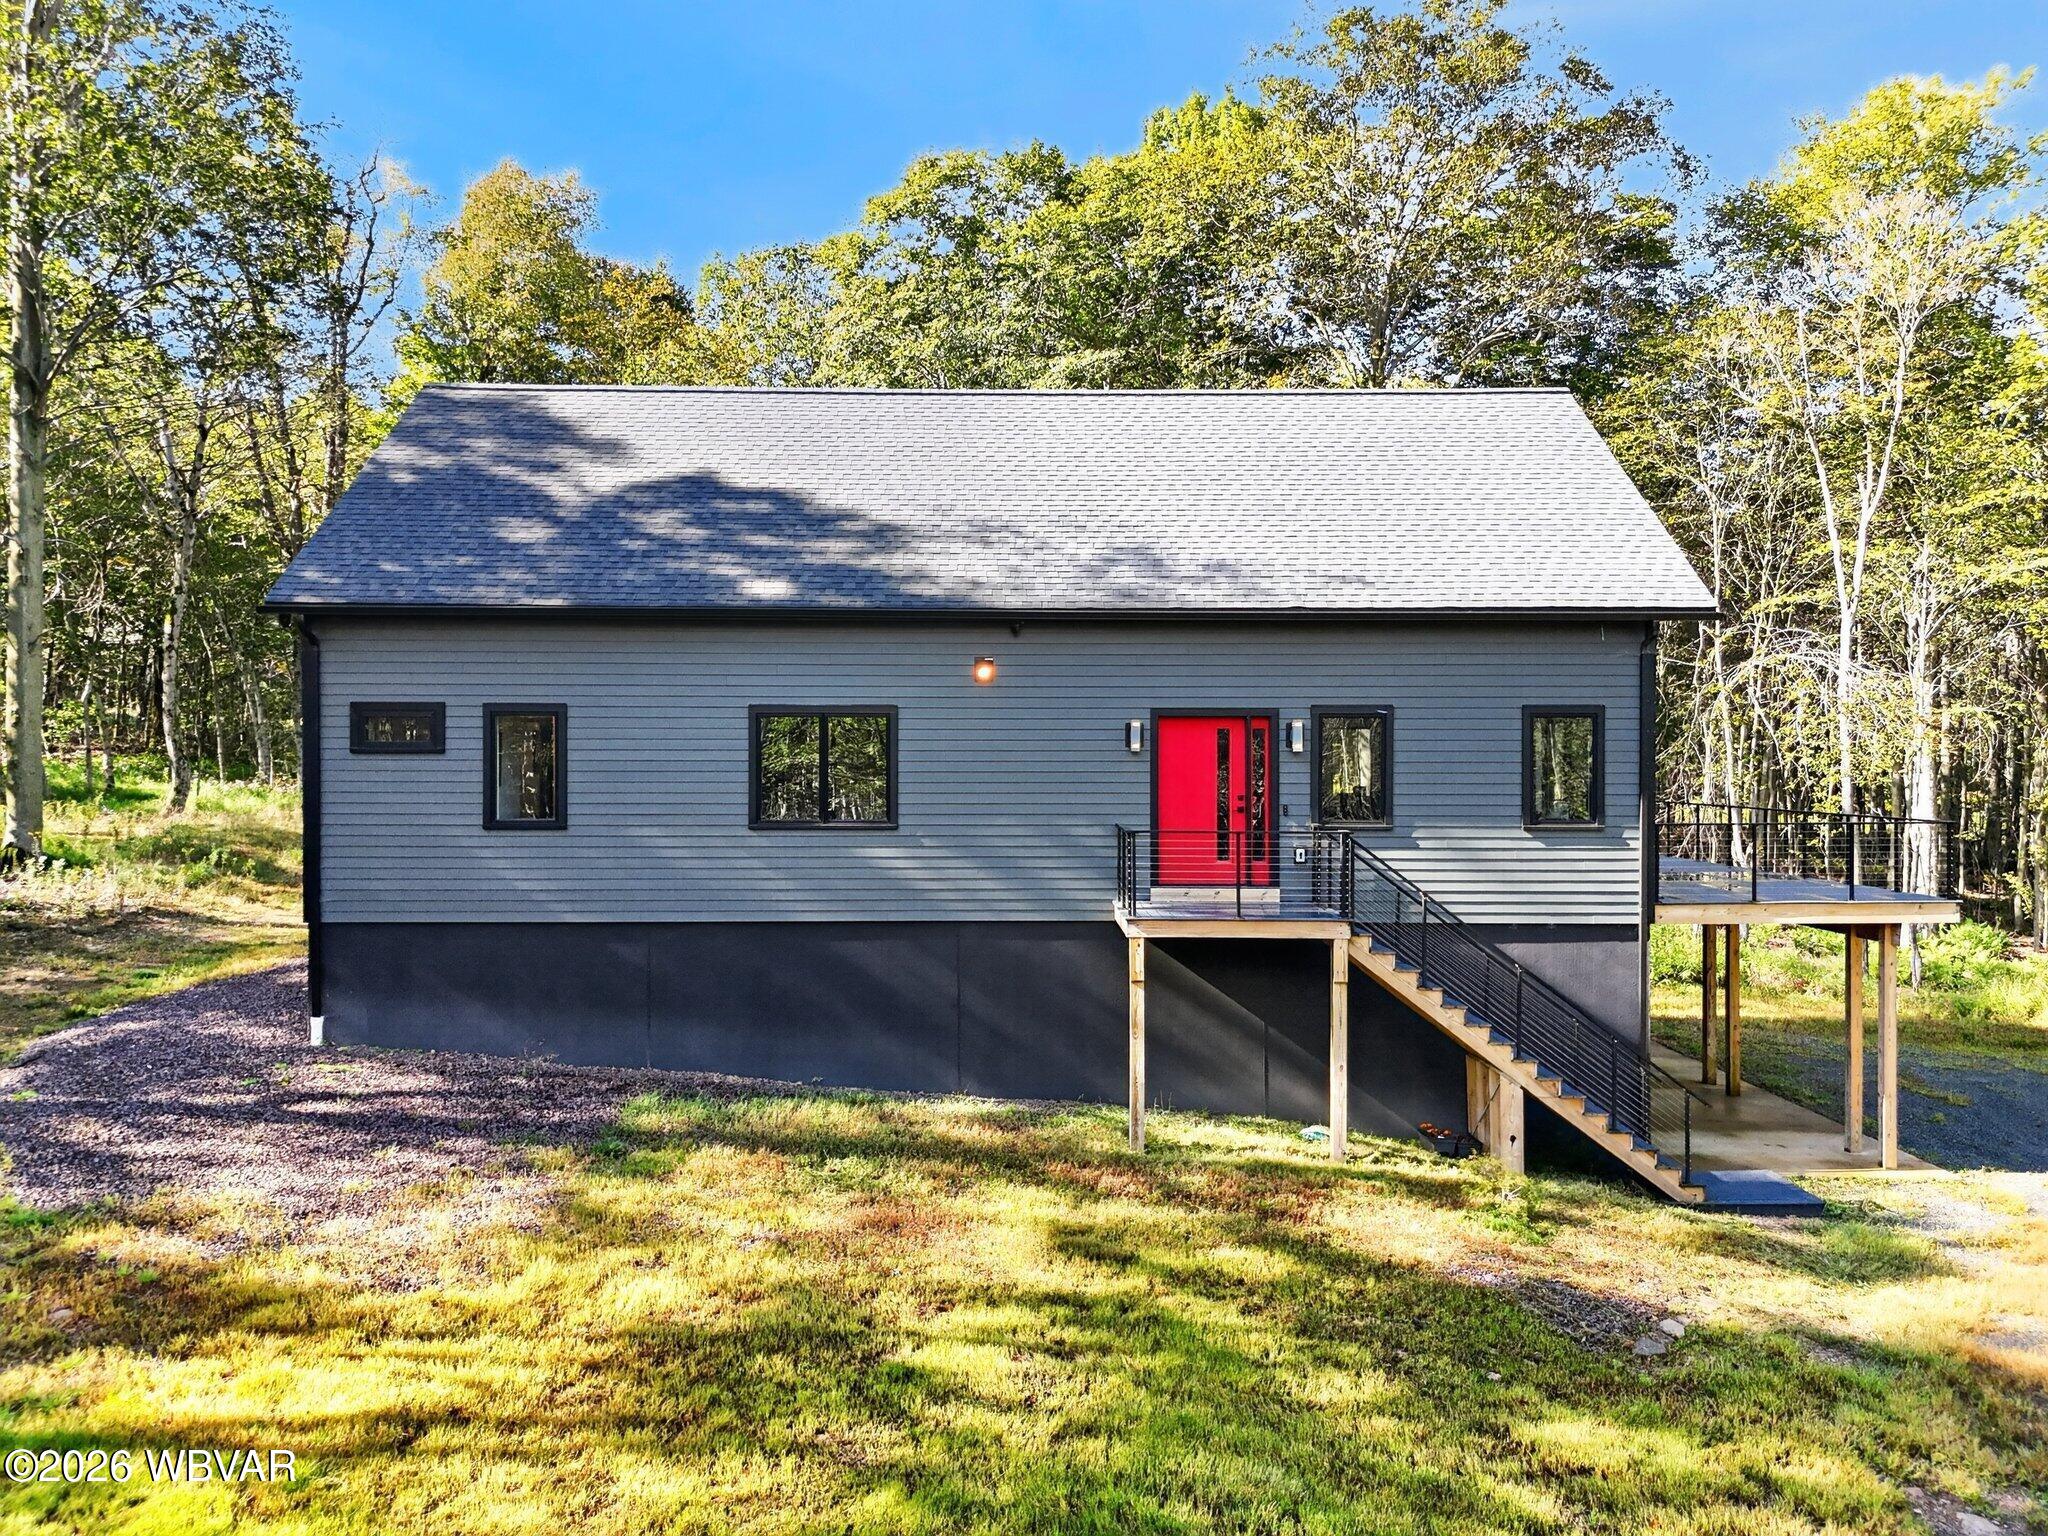
Save
Ask
Tour
Hide
Mortgage Calculator
Monthly Payment (Est.)
Enter an interest rate to see your estimated monthly payment.Calculator powered by Showcase IDX, a Constellation1 Company. Copyright ©2026 Information is deemed reliable but not guaranteed.
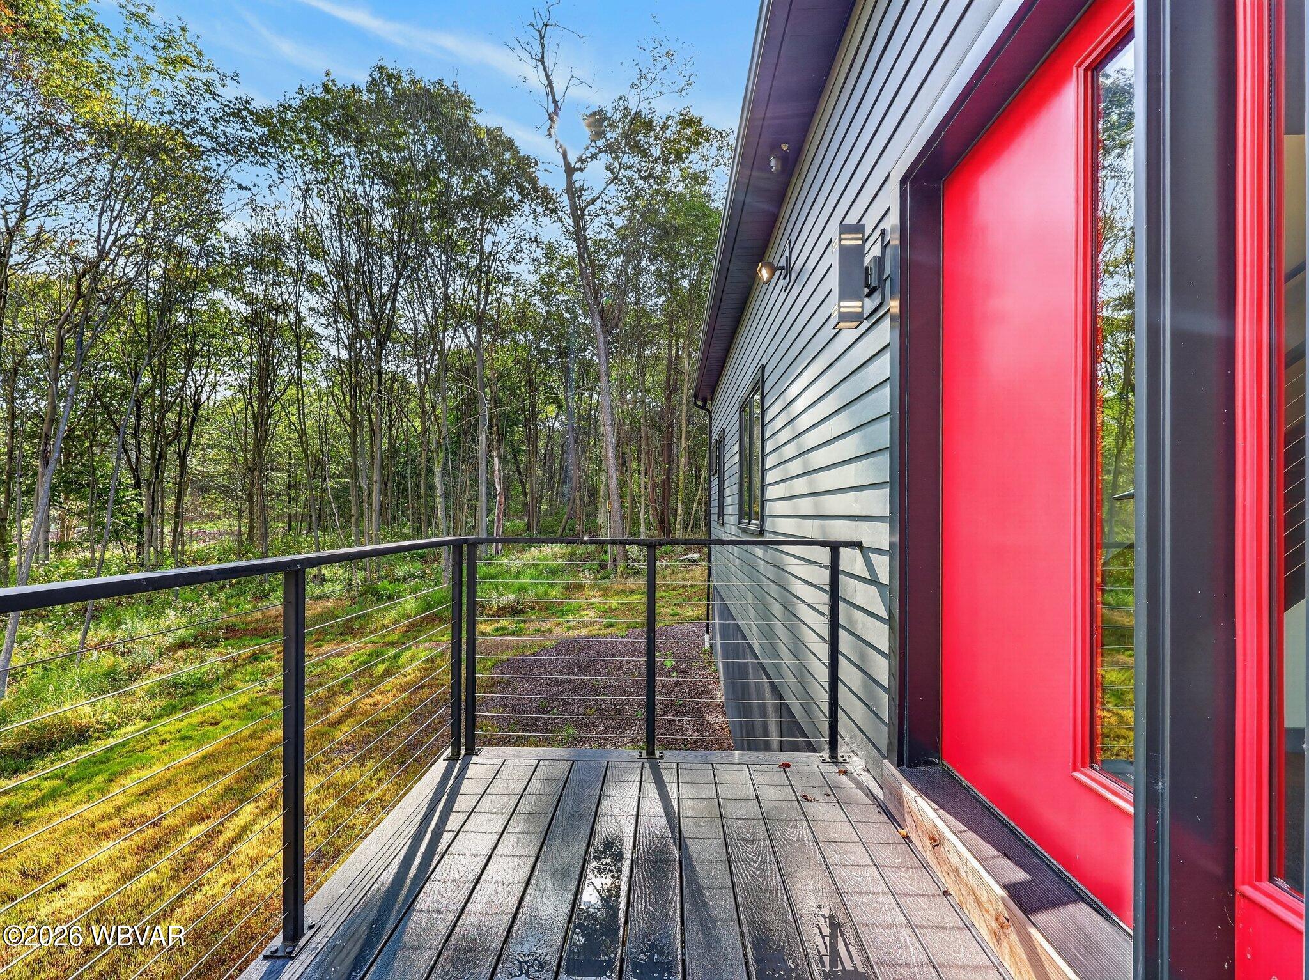
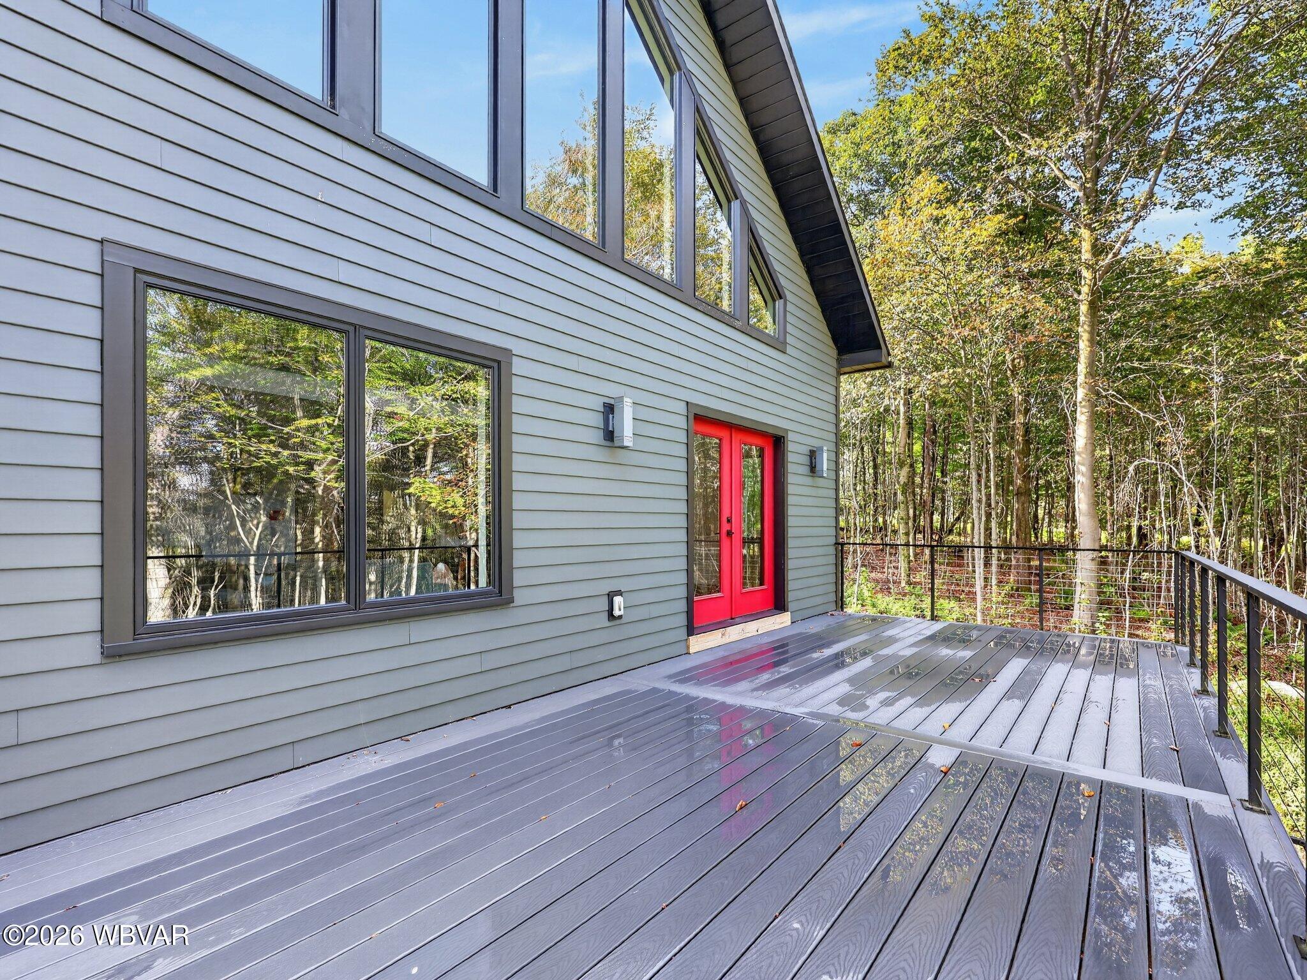
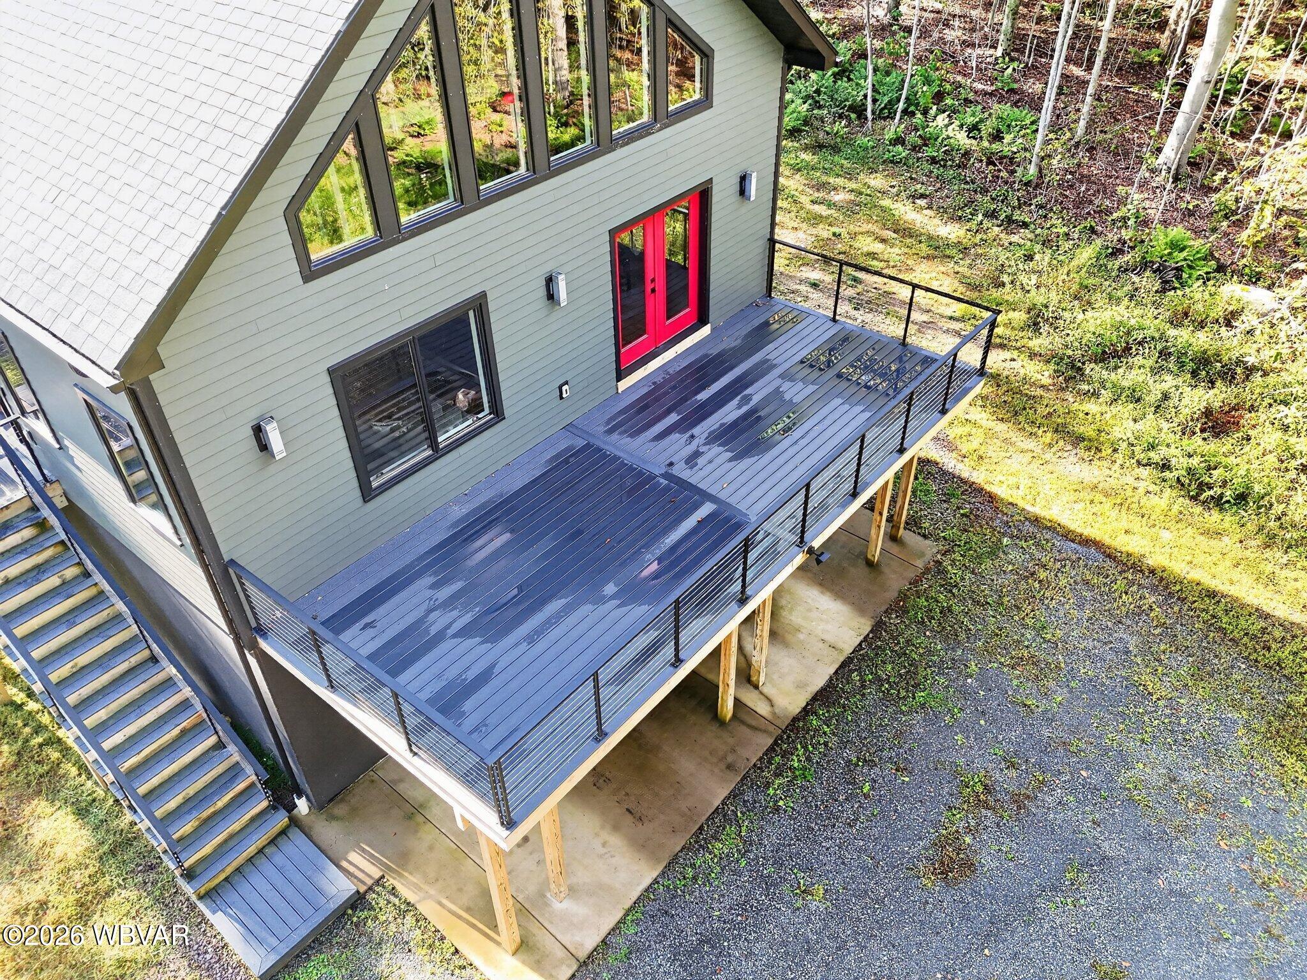
WOW!! Come see this beautiful newly constructed home located minutes from Eagles Mere. This custom built home is located in the beautiful mountains of Sullivan County. This property offers an open floor plan, large bedrooms, Geothermal Heating System, a Standby Generator, and first floor laundry. This home can be a full time residence or a weekend getaway. Call for an appointment today to see this beautiful, well constructed home today!
Save
Ask
Tour
Hide
Listing Snapshot
Price
$795,000
Days On Site
28 Days
Bedrooms
3
Inside Area (SqFt)
2,970 sqft
Total Baths
3
Full Baths
3
Partial Baths
N/A
Lot Size
2.27 Acres
Year Built
2023
MLS Number
WB-104943
Status
Active
Property Tax
$4,499.15
HOA/Condo/Coop Fees
N/A
Sq Ft Source
N/A
Friends & Family
Recent Activity
| 4 weeks ago | Listing first seen on site | |
| 4 weeks ago | Listing updated with changes from the MLS |
General Features
Acres
2.27
Parking
Gravel
Property Condition
New Construction
Property Sub Type
Single Family Residence
SqFt Above
2340
SqFt Below
630
SqFt Total
2970
Style
Contemporary
Utilities
Underground Utilities
Water Source
PrivateWell
Zoning
none
Interior Features
Appliances
MicrowaveCooktopWasherDishwasherRefrigeratorRangeDryer
Basement
FullExterior Entry
Cooling
Ceiling Fan(s)Central Air
Electric
Circuit Breakers200+ Amp Service
Fireplace Features
None
Flooring
Laminate
Heating
ElectricGeothermal
Interior
Kitchen IslandCeiling Fan(s)Open Floorplan
Laundry Features
Main Level
Save
Ask
Tour
Hide
Exterior Features
Construction Details
FrameLog
Lot Features
LevelWooded
Patio And Porch
Deck
Road Frontage
Private Road
Roof
Shingle
View
Trees/Woods
Waterview
Trees/Woods
Community Features
MLS Area
SULLIVAN COUNTY
School District
Sullivan County
Township
Shrewsbury Twp.
Financing Terms Available
CashConventionalFHAVA Loan
Schools
School District
Sullivan County
Elementary School
Unknown
Middle School
Unknown
High School
Unknown
Neighborhood & Commute
Source: Walkscore
Disclosure: Community information and market data powered by Constellation Data Labs. Information is deemed reliable but not guaranteed.
Save
Ask
Tour
Hide


Did you know? You can invite friends and family to your search. They can join your search, rate and discuss listings with you.