Save
Ask
Tour
Hide
Share
$349,900
19 Days On Site

91 FINK LANE
Linden, PA 17744

Single Family Residence|Pending
3
Beds
2
Total Baths
2
Full Baths
1,616
SqFt
$217
/SqFt
2005
Built
Subdivision:
None
County:
Lycoming
Call Now: 570-387-8300
Is this the listing for you? We can help make it yours.
570-387-8300
91 fink lane91 fink lane91 fink lane91 fink lane
Save
Ask
Tour
Hide
Share

Mortgage Calculator

Monthly Payment (Est.)

Enter an interest rate to see your estimated monthly payment.
Calculator powered by Showcase IDX, a Constellation1 Company. Copyright ©2026 Information is deemed reliable but not guaranteed.

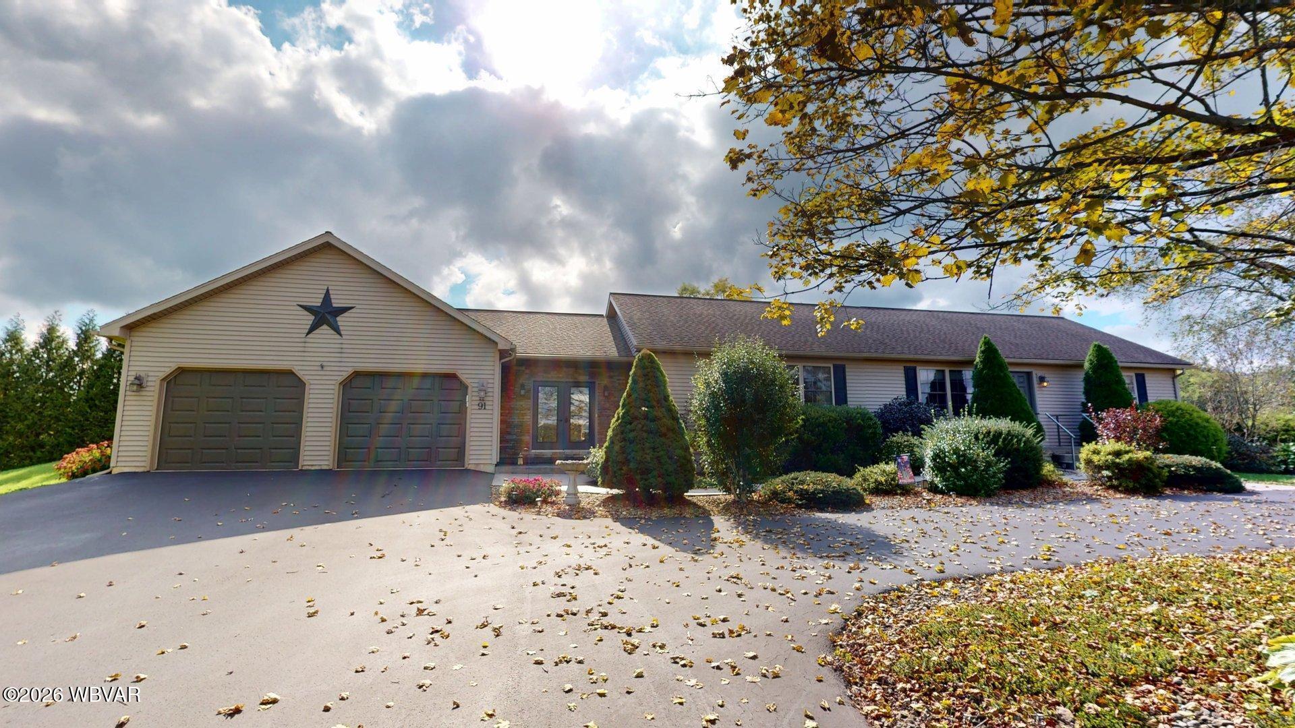
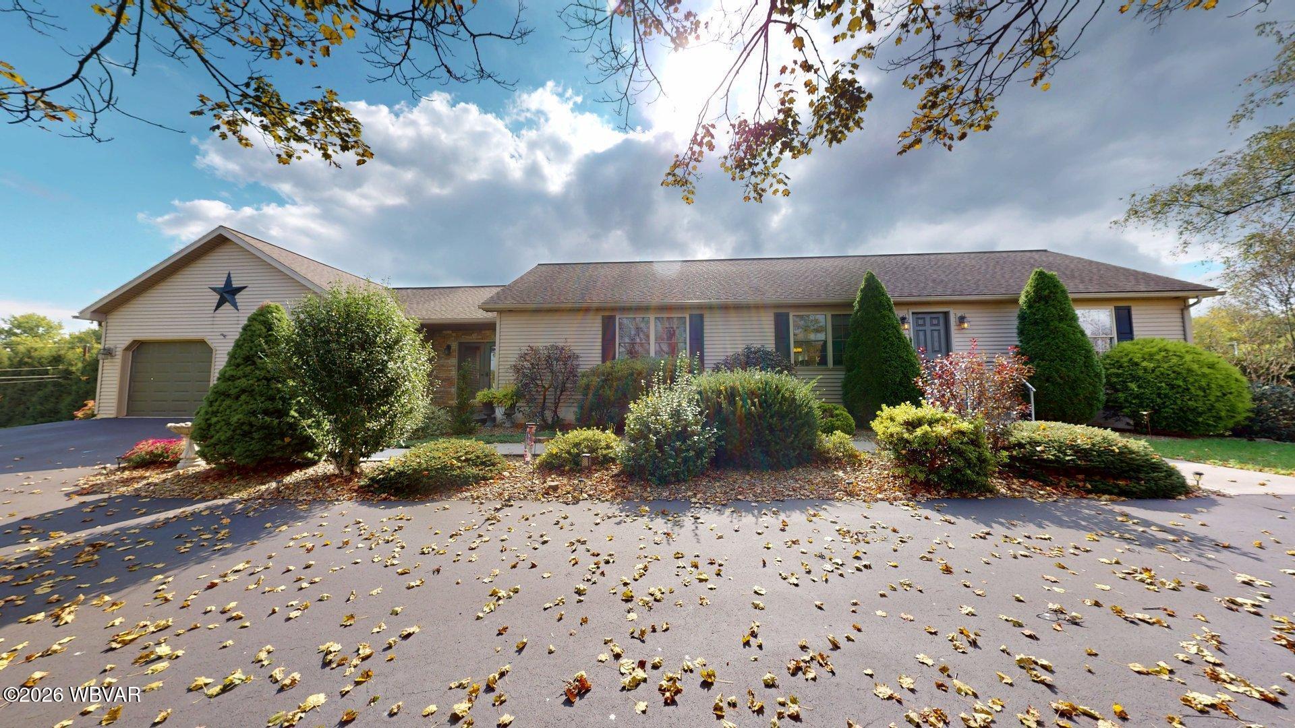
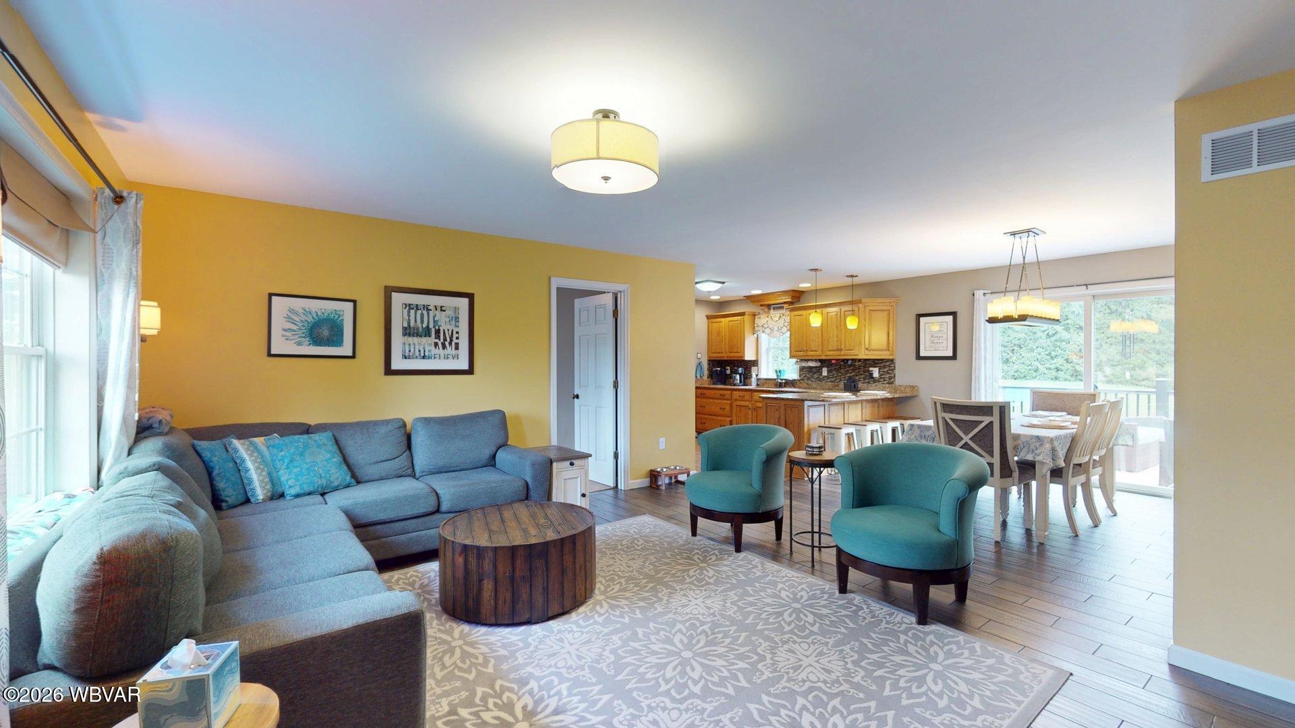
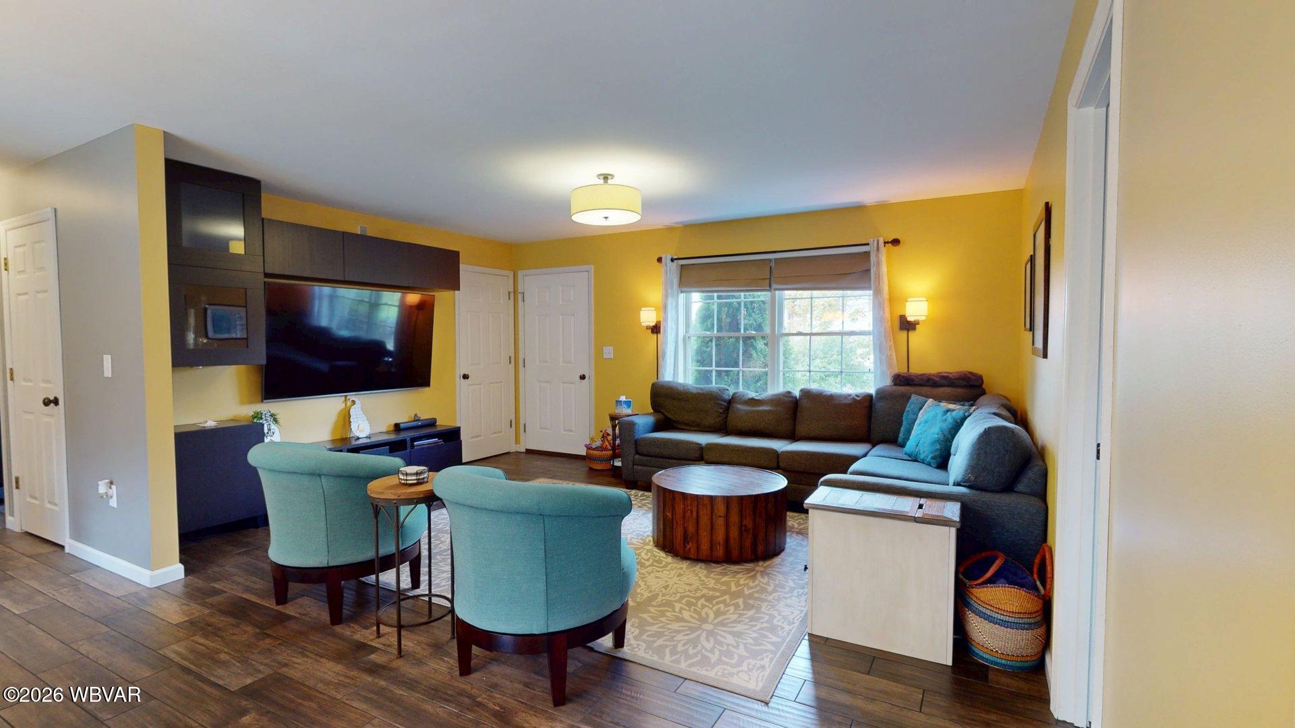
An open floor plan, a spacious primary suite and room to grow make this Linden ranch one to see! Built in 2005 on over an acre, this home offers just over 1,600 SF with beautiful updates throughout and a layout that flows easily from one space to the next. The den's propane fireplace is a cozy spot to settle in, and the primary suite is large with a great walk-in closet. The appliances and heat pump/central AC have been replaced within the last few years. Looking for more space? The walkout basement offers plenty of potential to finish and opens directly to the rear yard, where you'll find a garden, an above-ground pool, deck and an invisible pet fence. A two-car garage and fully paved loop driveway round out the exterior. Don't miss this one owner, high quality home!

Save
Ask
Tour
Hide
Share
Listing Snapshot
Price 
$349,900
Days On Site 
19 Days
Bedrooms 
3
Inside Area (SqFt) 
1,616 sqft
Total Baths 
2
Full Baths 
2
Partial Baths 
N/A
Lot Size 
1.12 Acres
Year Built 
2005
MLS Number 
WB-104989
Status 
Pending
Property Tax 
$3,315.1
HOA/Condo/Coop Fees 
N/A
Sq Ft Source 
N/A
Friends & Family
Recent Activity
2 weeks agoListing updated with changes from the MLS
2 weeks agoStatus changed to Pending
3 weeks agoListing first seen on site
General Features
Acres 
1.12
Attached Garage 
Yes
Foundation 
Block
Parking 
Garage Door OpenerOff StreetAttachedGarage
Property Sub Type 
Single Family Residence
SqFt Above 
1616
SqFt Total 
1616
Style 
Ranch/Single
Water Source 
PrivateWell
Zoning 
R
Interior Features
Appliances 
MicrowaveDishwasherRefrigeratorRangeWasherDryer
Basement 
Full
Cooling 
Central Air
Electric 
200+ Amp Service
Fireplace 
Yes
Fireplace Features 
DenPropane
Flooring 
TileVinylCarpet
Heating 
Electric
Interior 
Walk-In Closet(s)Open FloorplanPantry
Laundry Features 
Main Level
Save
Ask
Tour
Hide
Share
Exterior Features
Construction Details 
FrameVinyl Siding
Lot Features 
LevelSloped
Patio And Porch 
Deck
Pool Features 
Above Ground
Road Frontage 
Private Road
Roof 
Shingle
View 
Mountain(s)
Waterview 
Mountain(s)
Community Features
MLS Area 
JERSEY SHORE
School District 
Jersey Shore
Township 
Piatt Twp.
Schools
School District
Jersey Shore
Elementary School
Unknown
Middle School
Unknown
High School
Unknown

Neighborhood & Commute
Source: Walkscore
Disclosure: Community information and market data powered by Constellation Data Labs. Information is deemed reliable but not guaranteed.
Save
Ask
Tour
Hide
Share