Save
Ask
Tour
Hide
Share
$849,900
13 Days On Site

1774 MCCONNELL DRIVE
Williamsport, PA 17701

For Sale|Single Family Residence|Active
6
Beds
6
Total Baths
4
Full Baths
2
Partial Baths
5,411
SqFt
$157
/SqFt
1995
Built
Subdivision:
Cameo Estates
County:
Lycoming
Call Now: 570-387-8300
Is this the listing for you? We can help make it yours.
570-387-8300
1774 mcconnell drive1774 mcconnell drive1774 mcconnell drive1774 mcconnell drive
Save
Ask
Tour
Hide
Share

Mortgage Calculator

Monthly Payment (Est.)

Enter an interest rate to see your estimated monthly payment.
Calculator powered by Showcase IDX, a Constellation1 Company. Copyright ©2026 Information is deemed reliable but not guaranteed.

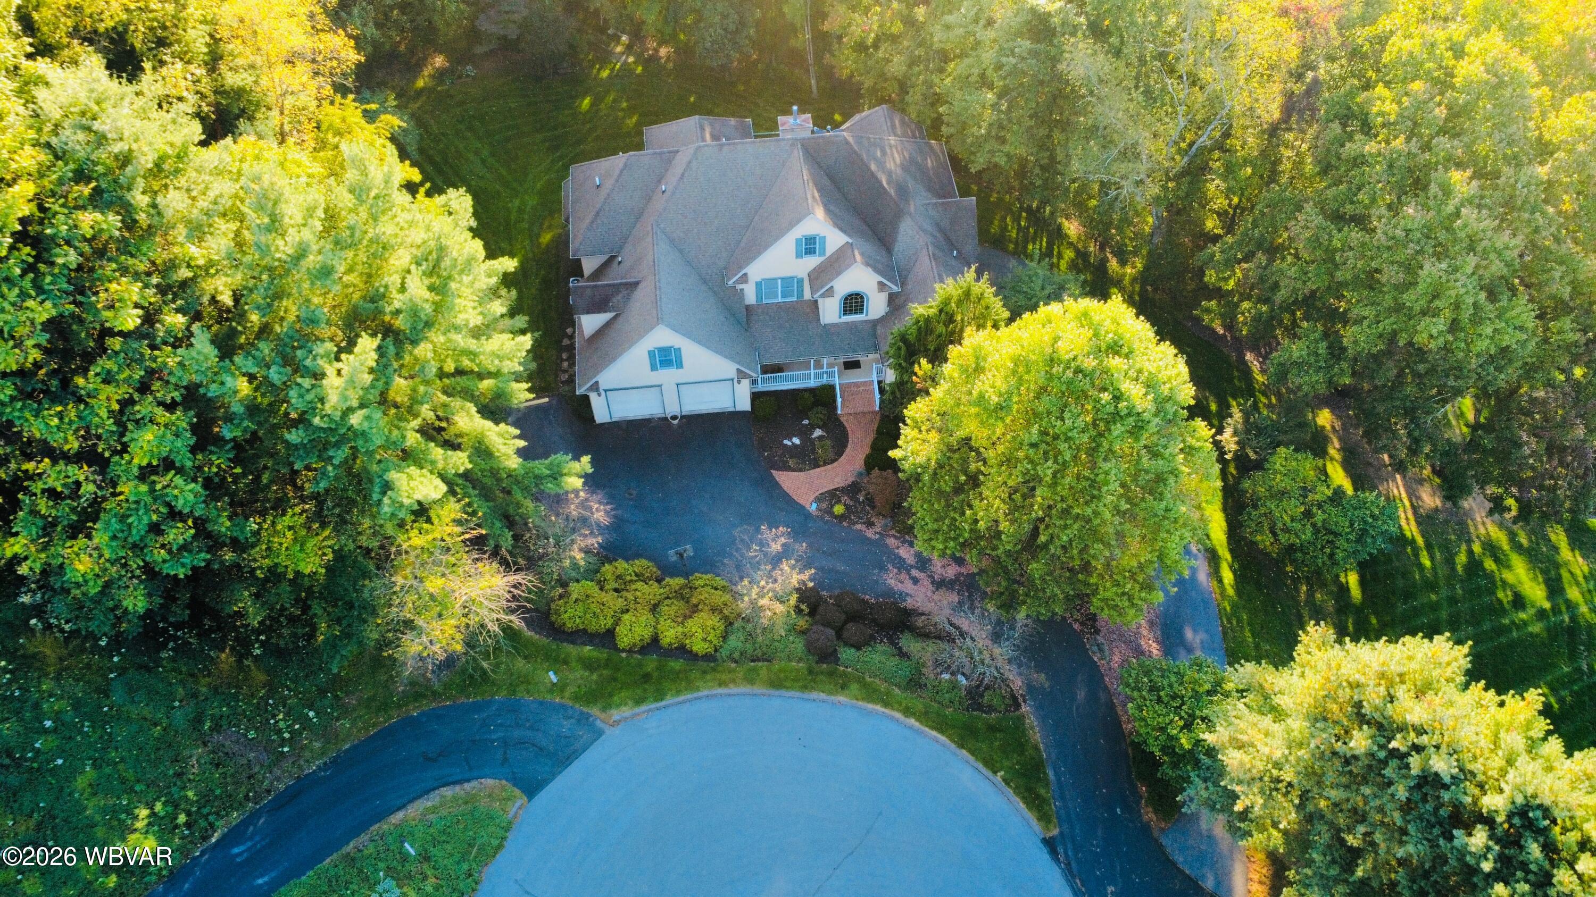
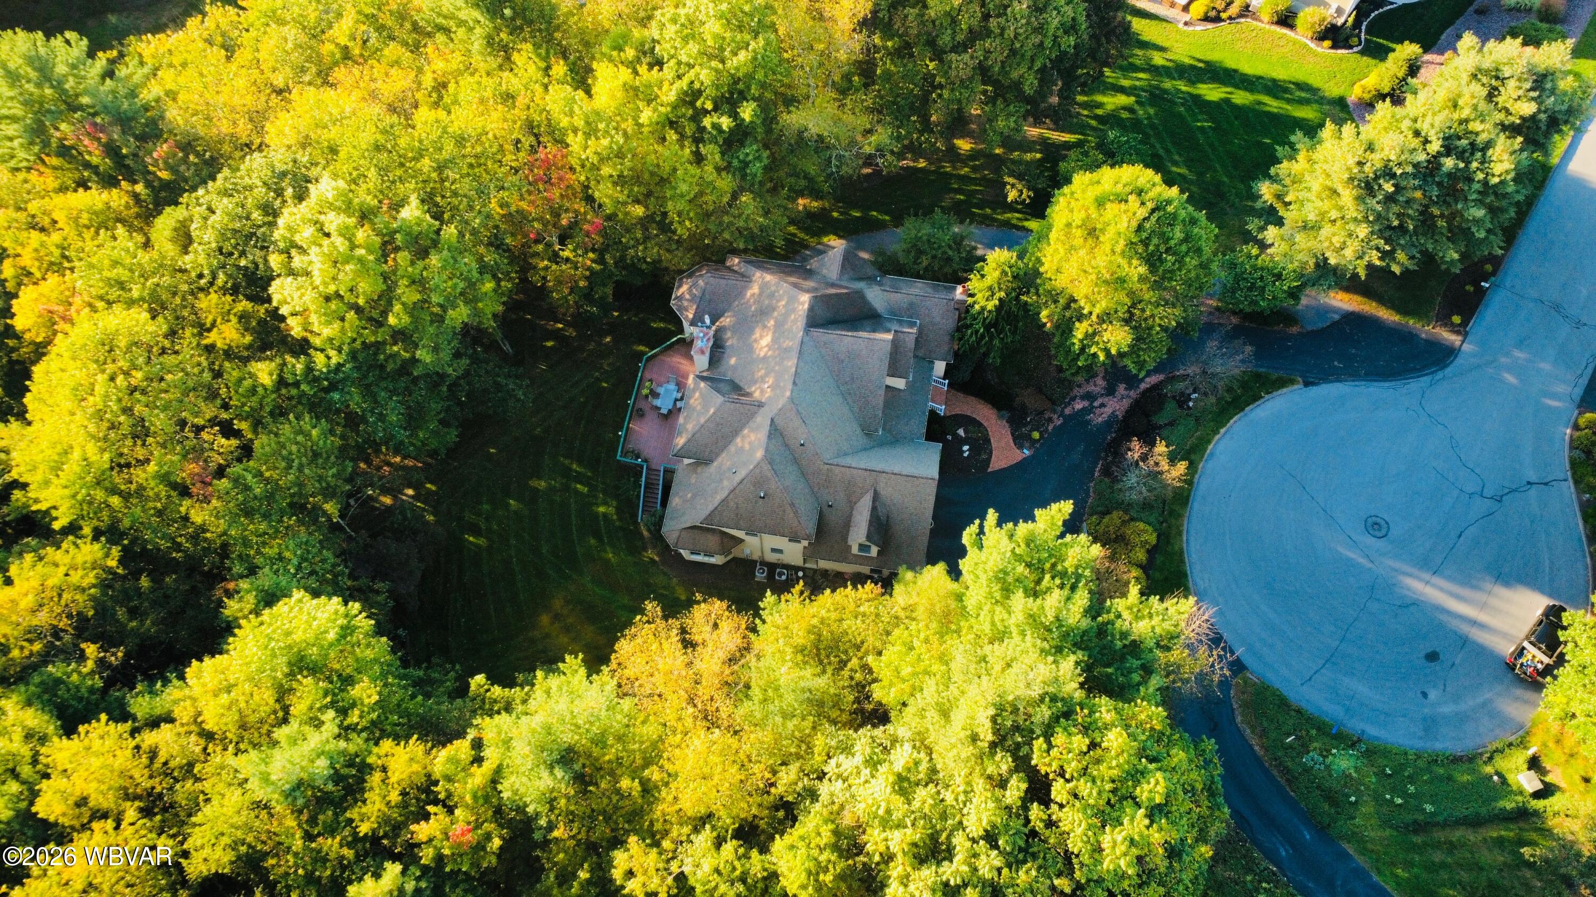
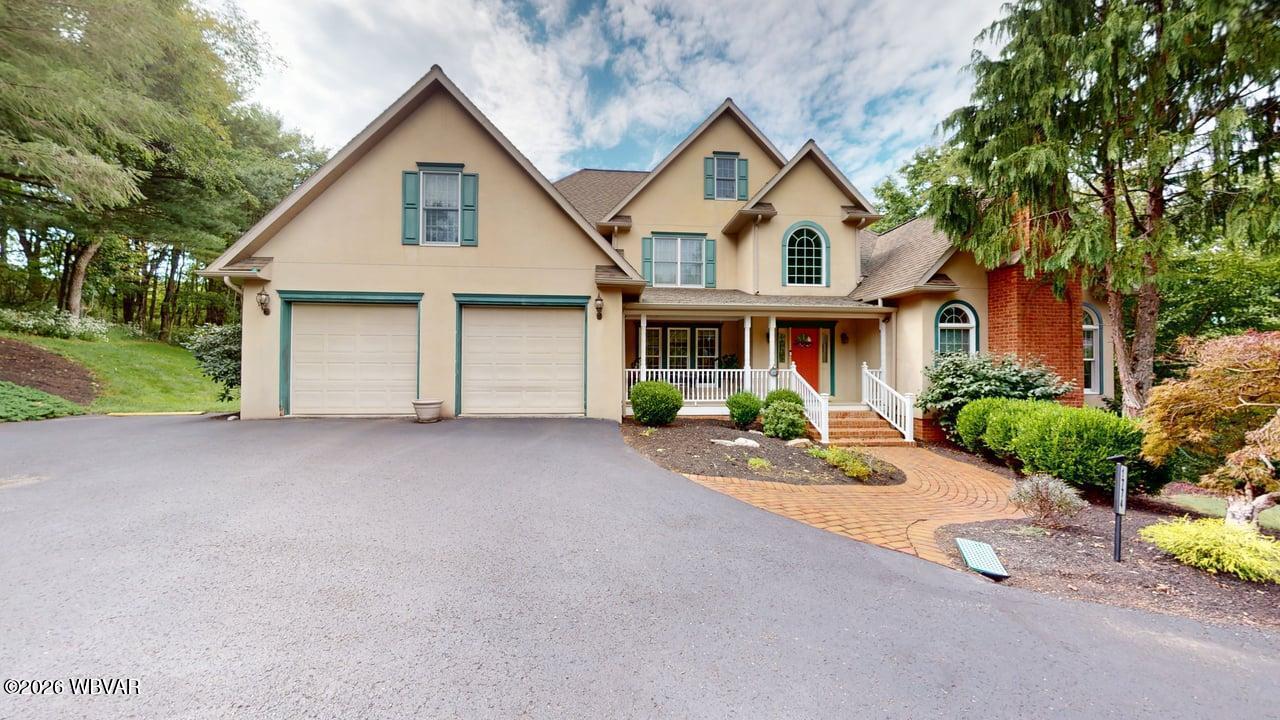
Lovely 6+ bedroom, 6 bath home at the very end of Cameo Estates on the cul-de-sac! The privacy with wooded surroundings makes for a feeling of being tucked away while still living in a neighborhood close to amenities. You will love the tall ceilings, 2-story foyer and family room, gas heat with central cooling, and gorgeous stucco exterior. The home features a main floor primary suite with attached bath, jetted tub, and walk-in closet. The kitchen has an island, desk, and breakfast nook. The large family room and formal living room each have a fireplace. The second floor contains 5 proper bedrooms and 2.5 baths! Not to be outdone is the lower level suite with it's own driveway & garage, perfect for in-laws, guests, or hobbies! There is a lower level bathroom, separate entrance, entrance, storage space, and a spot for a kitchenette. All on 2.18 acres with a shed for additional storage.

Save
Ask
Tour
Hide
Share
Listing Snapshot
Price 
$849,900
Days On Site 
13 Days
Bedrooms 
6
Inside Area (SqFt) 
5,411 sqft
Total Baths 
6
Full Baths 
4
Partial Baths 
2
Lot Size 
2.18 Acres
Year Built 
1995
MLS Number 
WB-105027
Status 
Active
Property Tax 
$10,955.89
HOA/Condo/Coop Fees 
N/A
Sq Ft Source 
N/A
Friends & Family
Recent Activity
a week agoStatus changed to Active
a week agoListing updated with changes from the MLS
2 weeks agoListing first seen on site
General Features
Acres 
2.18
Attached Garage 
Yes
Foundation 
Block
Parking 
Garage Door OpenerAttachedGarage
Property Sub Type 
Single Family Residence
SqFt Above 
4511
SqFt Below 
900
SqFt Total 
5411
Water Source 
Public
Zoning 
R-U
Interior Features
Appliances 
Electric OvenMicrowaveRangeDishwasherRefrigeratorWasherDryerBuilt-In Electric Oven
Basement 
Walk-Out AccessPartially FinishedFullExterior Entry
Cooling 
Ceiling Fan(s)Central Air
Electric 
200+ Amp Service
Fireplace 
Yes
Fireplace Features 
Family RoomLiving RoomGas
Flooring 
TileWoodLinoleumVinylCarpet
Heating 
Natural GasWood
Interior 
In-Law FloorplanKitchen IslandCeiling Fan(s)Walk-In Closet(s)Open FloorplanPantry
Laundry Features 
Main Level
Save
Ask
Tour
Hide
Share
Exterior Features
Construction Details 
FrameStone Veneer
Lot Features 
LevelSlopedWoodedClearedCul-De-Sac
Other Structures 
Shed(s)
Patio And Porch 
DeckPorch
Community Features
MLS Area 
LOYALSOCK
School District 
Loyalsock
Township 
Loyalsock Twp.
Financing Terms Available 
CashConventional
Schools
School District
Loyalsock
Elementary School
Unknown
Middle School
Unknown
High School
Unknown

Neighborhood & Commute
Source: Walkscore
Disclosure: Community information and market data powered by Constellation Data Labs. Information is deemed reliable but not guaranteed.
Save
Ask
Tour
Hide
Share