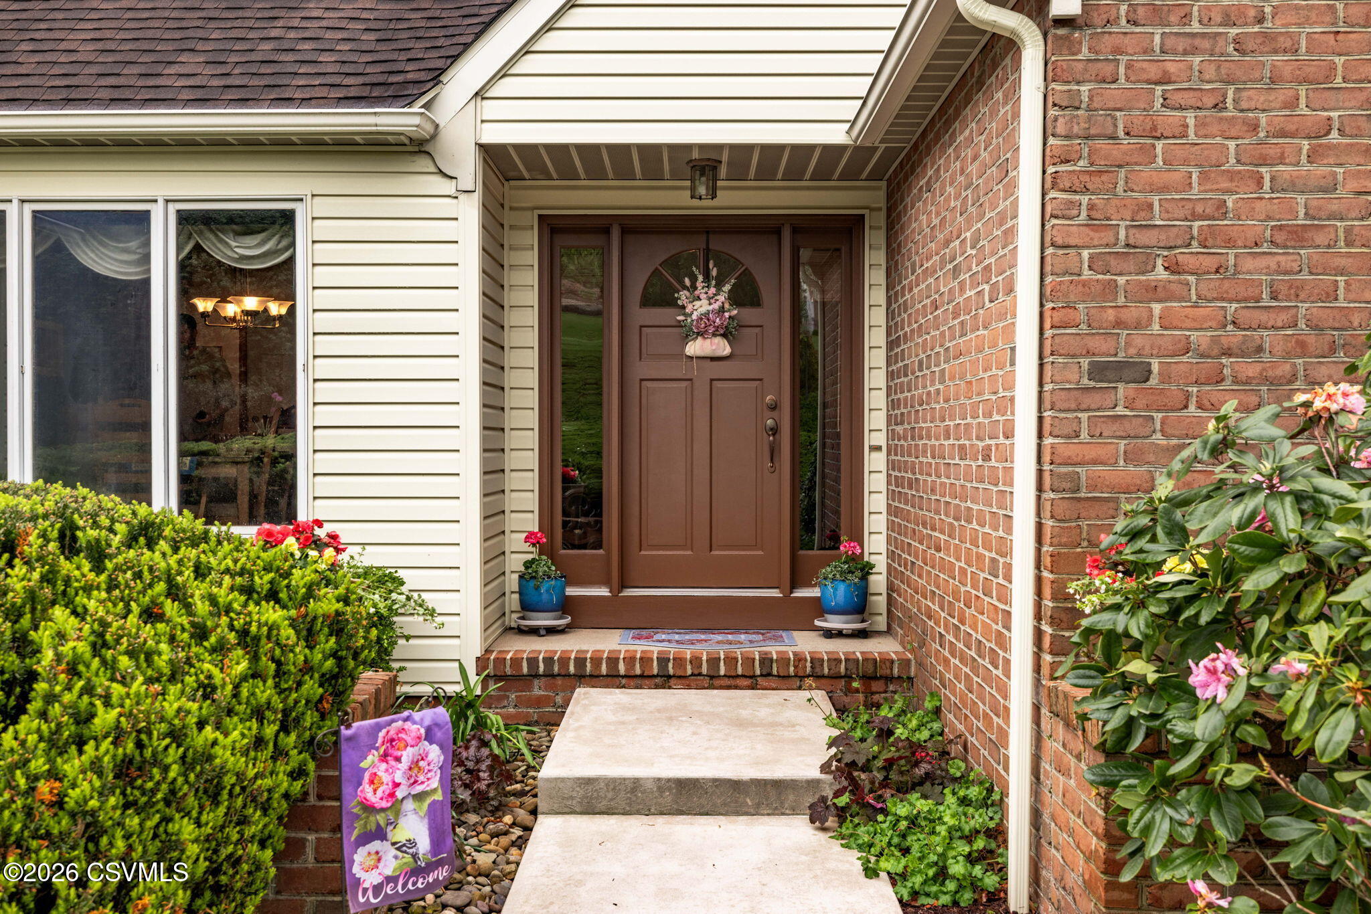
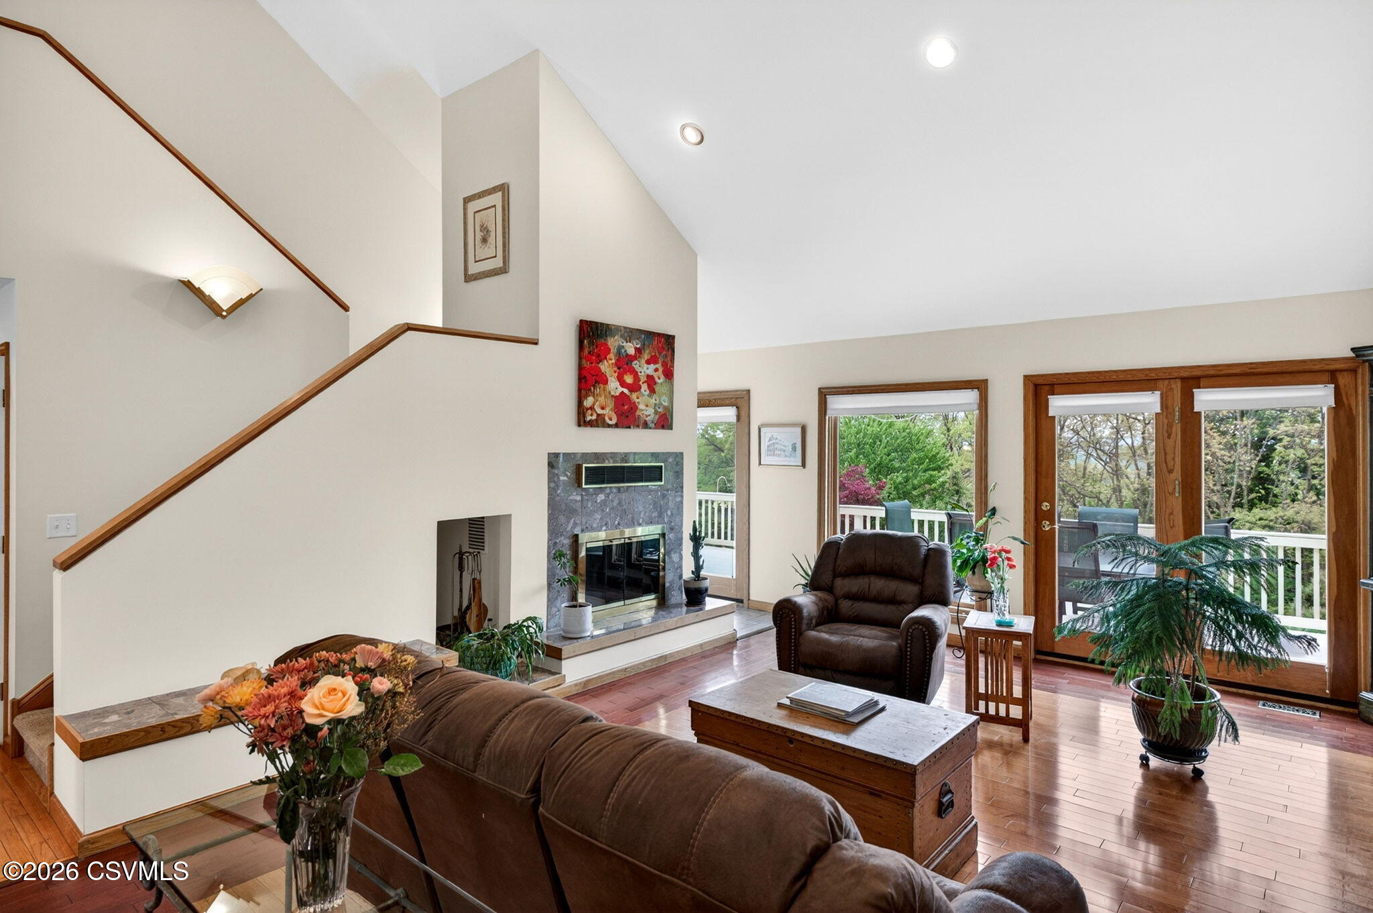
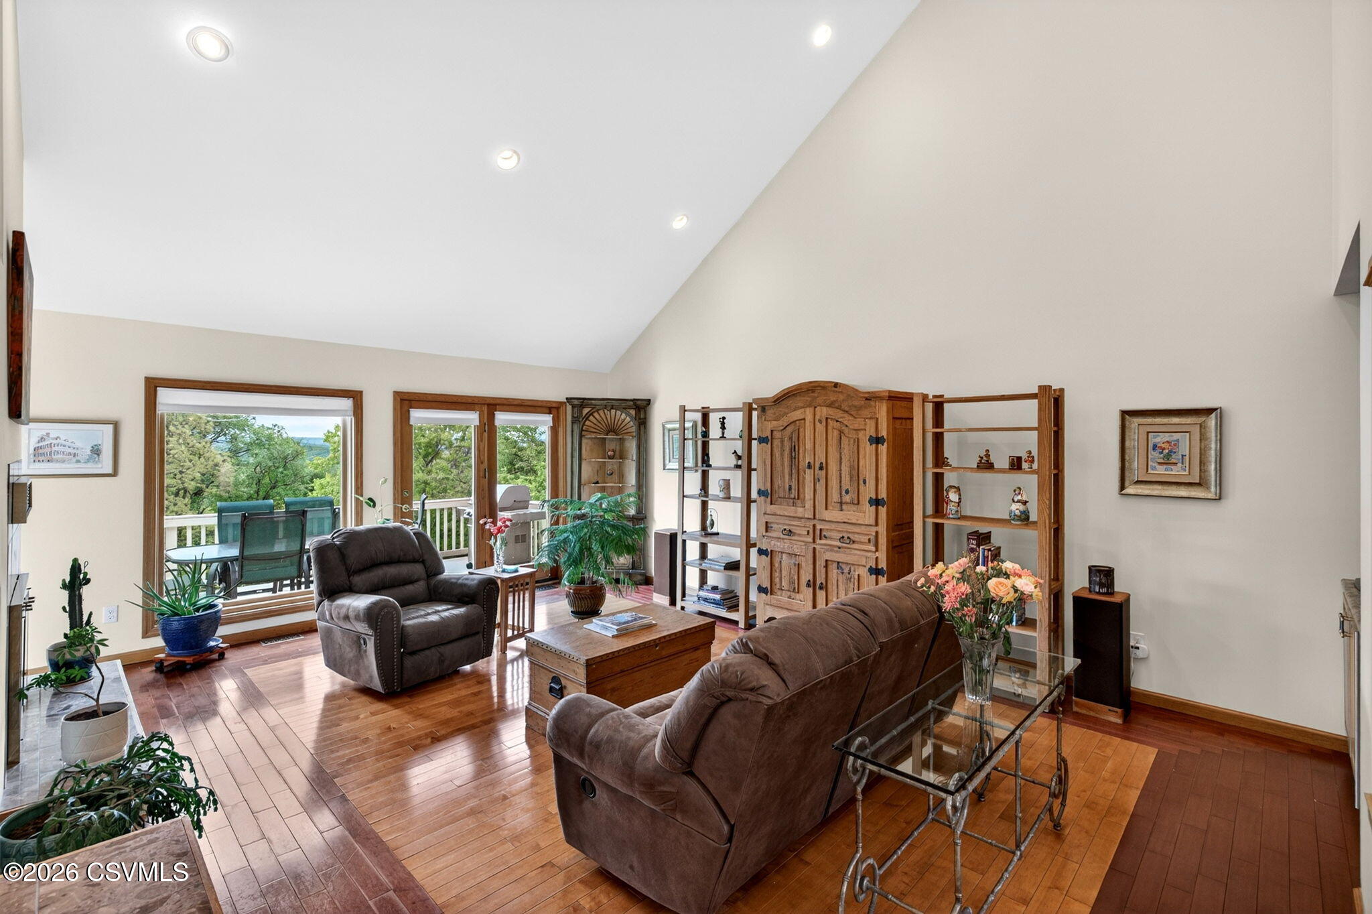
Among the most sought-after homes in Danville, this exceptional 4-bedroom, 3.5-bath residence offers nearly 4,700 sq ft of beautifully finished living space, including the finished lower level. Soaring ceilings and walls of natural light create an airy, spacious feel throughout the home's main living areas, complemented by thoughtfully designed spaces and a well-appointed kitchen ideal for everyday living and entertaining alike. The expansive first-floor primary suite serves as a private retreat, complete with a recently renovated ensuite bath. Outdoors, a sprawling deck and patio overlook the beautifully landscaped backyard, offering the perfect setting to relax or host guests in complete privacy. The finished lower level features a kitchenette, private bath, and potential 5th bedroom, creating an ideal setup for guests, extended family, or an in-law suite. Conveniently located just minutes from Geisinger and downtown Danville, this one is a must see. Contact Drew Sassaman with Villager Realty at 570-490-1996 for a private showing!
Save
Ask
Tour
Hide
Share
Listing Snapshot
Price
$799,900
Days On Site
3 Days
Bedrooms
4
Inside Area (SqFt)
4,690 sqft
Total Baths
4
Full Baths
2
Partial Baths
2
Lot Size
1.33 Acres
Year Built
1991
MLS® Number
C-1377
Status
Active
Property Tax
$6,868.75
HOA/Condo/Coop Fees
N/A
Sq Ft Source
N/A
Friends & Family
React
Comment
Invite
No Comments Yet
Did you know? You can invite friends and family to your search. They can join your search, rate and discuss listings with you.
Recent Activity
4 days ago
Listing first seen on site
4 days ago
Listing updated with changes from the MLS®
General Features
Acres
1.33
Attached Garage
Yes
Foundation
None
Garage Spaces
2
Parking
Garage Door OpenerAttachedGarage
Property Sub Type
Single Family Residence
Sewer
Public Sewer
SqFt Above
3163
SqFt Below
1527
SqFt Total
3163
Style
Two Story
Water Source
Well
Zoning
RR
Interior Features
Appliances
MicrowaveDryerWasherDishwasherRefrigerator
Basement
Walk-Out Access
Cooling
Ceiling Fan(s)Central Air
Electric
Circuit Breakers
Flooring
Hardwood
Heating
Heat Pump
Interior
Walk-In Closet(s)
Laundry Features
Main Level
Main Level Bedrooms
1
Bedroom 2
Dimensions - 15.2 x 22.6Level - SecondArea - 343
Bedroom 3
Dimensions - 13.4 x 14.9Level - SecondArea - 199
Bedroom 4
Dimensions - 12.7 x 14.9Level - SecondArea - 189
Bedroom 5
Dimensions - 10.6 x 11.3Level - BasementArea - 119
Dining Room
Dimensions - 11.9 x 12.6Level - FirstArea - 149
Family Room
Dimensions - 13.8 x 25.0Level - FirstArea - 345
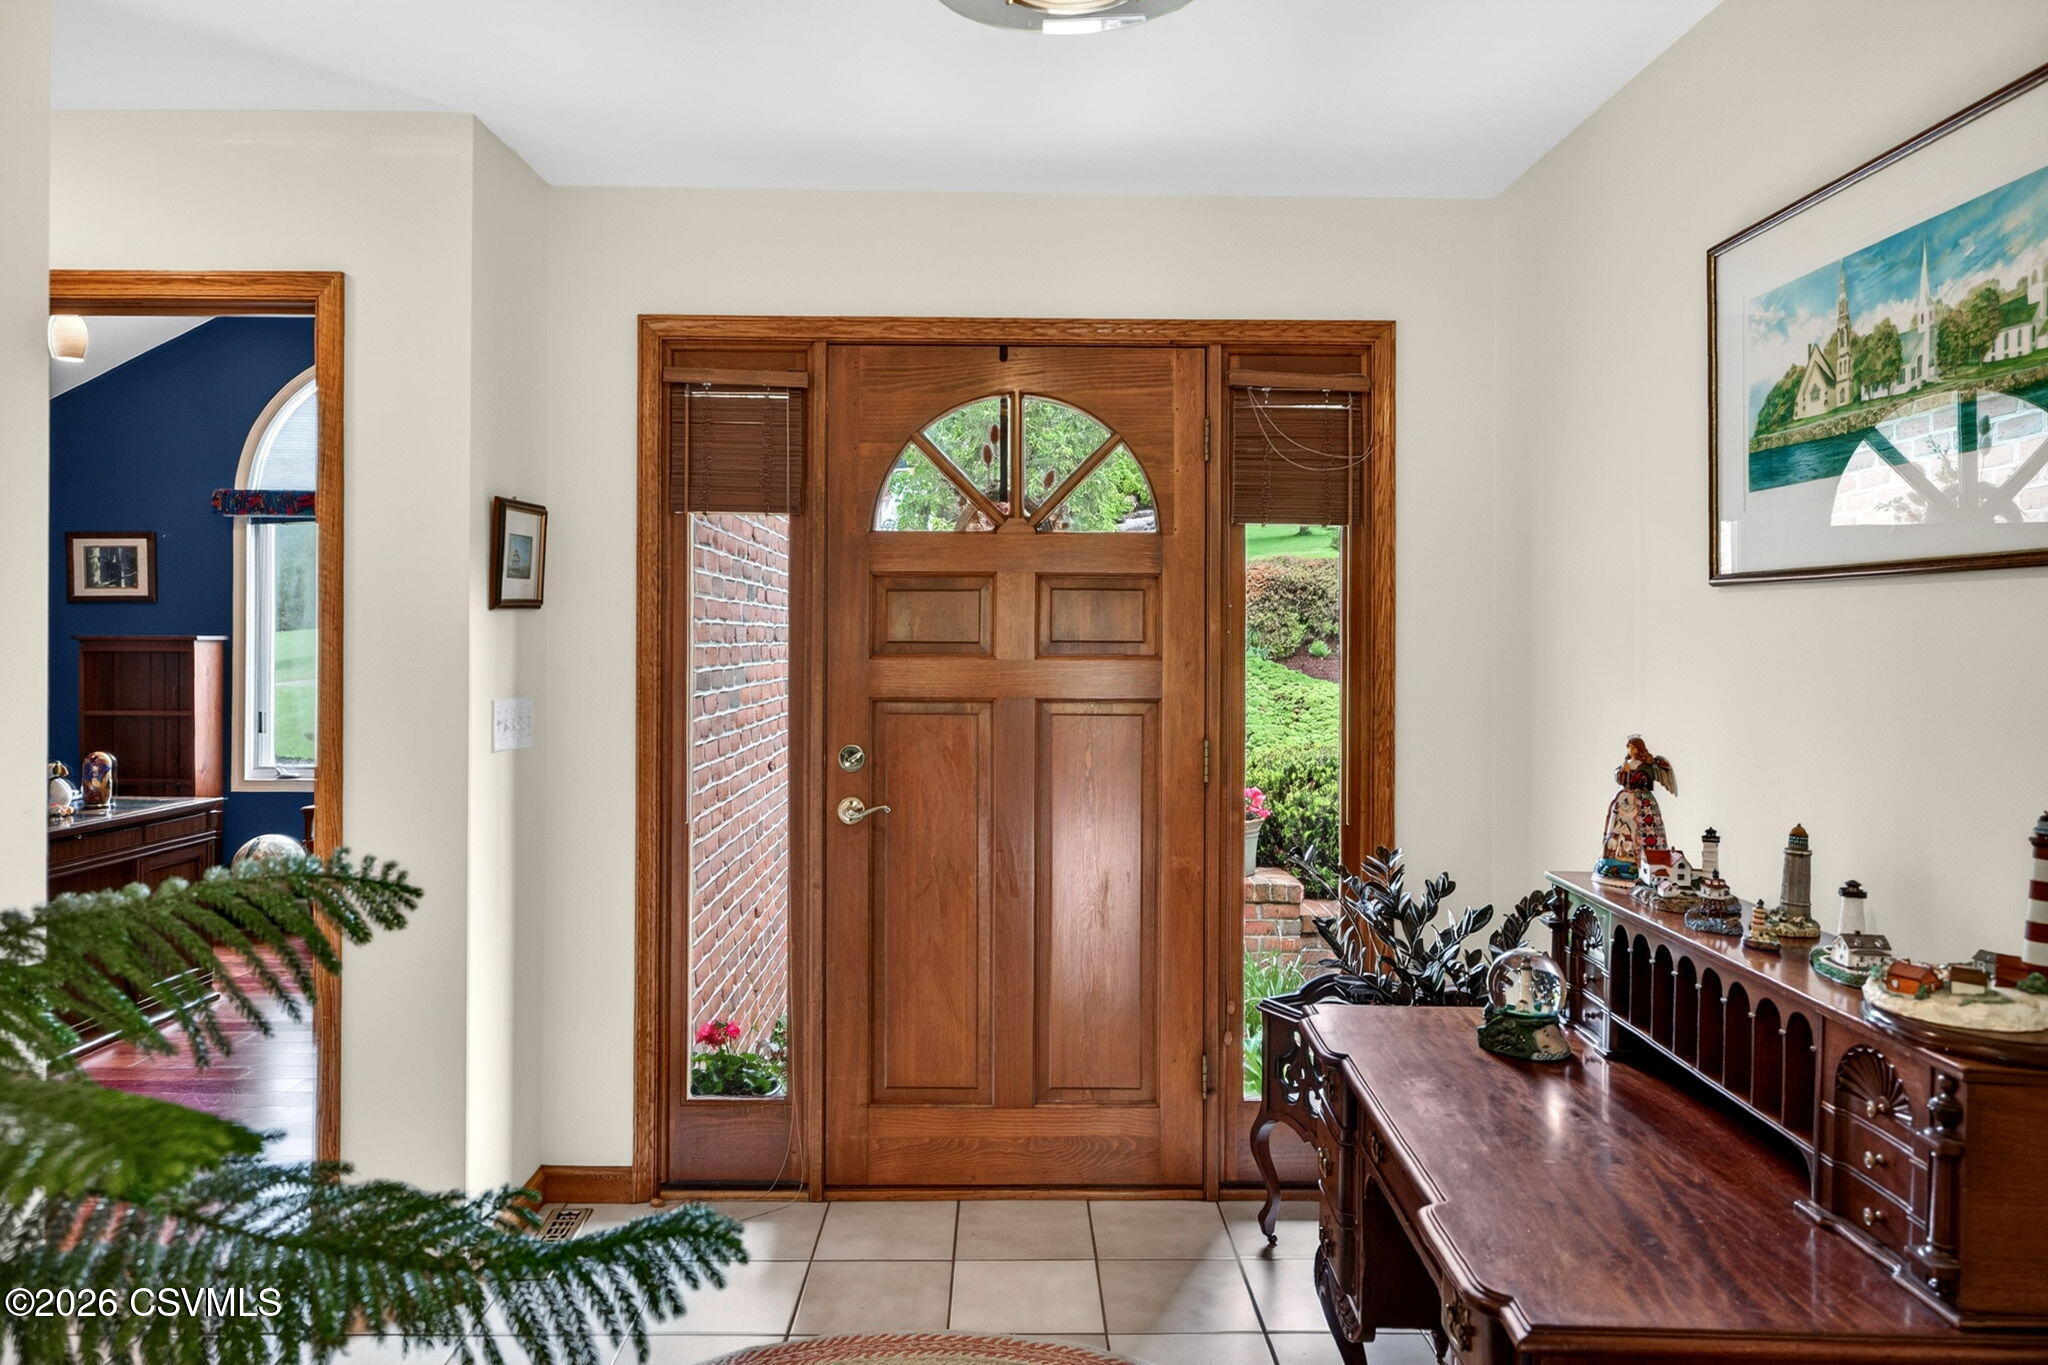
Foyer
Dimensions - 7.3 x 0.6Level - FirstArea - 4
Full Bathroom
Level - Second
Half Bathroom
Level - First
Kitchen
Dimensions - 8.19 x 11.2Level - BasementArea - 91
Laundry
Dimensions - 7.6 x 8.3Level - FirstArea - 63
Living Room
Dimensions - 16.1 x 21.7Level - FirstArea - 349
Master Bathroom
Level - First
Master Bedroom
Dimensions - 17.2 x 16.89Level - FirstArea - 290
Office
Dimensions - 11.7 x 12.2Level - FirstArea - 142
Other
Dimensions - 16.1 x 18.1Level - BasementArea - 291
Rec Room
Dimensions - 32.1 x 30.1Level - BasementArea - 966
Three-Quarter Bathroom
Level - Basement
Save
Ask
Tour
Hide
Share
Exterior Features
Construction Details
Vinyl SidingBrickFrame
Patio And Porch
Deck
Roof
Shingle
Community Features
MLS Area
Mahoning Twp
School District
Danville
Township
Mahoning Twp
Schools
School District
Danville
Elementary School
Unknown
Middle School
Unknown
High School
Unknown
Listing courtesy of DREW SASSAMAN of VILLAGER REALTY, INC. - DANVILLE
Listing information is provided by Participants of the Central Susquehanna Valley Board of Realtors MLS. IDX information is provided exclusively for personal, non-commercial use, and may not be used for any purpose other than to identify prospective properties consumers may be interested in purchasing. Information is deemed reliable but not guaranteed. Copyright 2026, Central Susquehanna Valley Board of Realtors MLS.
Data last updated at: 2026-05-31 04:20 AM UTC
Neighborhood & Commute
Source: Walkscore
Disclosure: Community information and market data powered by Constellation Data Labs. Information is deemed reliable but not guaranteed.





Did you know? You can invite friends and family to your search. They can join your search, rate and discuss listings with you.