Save
Ask
Tour
Hide
Share
$329,000
123 Days On Site

170 EVANSVILLE Road
Berwick, PA 18603

Single Family Residence|Pending
4
Beds
2
Total Baths
1
Full Bath
1
Partial Bath
1,493
SqFt
$220
/SqFt
1949
Built
Subdivision:
0-None
County:
Columbia
Listing courtesy of Michelle DeFranco of ADVANCED REALTY SOLUTIONS LLC
Call Now: 570-387-8300
Is this the listing for you? We can help make it yours.
570-387-8300
170 evansville road170 evansville road170 evansville road170 evansville road
Save
Ask
Tour
Hide
Share

Mortgage Calculator

Monthly Payment (Est.)

Enter an interest rate to see your estimated monthly payment.
Calculator powered by Showcase IDX, a Constellation1 Company. Copyright ©2026 Information is deemed reliable but not guaranteed.

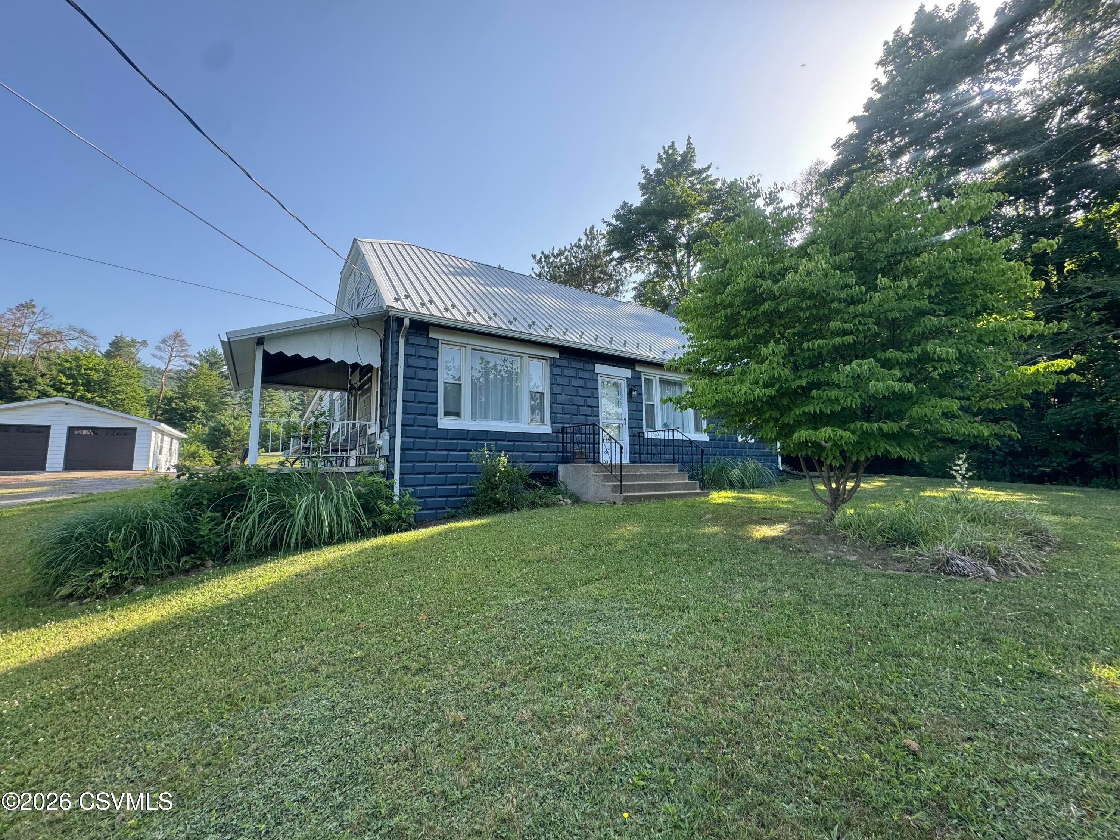
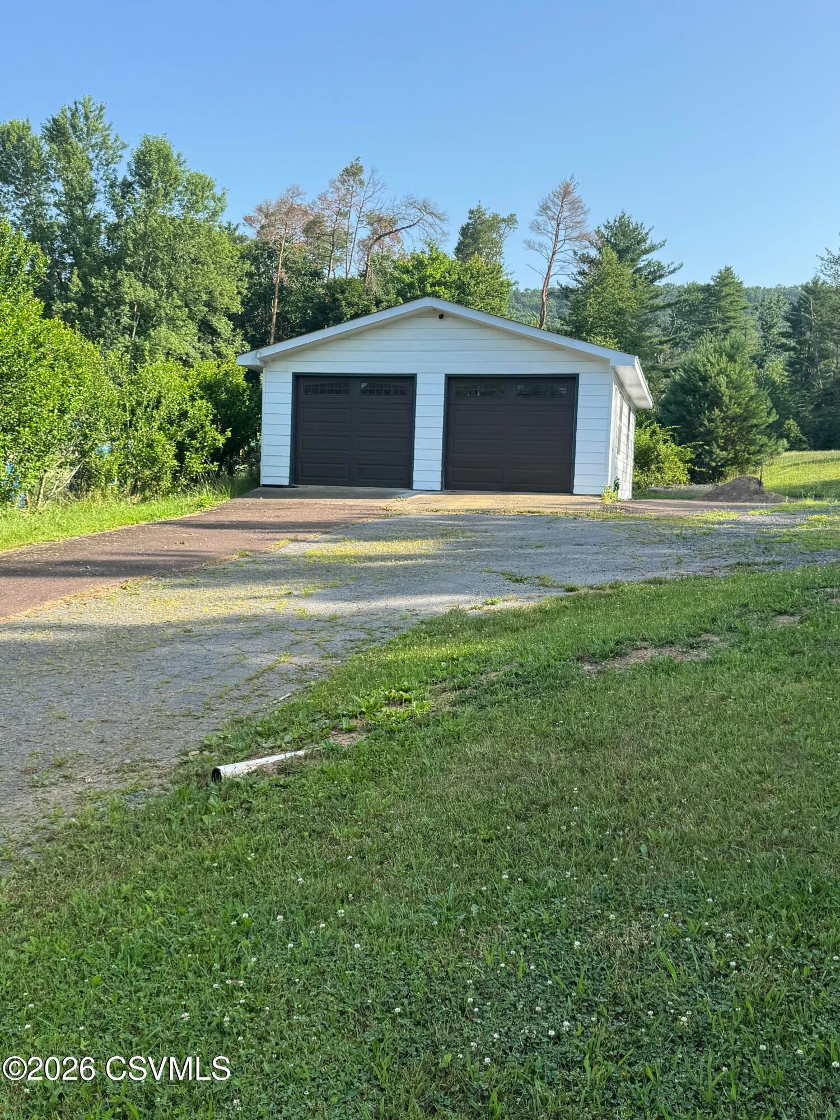
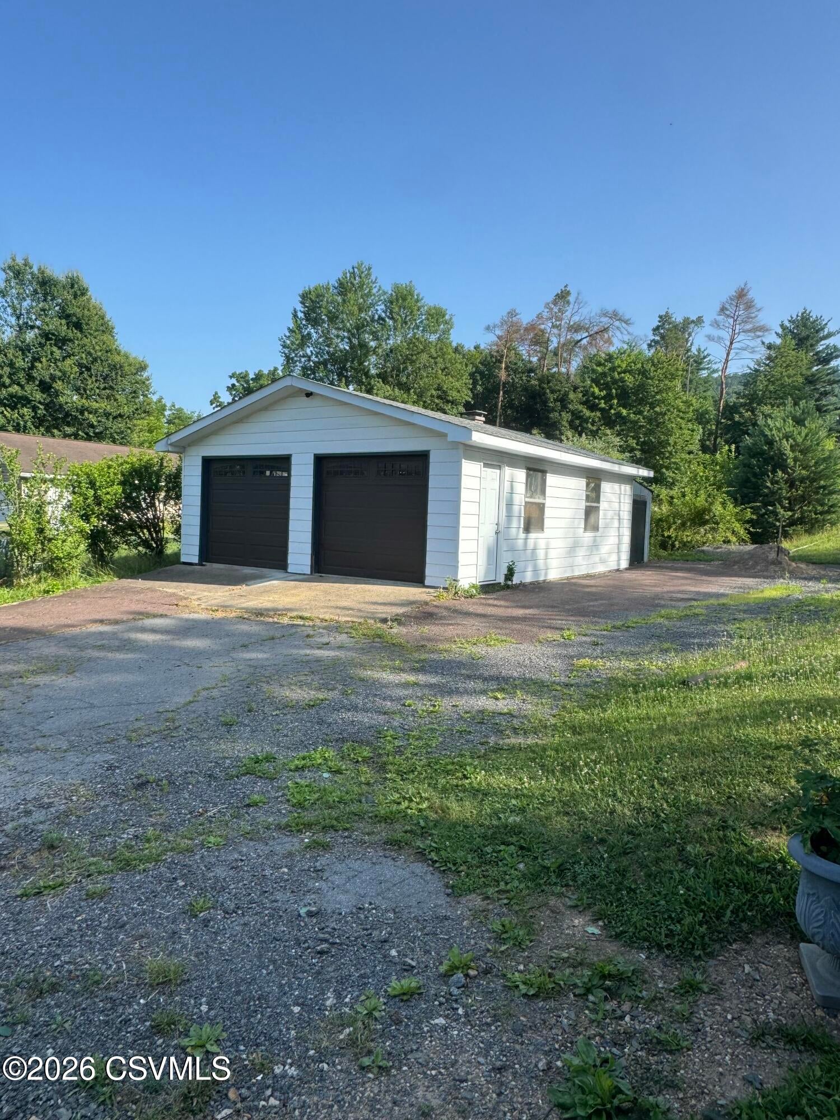
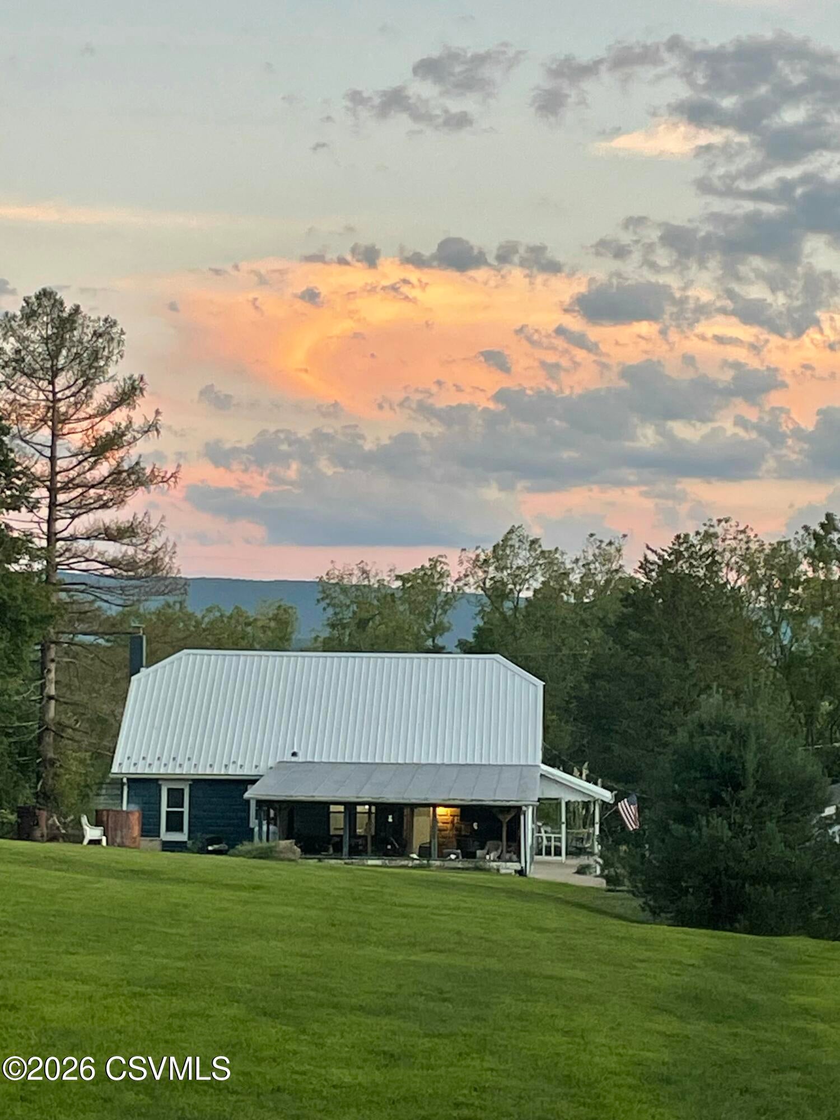
Situated just minutes away from a serene COMMUNITY LAKE, your weekends could be be filled with fishing, kayaking, and relaxing by the water. Step into this beautifully, recently renovated 4-bedr home that perfectly blends rustic charm with modern updates. Tucked away on 5 sprawling acres of lush greenery and mature trees, this property offers the ultimate private retreat with plenty of room to breathe, explore, and create your own homestead or hobby farm. The home commands attention with its striking, freshly painted deep-blue exterior paired with a durable metal roof, a welcoming side porch, and a relaxing covered rear patio. Inside, the spacious layout features 4 cozy bedrooms--providing ample space for a growing family, a dedicated home office, or for guests. Enjoy true peace of mind with recent updates that make this home entirely move-in ready while maintaining its original charm. Other amenities include 1.75 baths, beautiful hardwood floors and large, rear covered patio. 2 car detached garage with a wood burning stove. Ideal for vehicle storage, a workshop or housing outdoor gear. A Generac generator to complete the package! This property is a rare find that beautifully balances a rural setting with a connected community feel. Don't miss out on this slice of paradise! All furnishings are included with the exception of personal effects. Zero Turn mower is included as well. Contact Michelle DeFranco at 570-441-7856 for a private showing!

Save
Ask
Tour
Hide
Share
Listing Snapshot
Price 
$329,000
Days On Site 
123 Days
Bedrooms 
4
Inside Area (SqFt) 
1,493 sqft
Total Baths 
2
Full Baths 
1
Partial Baths 
1
Lot Size 
4.9 Acres
Year Built 
1949
MLS Number 
C-1805
Status 
Pending
Property Tax 
$2,246.47
HOA/Condo/Coop Fees 
N/A
Sq Ft Source 
N/A
Friends & Family
Recent Activity
7 days agoListing updated with changes from the MLS
7 days agoStatus changed to Pending
2 months agoPrice changed to $329,000
4 months agoListing first seen on site
General Features
Acres 
4.9
Foundation 
None
Garage Spaces 
2
Property Sub Type 
Single Family Residence
SqFt Above 
1493
SqFt Total 
1493
Style 
Cape Cod
Utilities 
Cable Available
Zoning 
Rural Res.
Interior Features
Appliances 
MicrowaveDryerWasherDishwasherRefrigerator
Basement 
Exterior EntryBlockSump Pump
Cooling 
Ceiling Fan(s)
Flooring 
Hardwood
Heating 
Wood Stove
Laundry Features 
Main Level
Main Level Bedrooms 
2
Window Features 
Window CoveringsInsulated Windows
Bedroom 1 
Dimensions - 13.6 x 10.3Level - FirstArea - 140Description - Carpet
Bedroom 2 
Dimensions - 9.1 x 10.0Level - FirstArea - 91Description - Carpet
Bedroom 3 
Dimensions - 10.4 x 16.89Level - SecondArea - 175Description - HW fl
Bedroom 4 
Dimensions - 17.0 x 16.89Level - SecondArea - 287Description - HW fl
Foyer 
Dimensions - 11.9 x 10.4Level - SecondArea - 123Description - HW fl
Full Bathroom 
Dimensions - 10.3 x 4.09Level - FirstArea - 42Description - Tile
Kitchen 
Dimensions - 13.2 x 22.9Level - FirstArea - 302Description - Laminate,Granite,Stainless
Living Room 
Dimensions - 27.1 x 12.11Level - FirstArea - 328Description - DR/LR open,Minisplits,HW fl
Three-Quarter Bathroom 
Dimensions - 9.1 x 4.9Level - SecondArea - 44Description - HW fl,HW accents
Save
Ask
Tour
Hide
Share
Exterior Features
Construction Details 
Vinyl SidingBlockFrame
Patio And Porch 
PatioPorch
Roof 
Metal
Windows/Doors 
Window CoveringsInsulated Windows
Community Features
MLS Area 
Berwick
School District 
Berwick
Township 
Briar Creek Twp
Schools
School District
Berwick
Elementary School
Unknown
Middle School
Unknown
High School
Unknown
Listing courtesy of Michelle DeFranco of ADVANCED REALTY SOLUTIONS LLC

Properties

Listing information is provided by Participants of the Central Susquehanna Valley Board of Realtors MLS. IDX information is provided exclusively for personal, non-commercial use, and may not be used for any purpose other than to identify prospective properties consumers may be interested in purchasing. Information is deemed reliable but not guaranteed. Copyright 2026, Central Susquehanna Valley Board of Realtors MLS.
Data last updated at: 2026-11-03 09:47 PM UTC


Neighborhood & Commute
Source: Walkscore
Disclosure: Community information and market data powered by Constellation Data Labs. Information is deemed reliable but not guaranteed.
Save
Ask
Tour
Hide
Share