

Save
Ask
Tour
Hide
$244,900
77 Days On Site
106 FAIRMONT DriveWatsontown, PA 17777
Single Family Residence|Pending
3
Beds
2
Total Baths
1
Full Bath
1
Partial Bath
2,270
SqFt
$108
/SqFt
1970
Built
Subdivision:
Clear Meadows
County:
Northumberland
Listing courtesy of DOUGLAS A WERTZ of COLDWELL BANKER PENN ONE REAL ESTATE
Call Now: 570-387-8300
Is this the listing for you? We can help make it yours.
570-387-8300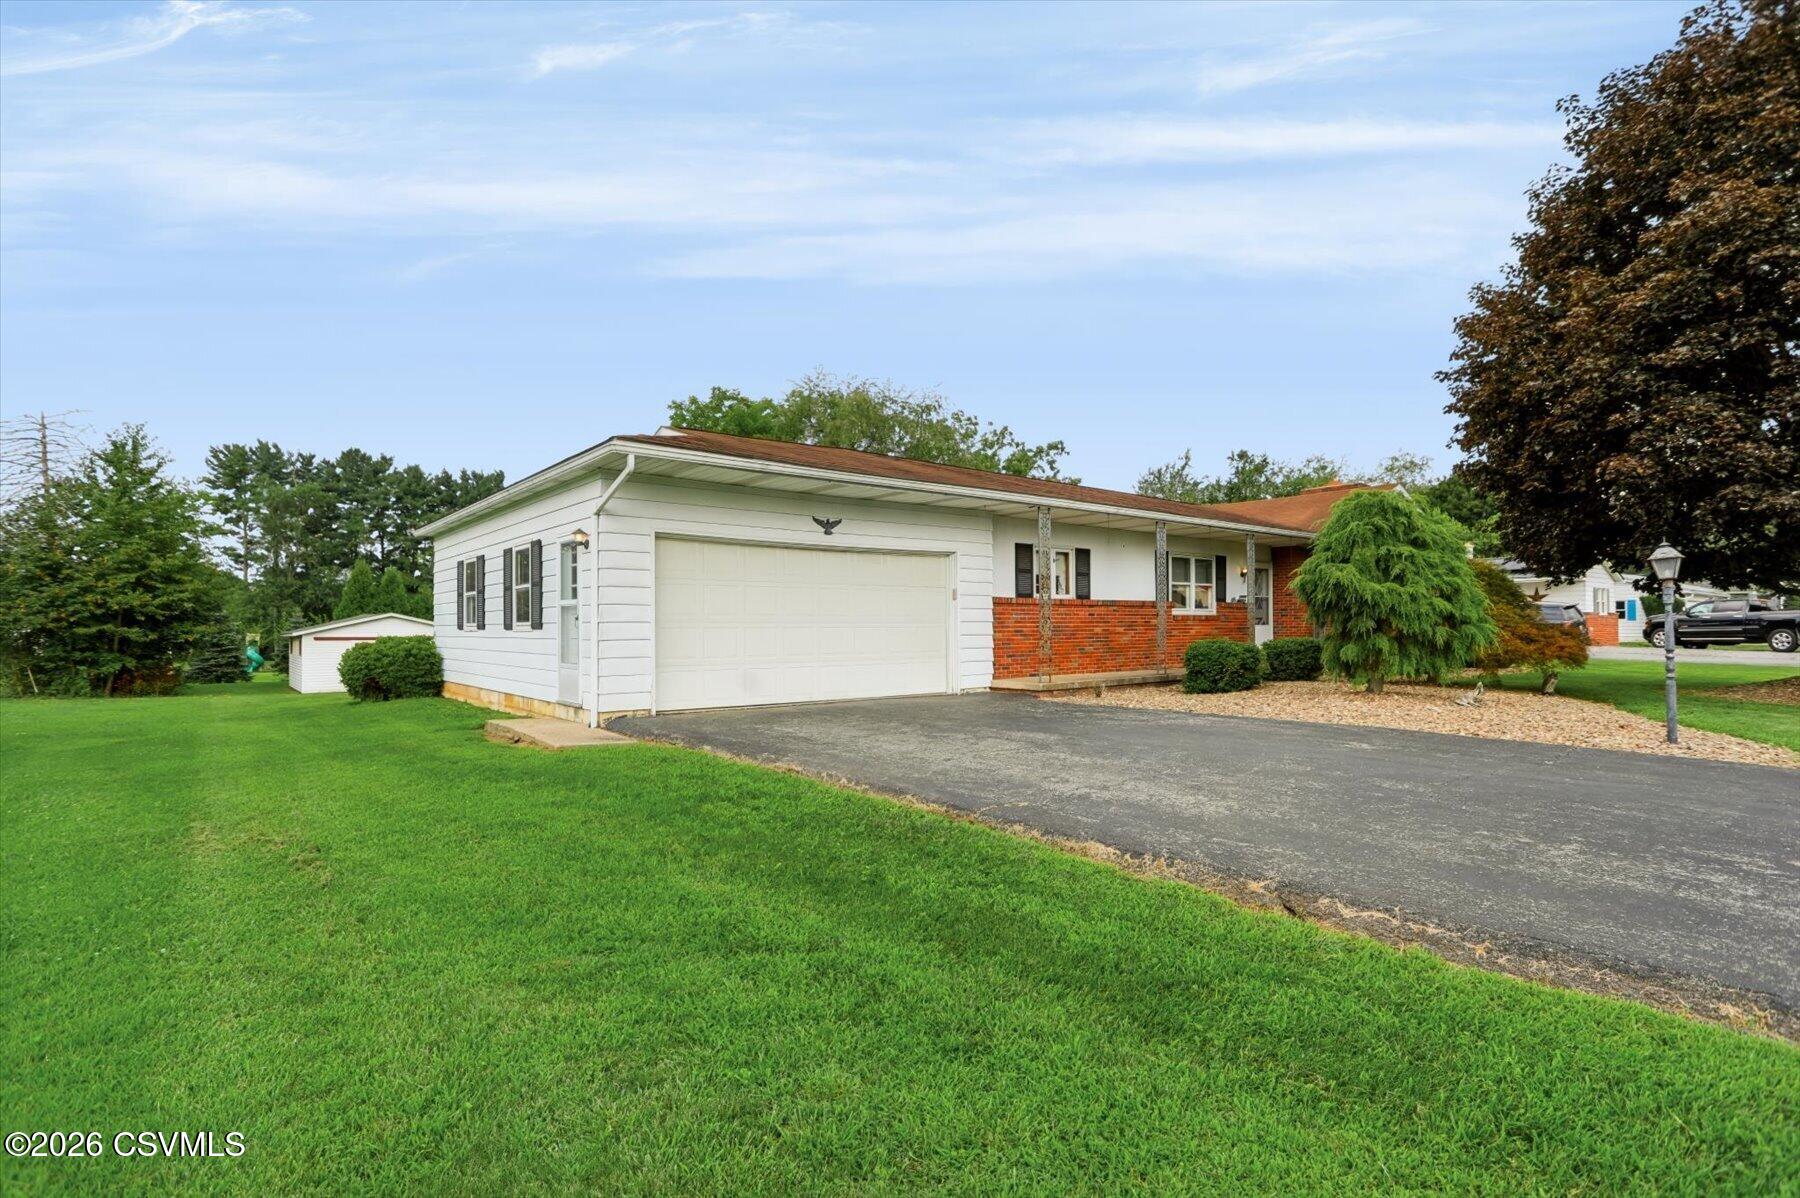
Save
Ask
Tour
Hide
Mortgage Calculator
Monthly Payment (Est.)
Enter an interest rate to see your estimated monthly payment.Calculator powered by Showcase IDX, a Constellation1 Company. Copyright ©2026 Information is deemed reliable but not guaranteed.
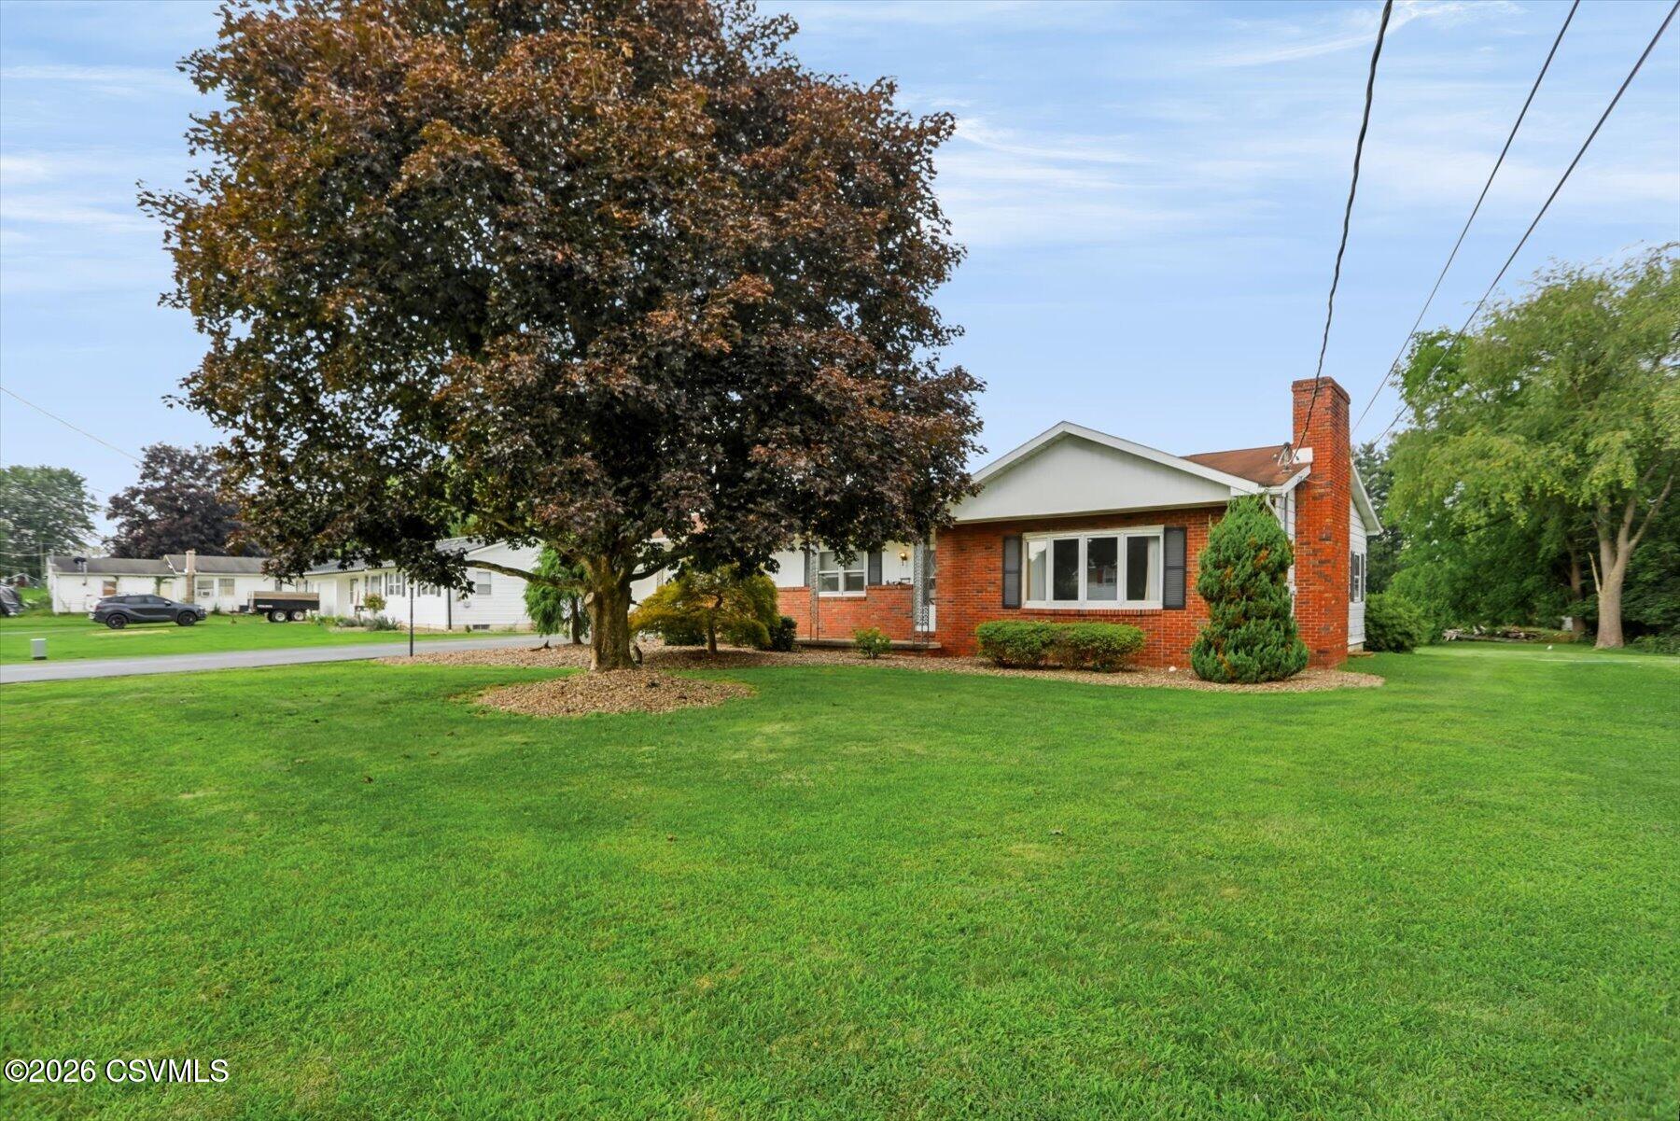
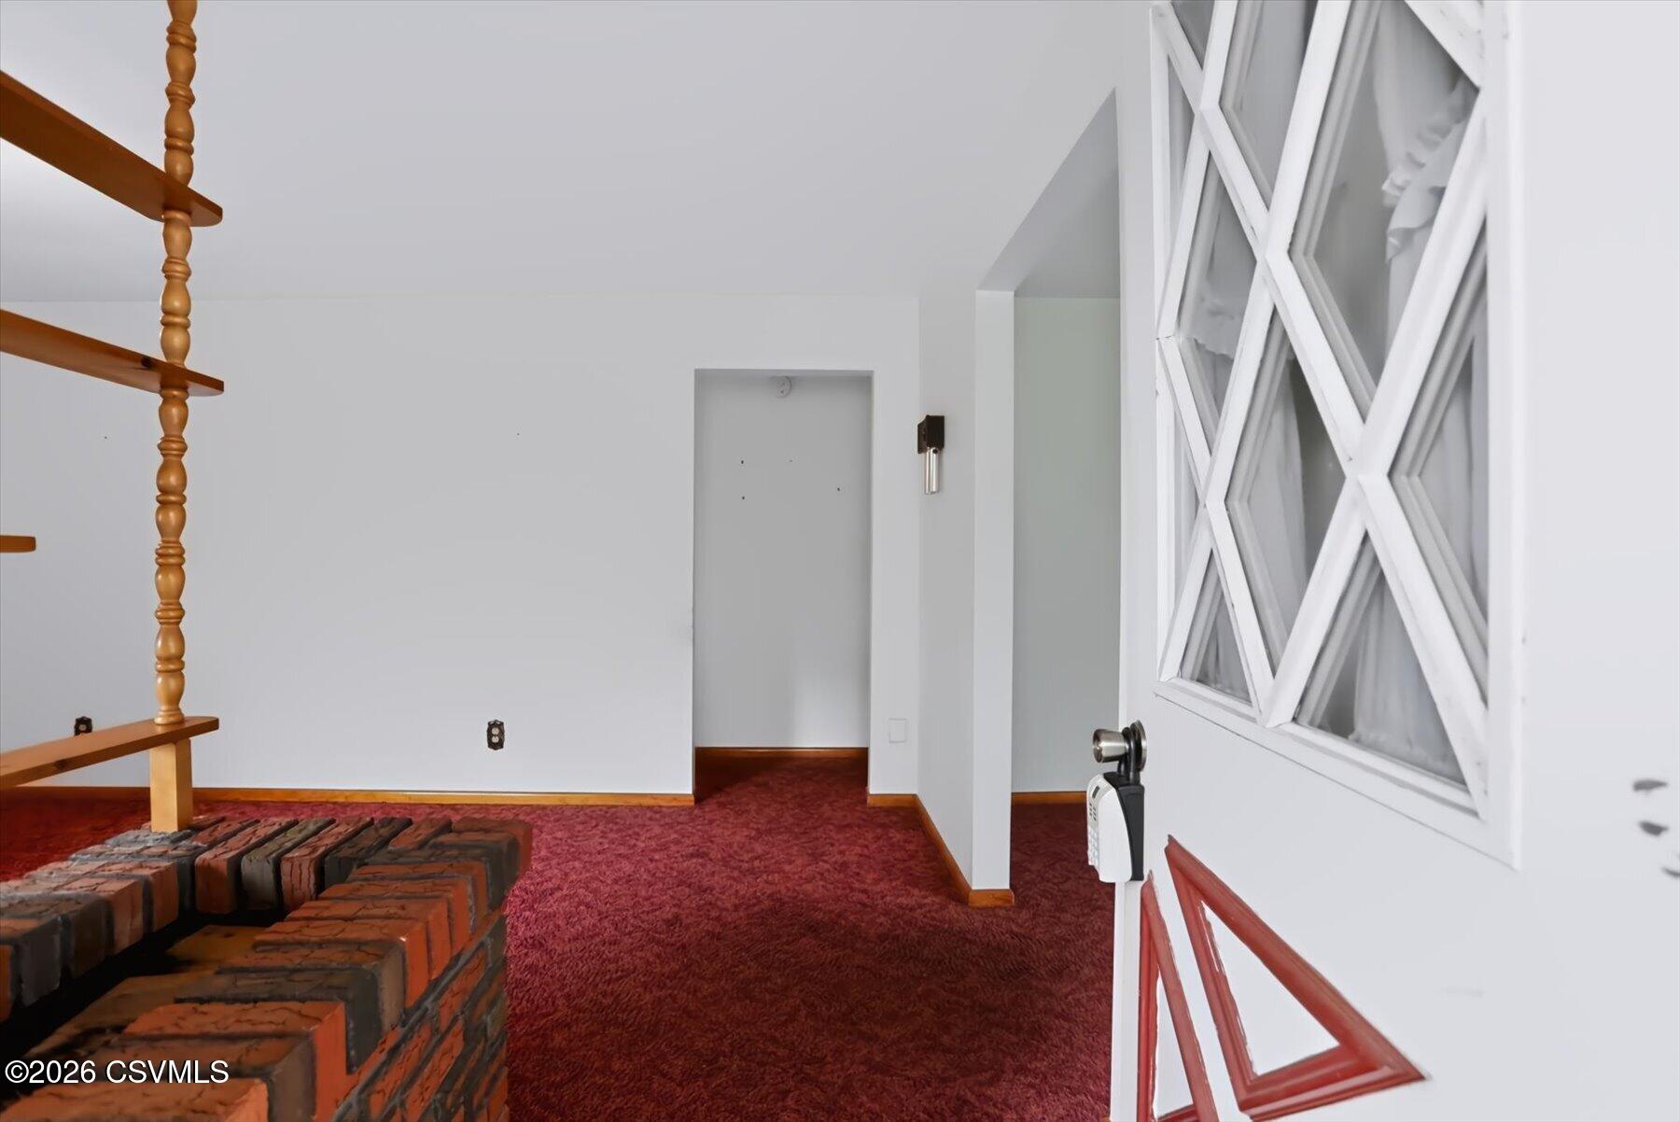
Welcome to 106 Fairmont Drive, nestled in the desirable Clear Meadows subdivision of Watsontown. This well-maintained 3-bedroom, 1.5-bath home offers comfort, functionality, and a peaceful neighborhood setting within the Warrior Run School District. Featuring central air, a spacious living room with a fireplace, heated sunroom, and a partially finished lower level with storage and bonus space, it's ideal for both everyday living and entertaining. Enjoy a bright kitchen, inviting family spaces, and a level backyard with a shed, perfect for relaxing or hosting gatherings. Call Doug Wertz for a private tour 570-713-9961
Save
Ask
Tour
Hide
Listing Snapshot
Price
$244,900
Days On Site
77 Days
Bedrooms
3
Inside Area (SqFt)
2,270 sqft
Total Baths
2
Full Baths
1
Partial Baths
1
Lot Size
0.24 Acres
Year Built
1970
MLS Number
C-2209
Status
Pending
Property Tax
$3,286.05
HOA/Condo/Coop Fees
N/A
Sq Ft Source
N/A
Friends & Family
Recent Activity
| 2 weeks ago | Listing updated with changes from the MLS | |
| 2 weeks ago | Status changed to Pending | |
| 2 months ago | Price changed to $244,900 | |
| 3 months ago | Listing first seen on site |
General Features
Acres
0.24
Attached Garage
Yes
Foundation
None
Garage Spaces
2
Parking
Garage Door OpenerAttachedGarage
Property Sub Type
Single Family Residence
SqFt Above
1556
SqFt Below
714
SqFt Total
1556
Style
Ranch
Zoning
SR
Interior Features
Appliances
MicrowaveDryerWasherDishwasherRefrigerator
Basement
Exterior EntryBlock
Cooling
Heating
Main Level Bedrooms
3
Window Features
Window Coverings
Bedroom 2
Dimensions - 11.4 x 11.2Level - FirstArea - 127Description - Currently set up as laundry
Bedroom 3
Dimensions - 11.9 x 10.19Level - FirstArea - 121
Dining Room
Dimensions - 18.11 x 11.6Level - FirstArea - 210
Foyer
Dimensions - 6.5 x 3.11Level - FirstArea - 20
Full Bathroom
Dimensions - 7.6 x 5.11Level - FirstArea - 38
Kitchen
Dimensions - 15.1 x 12.8Level - FirstArea - 193
Living Room
Dimensions - 21.1 x 14.1Level - FirstArea - 297
Master Bedroom
Dimensions - 14.7 x 13.1Level - FirstArea - 192
Other
Dimensions - 44.5 x 12.4Level - BasementArea - 551
Rec Room
Dimensions - 22.4 x 14.4Level - BasementArea - 322
Storage Room
Dimensions - 15.1 x 8.69Level - BasementArea - 131
Sunroom
Dimensions - 14.4 x 7.6Level - FirstArea - 109
Save
Ask
Tour
Hide
Exterior Features
Construction Details
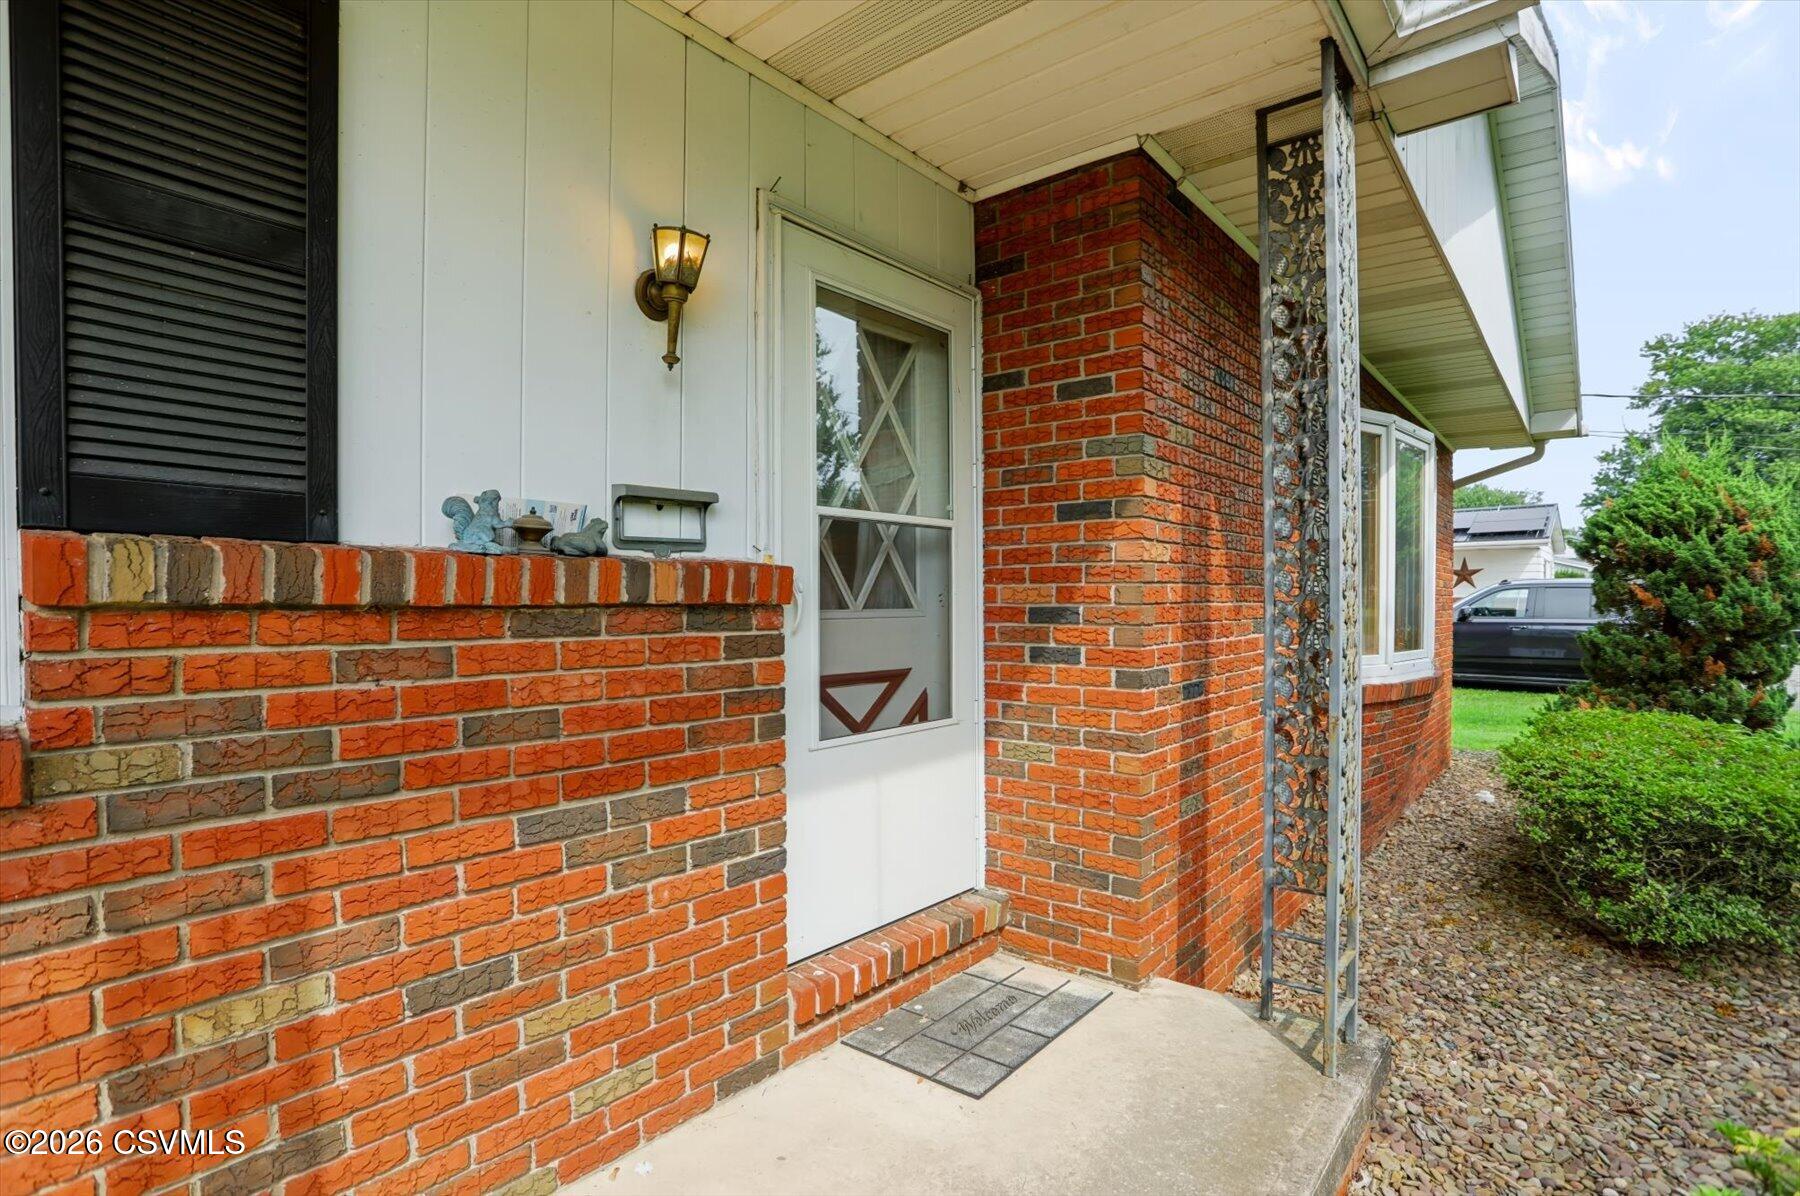
BlockBrickFrame
Other Structures
Shed(s)
Roof
Shingle
Windows/Doors
Window Coverings
Community Features
MLS Area
Delaware Twp
School District
Warrior Run
Township
Delaware Twp
Schools
School District
Warrior Run
Elementary School
Unknown
Middle School
Unknown
High School
Unknown
Listing courtesy of DOUGLAS A WERTZ of COLDWELL BANKER PENN ONE REAL ESTATE

Listing information is provided by Participants of the Central Susquehanna Valley Board of Realtors MLS. IDX information is provided exclusively for personal, non-commercial use, and may not be used for any purpose other than to identify prospective properties consumers may be interested in purchasing. Information is deemed reliable but not guaranteed. Copyright 2026, Central Susquehanna Valley Board of Realtors MLS.
Data last updated at: 2026-11-03 10:38 PM UTC
Listing information is provided by Participants of the Central Susquehanna Valley Board of Realtors MLS. IDX information is provided exclusively for personal, non-commercial use, and may not be used for any purpose other than to identify prospective properties consumers may be interested in purchasing. Information is deemed reliable but not guaranteed. Copyright 2026, Central Susquehanna Valley Board of Realtors MLS.
Data last updated at: 2026-11-03 10:38 PM UTC
Neighborhood & Commute
Source: Walkscore
Disclosure: Community information and market data powered by Constellation Data Labs. Information is deemed reliable but not guaranteed.
Save
Ask
Tour
Hide


Did you know? You can invite friends and family to your search. They can join your search, rate and discuss listings with you.