

Save
Ask
Tour
Hide
$214,900
77 Days On Site
6 ALVIRA CourtAllenwood, PA 17810
Single Family Residence|Pending
3
Beds
2
Total Baths
2
Partial Baths
1,464
SqFt
$147
/SqFt
2005
Built
Subdivision:
0-None
County:
Union
Listing courtesy of Tara Nash of Exp Realty LLC
Call Now: 570-387-8300
Is this the listing for you? We can help make it yours.
570-387-8300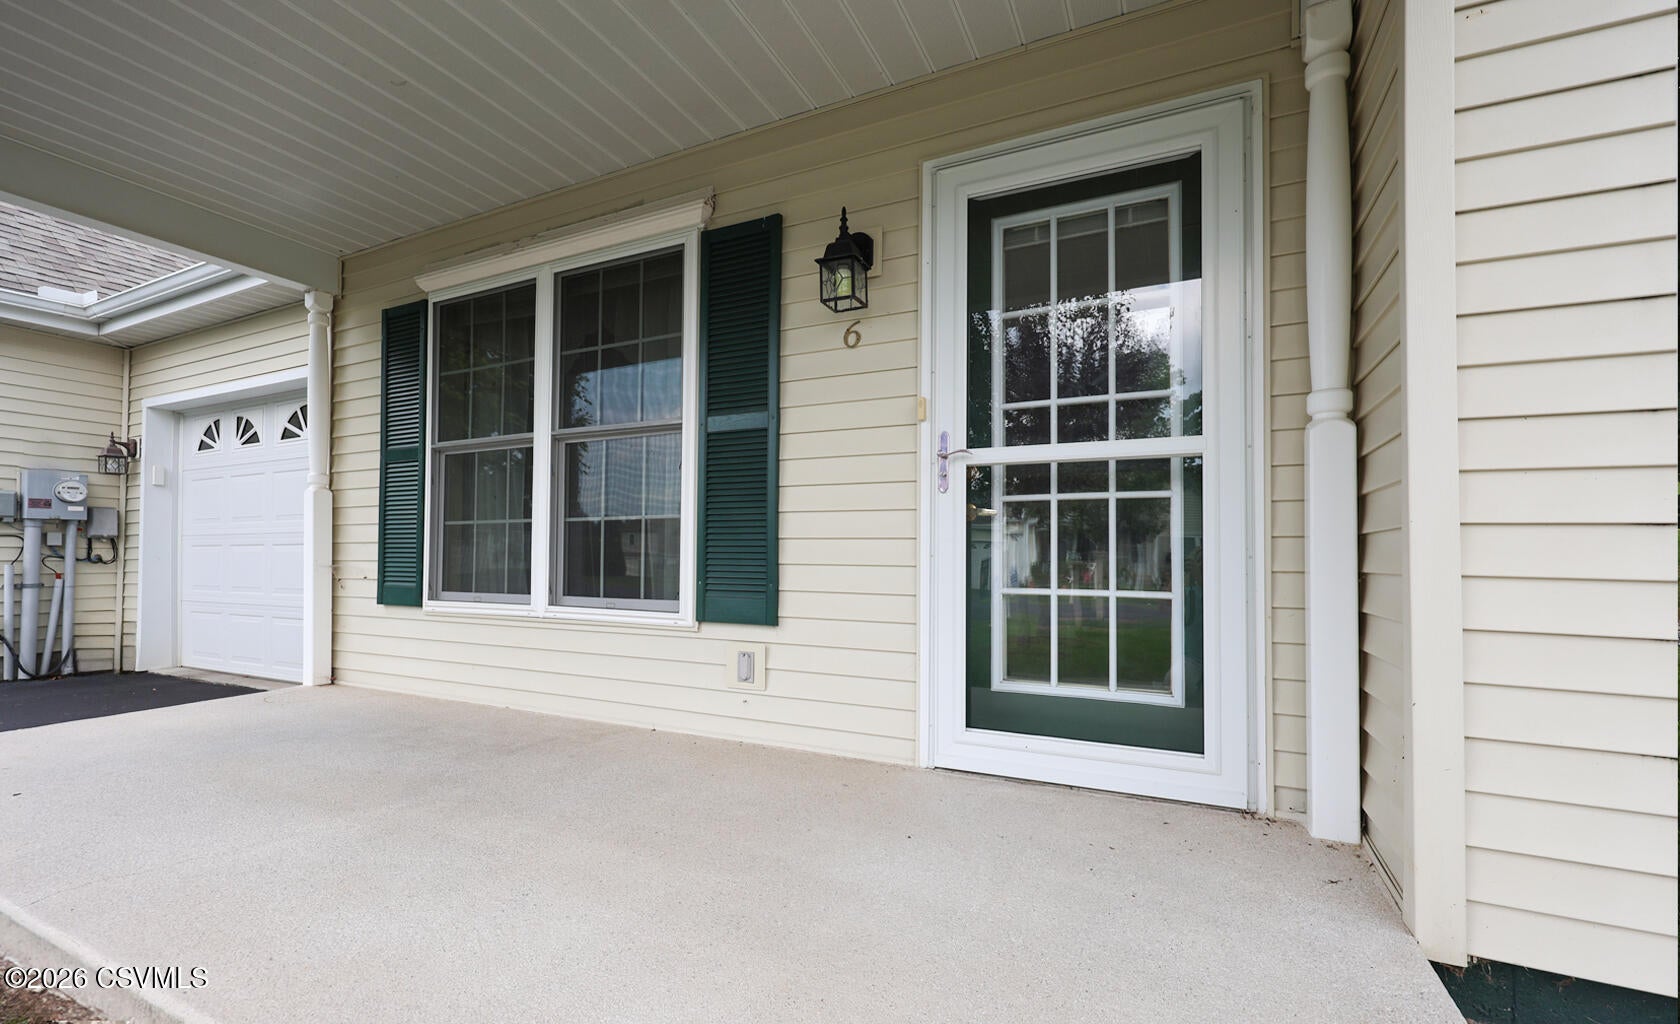
Save
Ask
Tour
Hide
Mortgage Calculator
Monthly Payment (Est.)
Enter an interest rate to see your estimated monthly payment.Calculator powered by Showcase IDX, a Constellation1 Company. Copyright ©2026 Information is deemed reliable but not guaranteed.
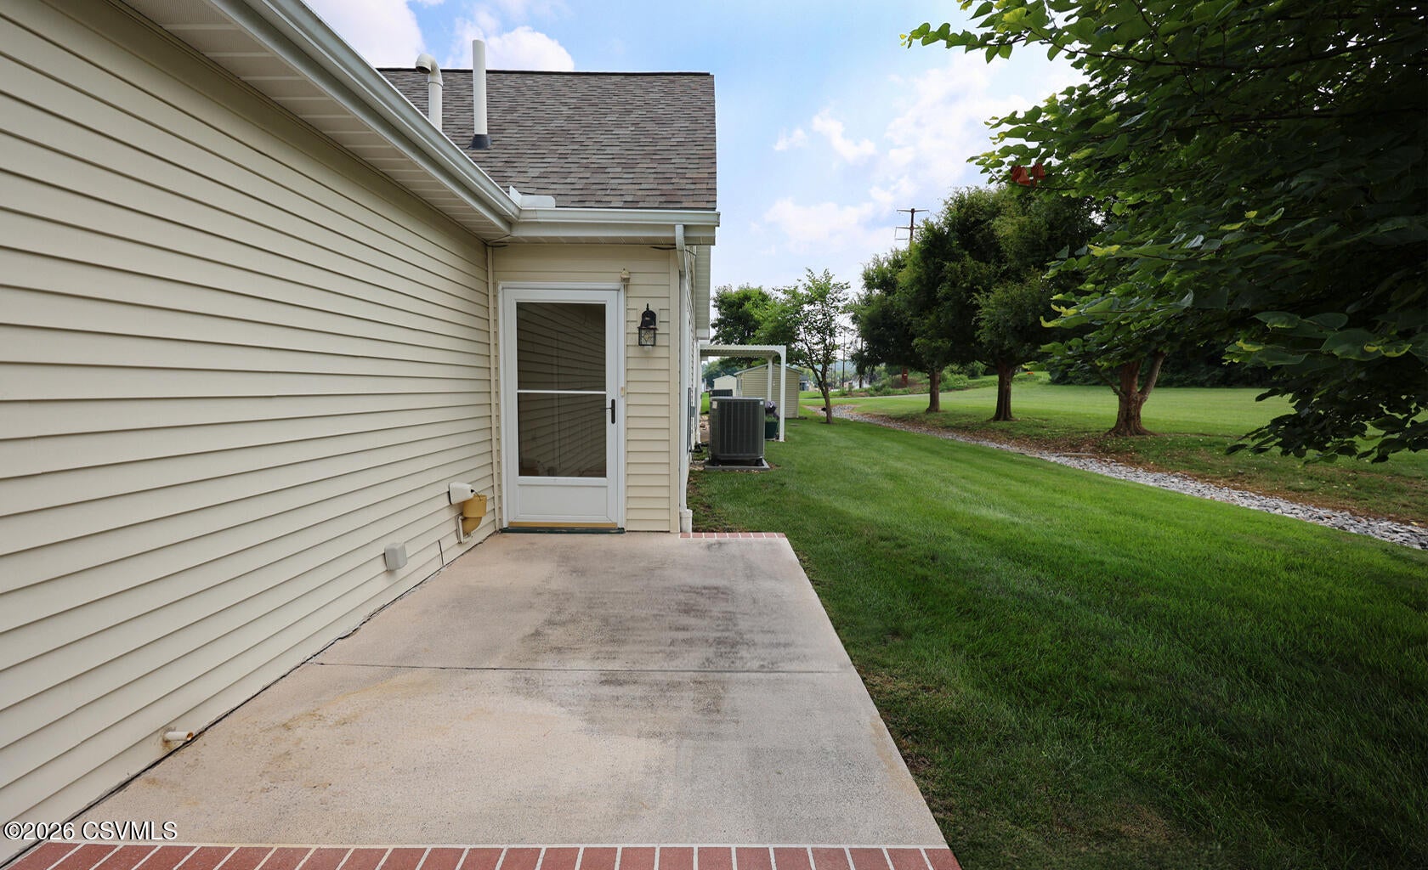
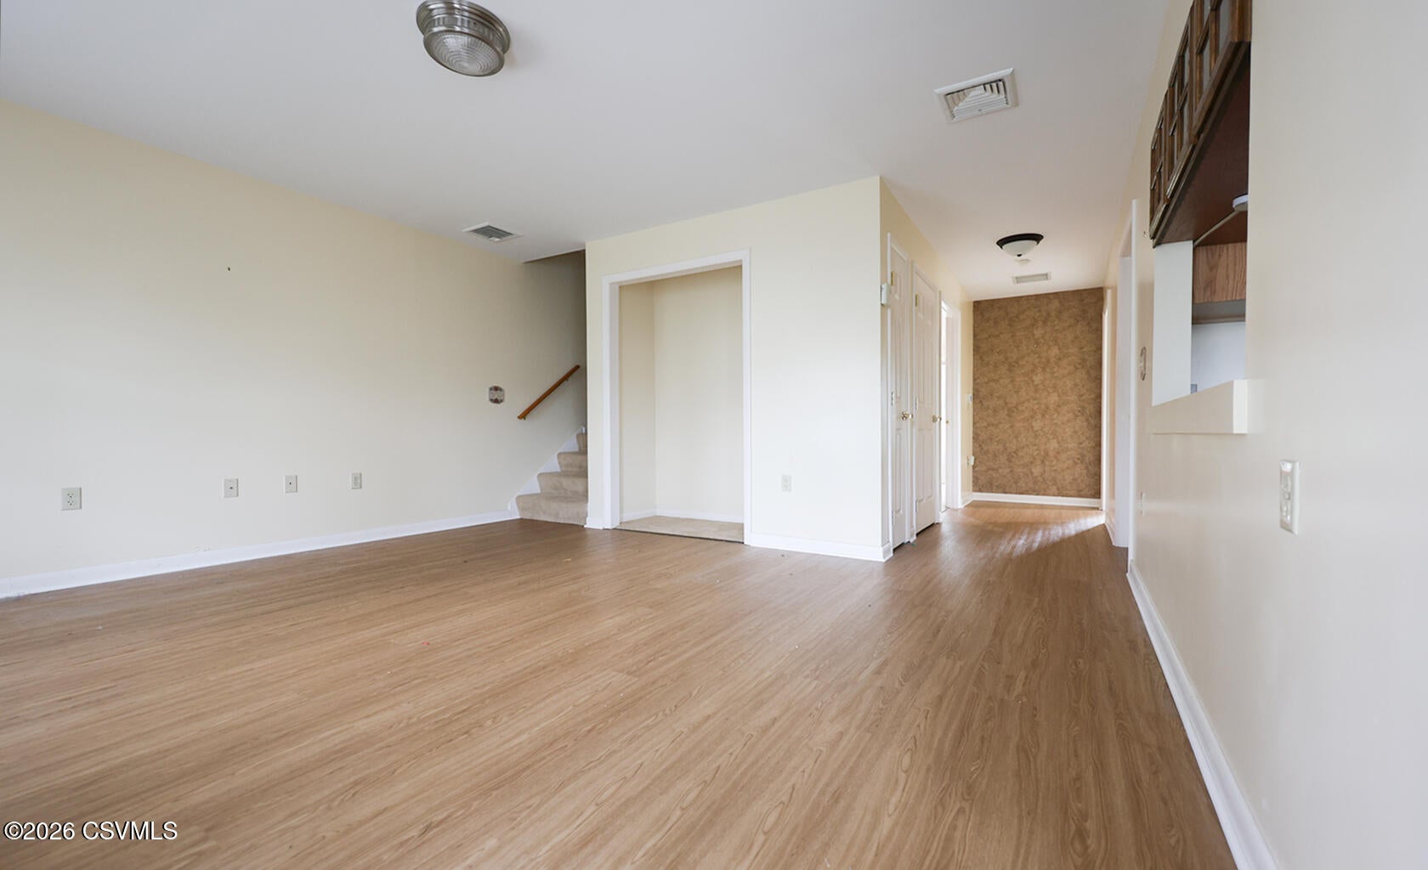
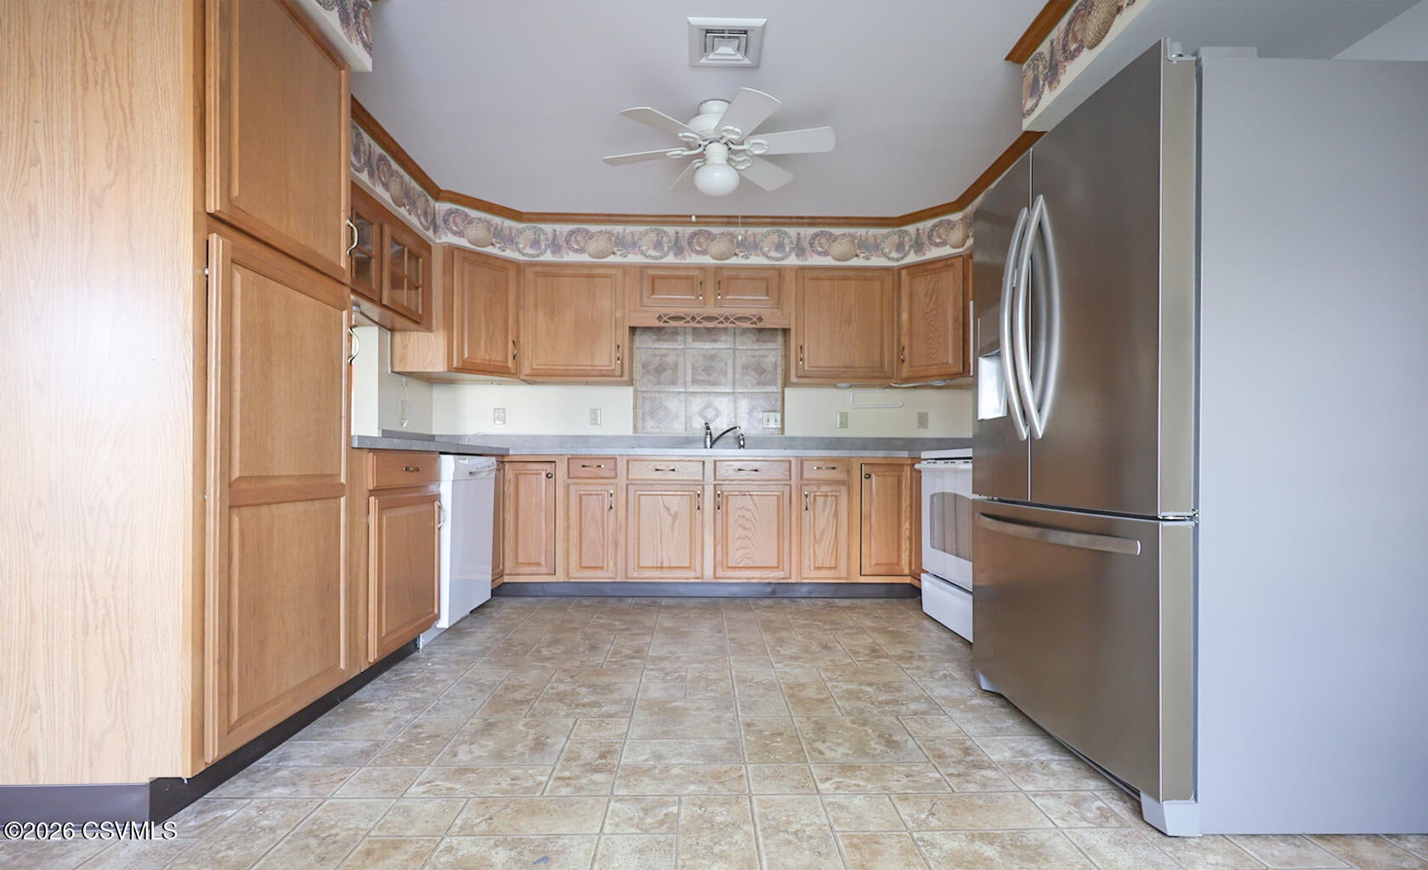
Enjoy easy, low-maintenance living in Alvira Place, a welcoming 55+ community. This well-maintained 3-bedroom, 2-bath townhome offers a comfortable and functional layout with plenty of space to make your own. Newer luxury vinyl tile flooring gives the home a fresh, updated feel while providing easy everyday care. With three bedrooms, two full baths and the convenience of townhome living, there is room for guests, hobbies or a home office without the upkeep of a larger property. A wonderful opportunity for anyone ready to simplify, downsize and enjoy a more relaxed lifestyle in an established community.
Save
Ask
Tour
Hide
Listing Snapshot
Price
$214,900
Days On Site
77 Days
Bedrooms
3
Inside Area (SqFt)
1,464 sqft
Total Baths
2
Full Baths
N/A
Partial Baths
2
Lot Size
0.09 Acres
Year Built
2005
MLS Number
C-2218
Status
Pending
Property Tax
$1,344.41
HOA/Condo/Coop Fees
N/A
Sq Ft Source
N/A
Friends & Family
Recent Activity
| 2 months ago | Listing updated with changes from the MLS | |
| 2 months ago | Status changed to Pending | |
| 3 months ago | Listing first seen on site |
General Features
Acres
0.09
Attached Garage
Yes
Foundation
None
Garage Spaces
1
Parking
Garage Door OpenerAttachedGarage
Property Sub Type
Single Family Residence
SqFt Above
1464
SqFt Total
1464
Style
1-1/2 Story
Utilities
Underground Utilities
Zoning
Residential
Interior Features
Appliances
MicrowaveDishwasherRefrigerator
Basement
None
Cooling
Heating
Window Features
Window Coverings
Bedroom 2
Dimensions - 11.2 x 11.0Level - FirstArea - 123
Bedroom 3
Dimensions - 34.0 x 12.8Level - SecondArea - 435
Bonus Room
Level - Second
Dining Room
Level - First
Kitchen
Dimensions - 16.1 x 10.9Level - FirstArea - 175
Living Room
Dimensions - 14.9 x 13.11Level - FirstArea - 195
Master Bedroom
Dimensions - 13.1 x 10.4Level - FirstArea - 136
Save
Ask
Tour
Hide
Exterior Features
Construction Details
Vinyl SidingBlockFrame
Patio And Porch
Porch
Roof
Shingle
Windows/Doors
Window Coverings
Community Features
Accessibility Features
Accessible Entrance
Association Fee Frequency
Annually
MLS Area
Gregg
School District
Warrior Run
Township
Gregg
Schools
School District
Warrior Run
Elementary School
Unknown
Middle School
Unknown
High School
Unknown
Listing courtesy of Tara Nash of Exp Realty LLC

Listing information is provided by Participants of the Central Susquehanna Valley Board of Realtors MLS. IDX information is provided exclusively for personal, non-commercial use, and may not be used for any purpose other than to identify prospective properties consumers may be interested in purchasing. Information is deemed reliable but not guaranteed. Copyright 2026, Central Susquehanna Valley Board of Realtors MLS.
Data last updated at: 2026-11-03 09:02 PM UTC
Listing information is provided by Participants of the Central Susquehanna Valley Board of Realtors MLS. IDX information is provided exclusively for personal, non-commercial use, and may not be used for any purpose other than to identify prospective properties consumers may be interested in purchasing. Information is deemed reliable but not guaranteed. Copyright 2026, Central Susquehanna Valley Board of Realtors MLS.
Data last updated at: 2026-11-03 09:02 PM UTC
Neighborhood & Commute
Source: Walkscore
Disclosure: Community information and market data powered by Constellation Data Labs. Information is deemed reliable but not guaranteed.
Save
Ask
Tour
Hide


Did you know? You can invite friends and family to your search. They can join your search, rate and discuss listings with you.