

254 DELAWARE DriveWatsontown, PA 17777
Mortgage Calculator
Monthly Payment (Est.)
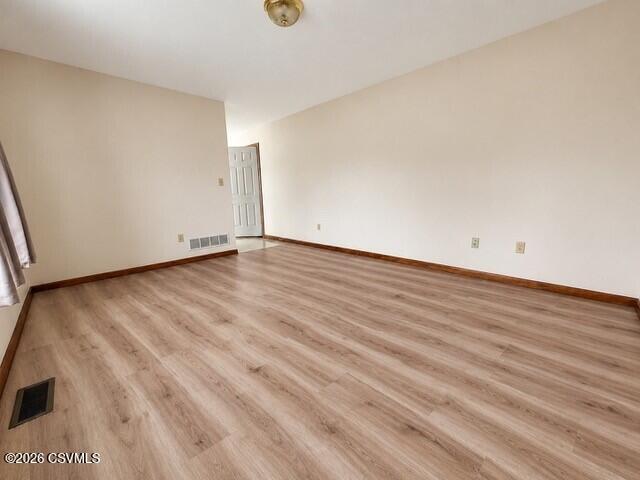
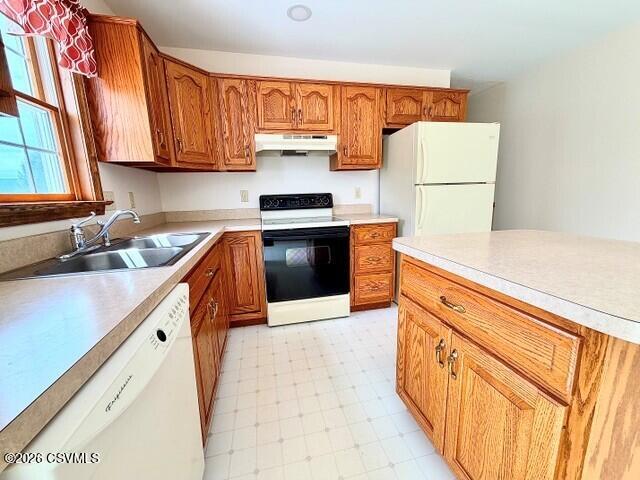
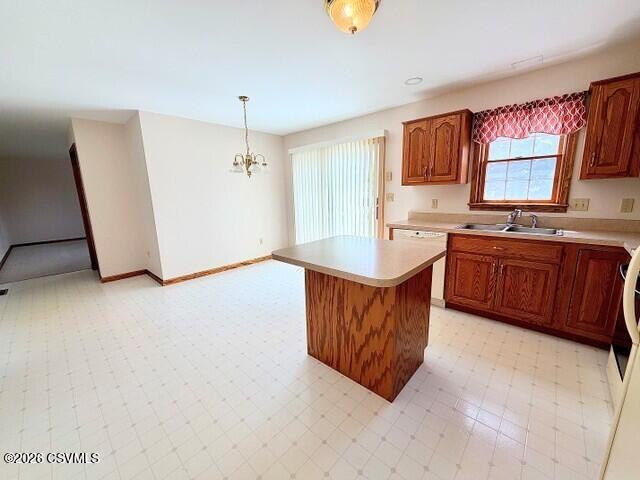
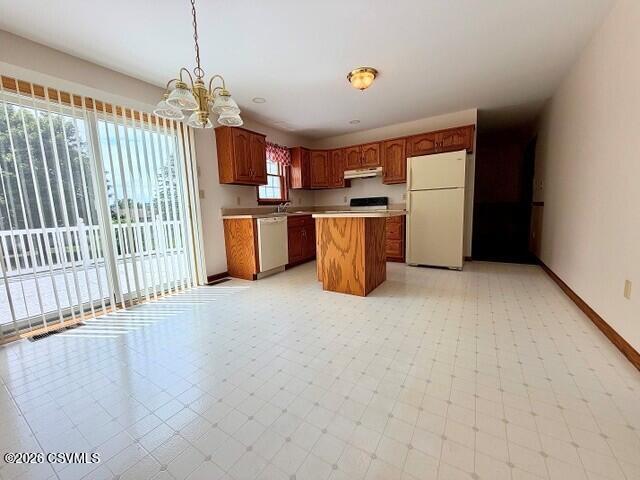
Enter an interest rate to see your estimated monthly payment.This charming, traditional home offers a perfect blend of comfort and functionality in the sought-after Delaware Heights development. With three spacious bedrooms and two and a half bathrooms, it's designed for both relaxation and entertaining. The heart of the home features a family room that flows seamlessly into the kitchen, ideal for casual meals or gatherings. The appliances, including an electric oven/range, refrigerator, dishwasher, and washer/dryer are all thoughtfully placed for ease of use. Natural light fills the home through double-pane windows, while ceiling fans and central air add a touch of comfort throughout. The interior showcases a mix of carpet, laminate, and vinyl flooring that enhances its warm ambiance. An unfinished basement offers potential for customization, whe This charming, traditional home offers a perfect blend of comfort and functionality in the sought-after Delaware Heights development. With three spacious bedrooms and two and a half bathrooms, it's designed for both relaxation and entertaining. The heart of the home features a family room that flows seamlessly into the kitchen, ideal for casual meals or gatherings. The appliances, including an electric oven/range, refrigerator, dishwasher, and washer/dryer are all thoughtfully placed for ease of use. Natural light fills the home through double-pane windows, while ceiling fans and central air add a touch of comfort throughout. The interior showcases a mix of carpet, laminate, and vinyl flooring that enhances its warm ambiance. An unfinished basement offers potential for customization, whether for storage or future living space. Set on a generous 0.3-acre lot, the property features a lovely front yard, side yards, and a spacious rear yard, complete with an 8' x 12' storage shed. The level yard is perfect for outdoor activities or gardening. Enjoy peace of mind with a whole-house propane-powered Generac generator. Additional features include a maintenance-free 14' x 16' deck just off the kitchen. The attached garage and driveway provide ample parking for residents and guests. The welcoming community makes it an ideal spot for those seeking a vibrant neighborhood, while close enough to other areas and conveniences. It's only 20 minutes to Williamsport, 20 minutes to Lewisburg (UPMC, Bucknell University, WaWa) and 30 minutes to Danville (Geisinger). Seller is motivated, so come take a look!
| 2 weeks ago | Listing updated with changes from the MLS | |
| 2 weeks ago | Status changed to Pending | |
| 2 months ago | Price changed to $339,900 | |
| 2 months ago | Listing first seen on site |

Listing information is provided by Participants of the Central Susquehanna Valley Board of Realtors MLS. IDX information is provided exclusively for personal, non-commercial use, and may not be used for any purpose other than to identify prospective properties consumers may be interested in purchasing. Information is deemed reliable but not guaranteed. Copyright 2026, Central Susquehanna Valley Board of Realtors MLS.
Data last updated at: 2026-11-03 04:10 PM UTC


Did you know? You can invite friends and family to your search. They can join your search, rate and discuss listings with you.