Save
Ask
Tour
Hide
Share
$229,900
65 Days On Site

1291 TREVORTON Road
Coal Township, PA 17866

Single Family Residence|Pending
3
Beds
1
Total Bath
1
Full Bath
1,470
SqFt
$156
/SqFt
1946
Built
Subdivision:
0-None
County:
Northumberland
Listing courtesy of ROBERT B KLINE of SQUARE DIEHL REALTY INC
Call Now: 570-387-8300
Is this the listing for you? We can help make it yours.
570-387-8300
1291 trevorton road1291 trevorton road1291 trevorton road1291 trevorton road
Save
Ask
Tour
Hide
Share

Mortgage Calculator

Monthly Payment (Est.)

Enter an interest rate to see your estimated monthly payment.
Calculator powered by Showcase IDX, a Constellation1 Company. Copyright ©2026 Information is deemed reliable but not guaranteed.

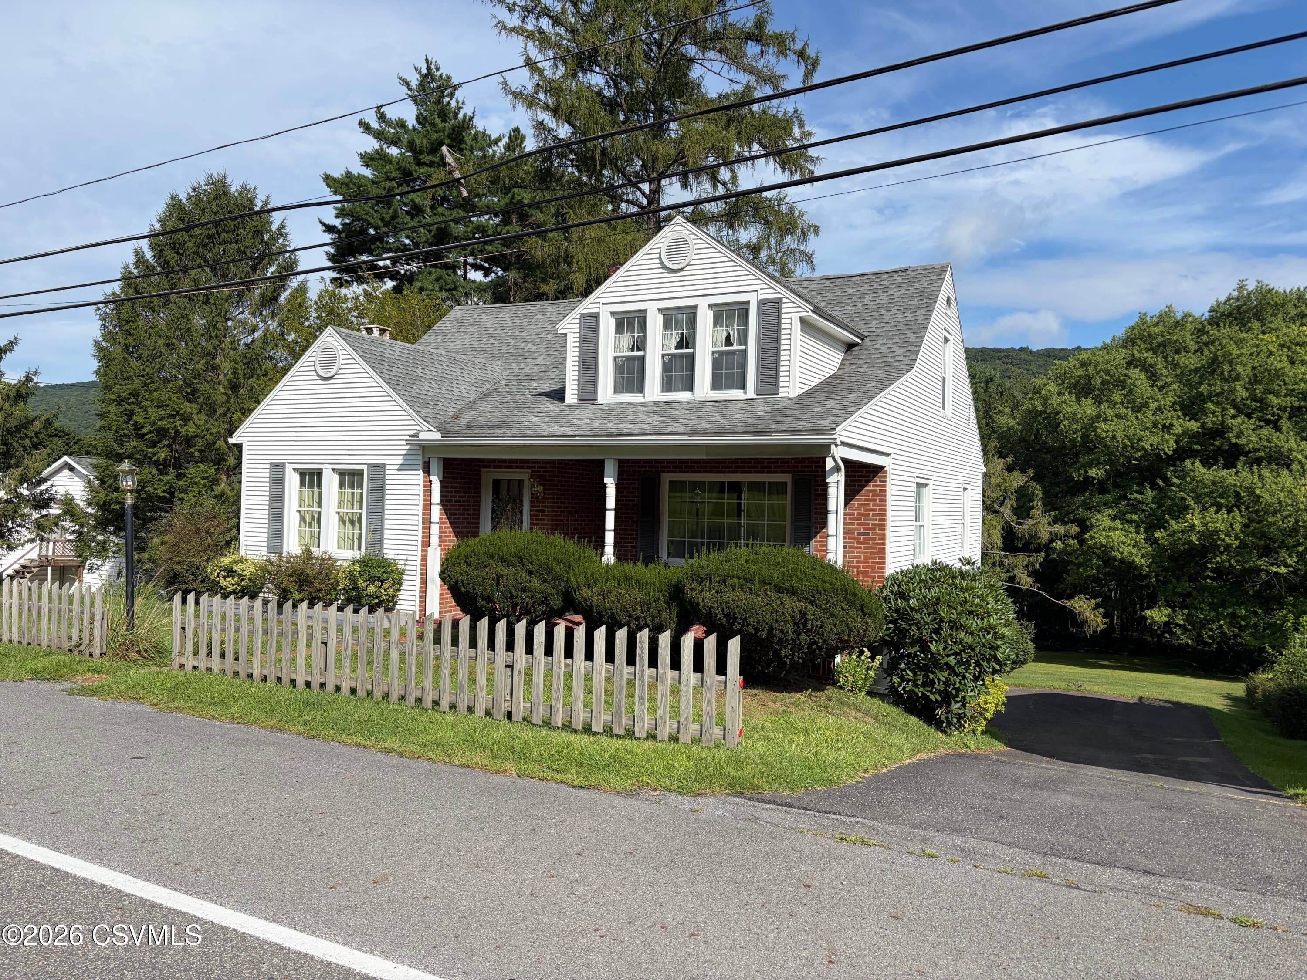
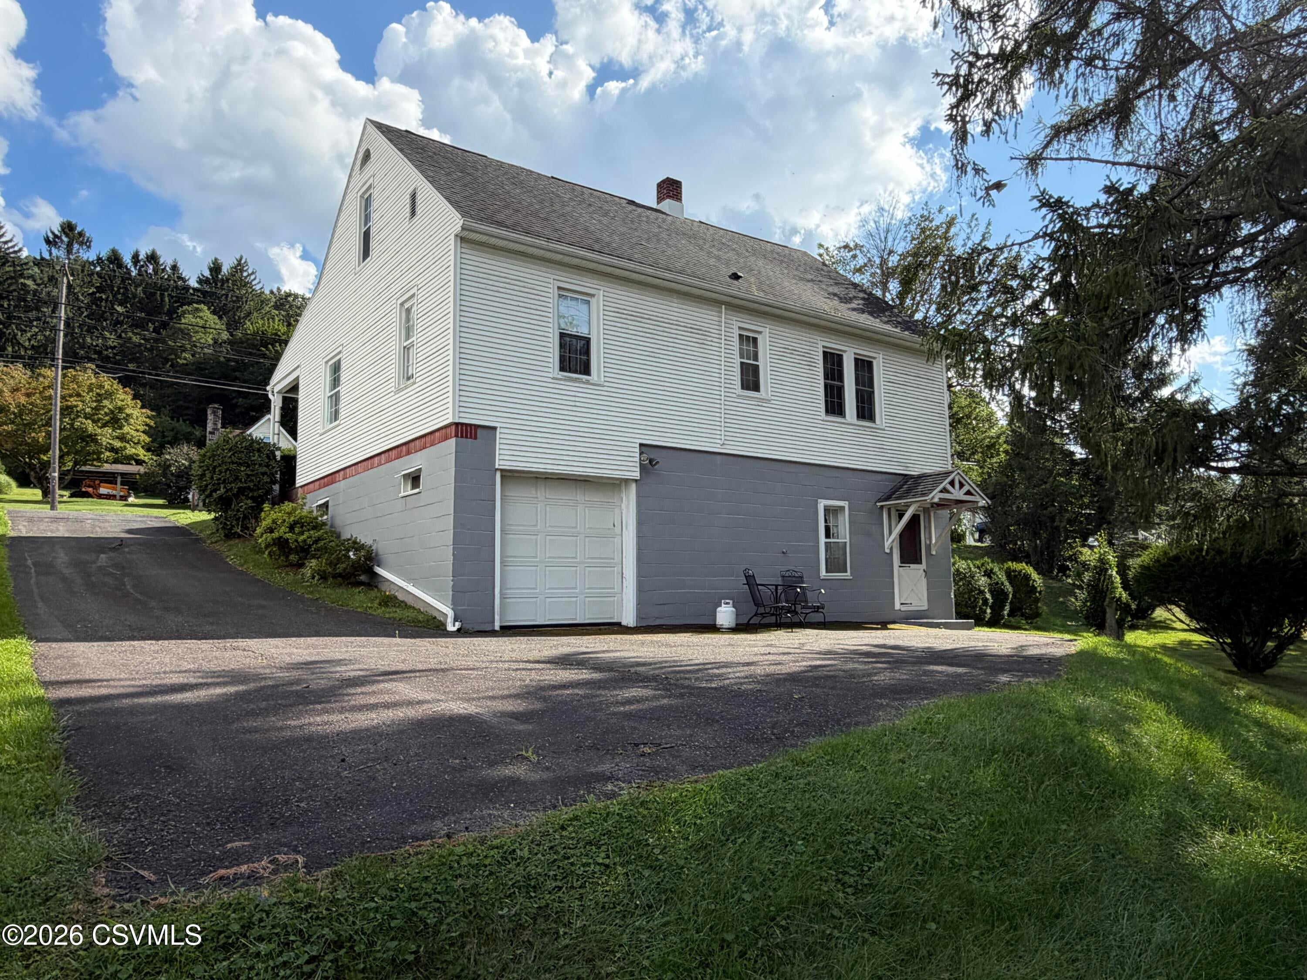
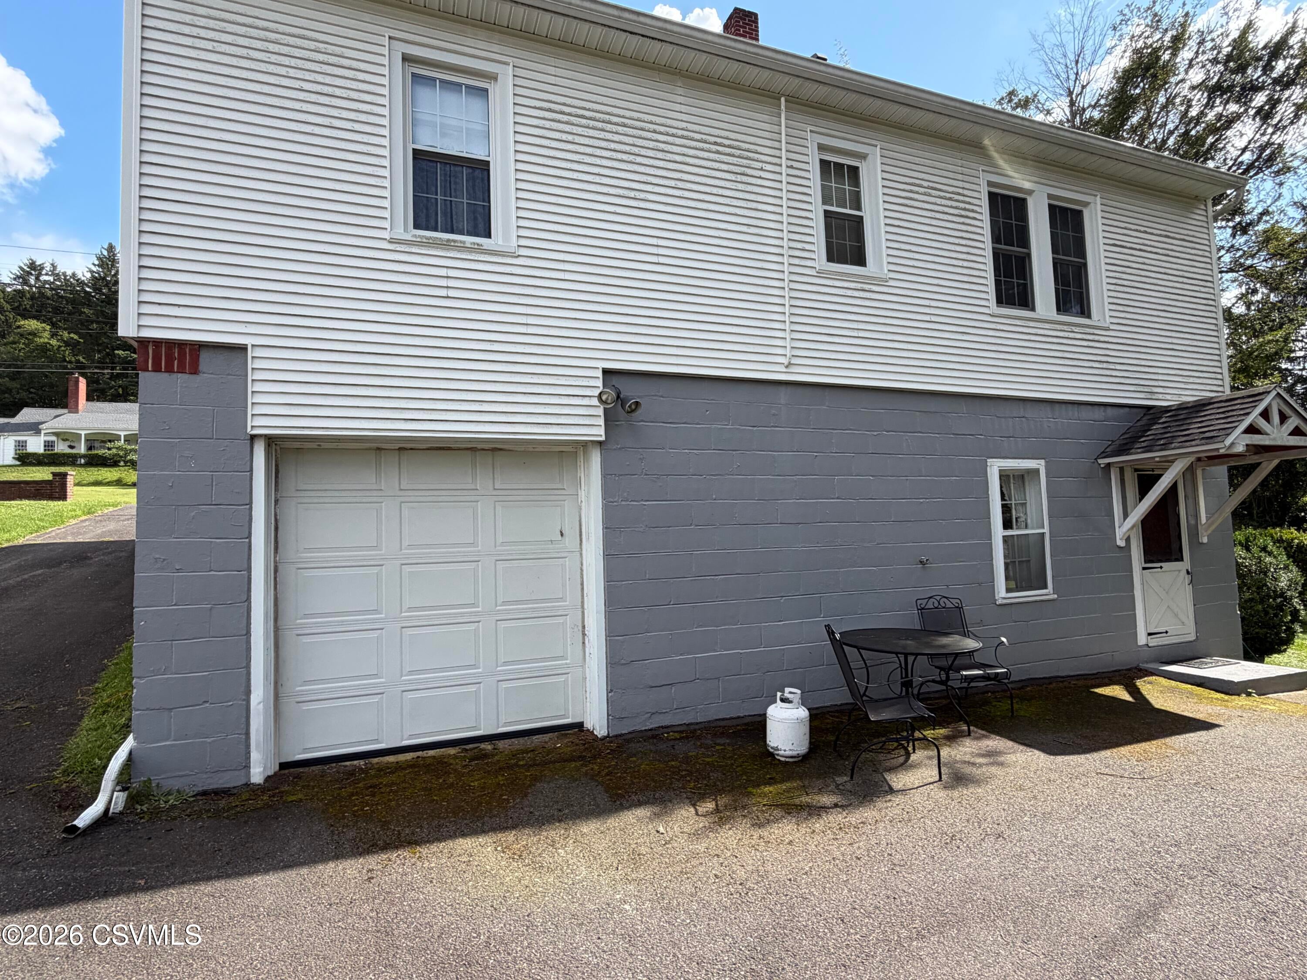
Charming 3-bedroom house with a convenient first floor, spacious yard, and out of town living. Within short driving distance to shopping, schools, restaurants, and local attractions. The first floor features a comfortable living room, kitchen open to the dining area, full bath, and two bedrooms. Upstairs, you'll find a third bedroom plus a bonus room offering flexibility for a home office, hobby space, or additional living area. The basement provides ample storage and includes an alternate heat source from a coal stove. Oil hot-water heat, an integral garage, and outdoor space add to the home's appeal. With its inviting exterior and functional layout, this property offers plenty of potential for you to make it your own. Call Bob Kline (570) 274-0827 for your private showing. Square footage derived from County Tax assessment records for informational purposes only. Buyers are advised to verify square footage independently.

Save
Ask
Tour
Hide
Share
Listing Snapshot
Price 
$229,900
Days On Site 
65 Days
Bedrooms 
3
Inside Area (SqFt) 
1,470 sqft
Total Baths 
1
Full Baths 
1
Partial Baths 
N/A
Lot Size 
0.41 Acres
Year Built 
1946
MLS Number 
C-2337
Status 
Pending
Property Tax 
$1,582.98
HOA/Condo/Coop Fees 
N/A
Sq Ft Source 
N/A
Friends & Family
Recent Activity
2 months agoListing first seen on site
2 months agoListing updated with changes from the MLS
General Features
Acres 
0.41
Foundation 
None
Garage Spaces 
1
Property Sub Type 
Single Family Residence
SqFt Above 
1470
SqFt Total 
1470
Style 
Cape Cod
Utilities 
Cable Available
Zoning 
R-1
Interior Features
Appliances 
DryerWasherDishwasherRefrigerator
Basement 
Exterior EntryBlockUnfinished
Cooling 
Ceiling Fan(s)
Heating 
Coal Stove
Main Level Bedrooms 
2
Window Features 
Window CoveringsInsulated Windows
Bedroom 2 
Dimensions - 11.3 x 9.8Level - FirstArea - 110Description - closet
Bedroom 3 
Dimensions - 15.6 x 13.0Level - SecondArea - 202Description - Open to sitting area, closet, built-ins
Bonus Room 
Dimensions - 13.0 x 12.9Level - SecondArea - 167Description - Used as a Bedroom 4, Office?, Game room?
Dining Area 
Dimensions - 11.3 x 9.4Level - FirstArea - 106Description - Open to kitchen
Foyer 
Level - First
Full Bathroom 
Dimensions - 7.9 x 7.0Level - FirstArea - 55Description - Linen closet
Living Room 
Dimensions - 16.0 x 13.6Level - FirstArea - 217Description - Ceiling Fan, carpet, picture window
Master Bedroom 
Dimensions - 12.1 x 11.3Level - FirstArea - 136Description - large closet
Other 
Dimensions - 11.6 x 8.3Level - SecondArea - 96Description - Sitting Area off BR 3 - Bright and cheerful
Save
Ask
Tour
Hide
Share
Exterior Features
Construction Details 
Vinyl SidingBrickBlockFrame
Other Structures 
Shed(s)
Patio And Porch 
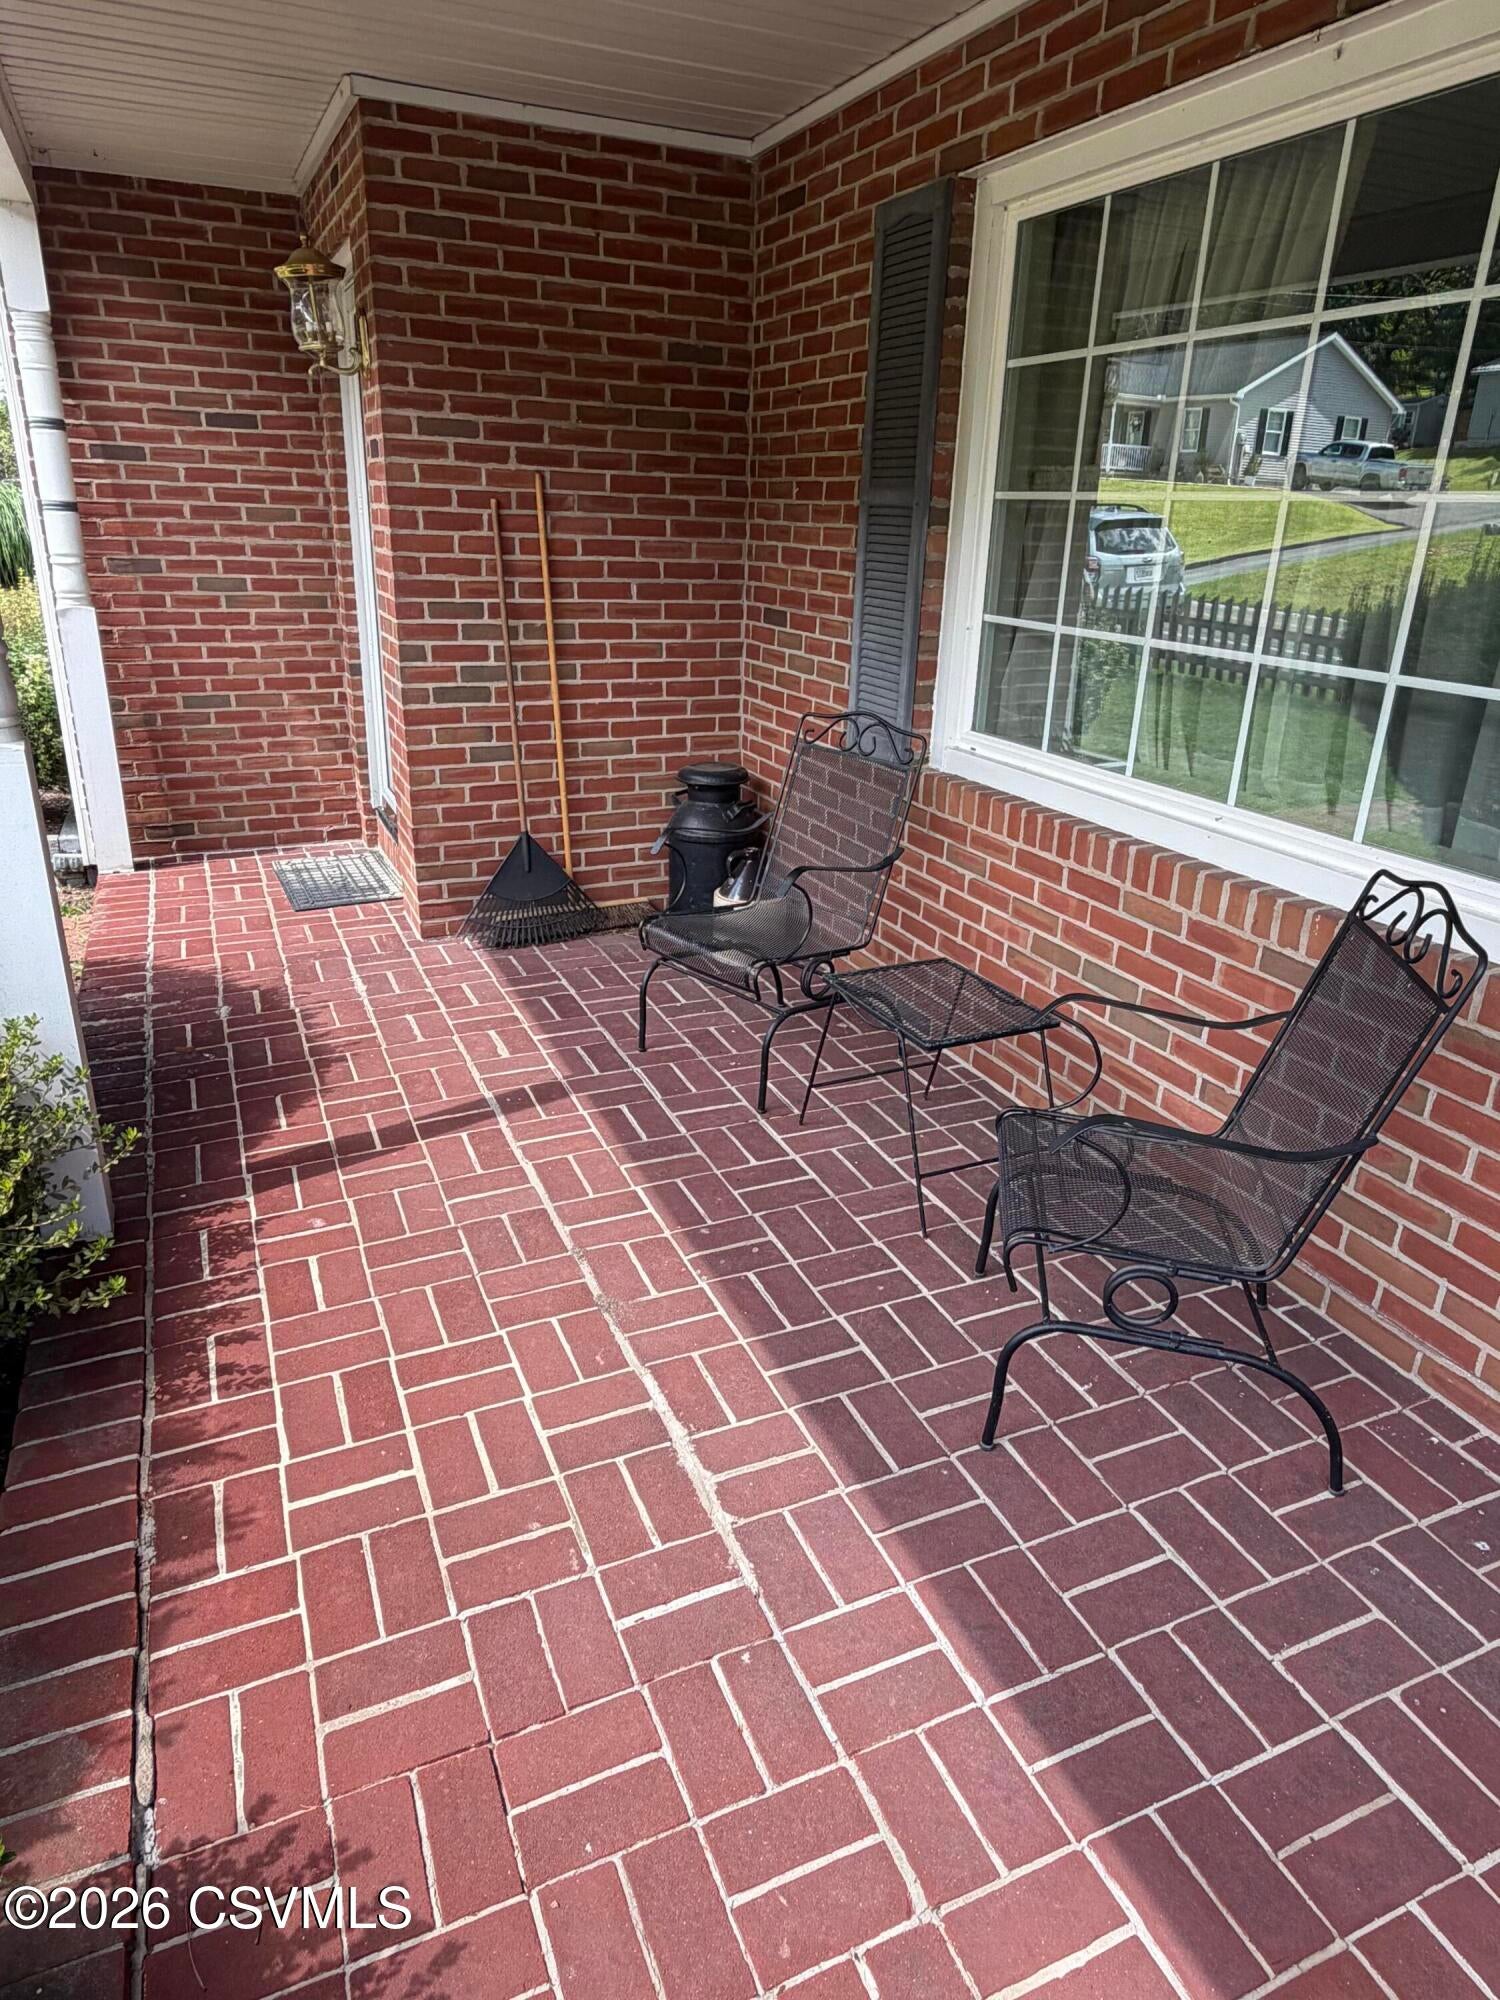
Porch
Roof 
Shingle
Windows/Doors 
Window CoveringsInsulated Windows
Community Features
Community Features 
Street Lights
MLS Area 
Coal Twp
School District 
Shamokin
Township 
Coal Twp
Schools
School District
Shamokin
Elementary School
Unknown
Middle School
Unknown
High School
Unknown
Listing courtesy of ROBERT B KLINE of SQUARE DIEHL REALTY INC

Properties

Listing information is provided by Participants of the Central Susquehanna Valley Board of Realtors MLS. IDX information is provided exclusively for personal, non-commercial use, and may not be used for any purpose other than to identify prospective properties consumers may be interested in purchasing. Information is deemed reliable but not guaranteed. Copyright 2026, Central Susquehanna Valley Board of Realtors MLS.
Data last updated at: 2026-11-03 06:49 PM UTC


Neighborhood & Commute
Source: Walkscore
Disclosure: Community information and market data powered by Constellation Data Labs. Information is deemed reliable but not guaranteed.
Save
Ask
Tour
Hide
Share