

Save
Ask
Tour
Hide
$364,900
53 Days On Site
25 S 11TH StreetMifflinburg, PA 17844
Single Family Residence|Pending
3
Beds
3
Total Baths
1
Full Bath
2
Partial Baths
1,594
SqFt
$229
/SqFt
1977
Built
Subdivision:
0-None
County:
Union
Listing courtesy of DANIEL L. PRICE of BOWEN AGENCY INC., REALTORS SELINSGROVE
Call Now: 570-387-8300
Is this the listing for you? We can help make it yours.
570-387-8300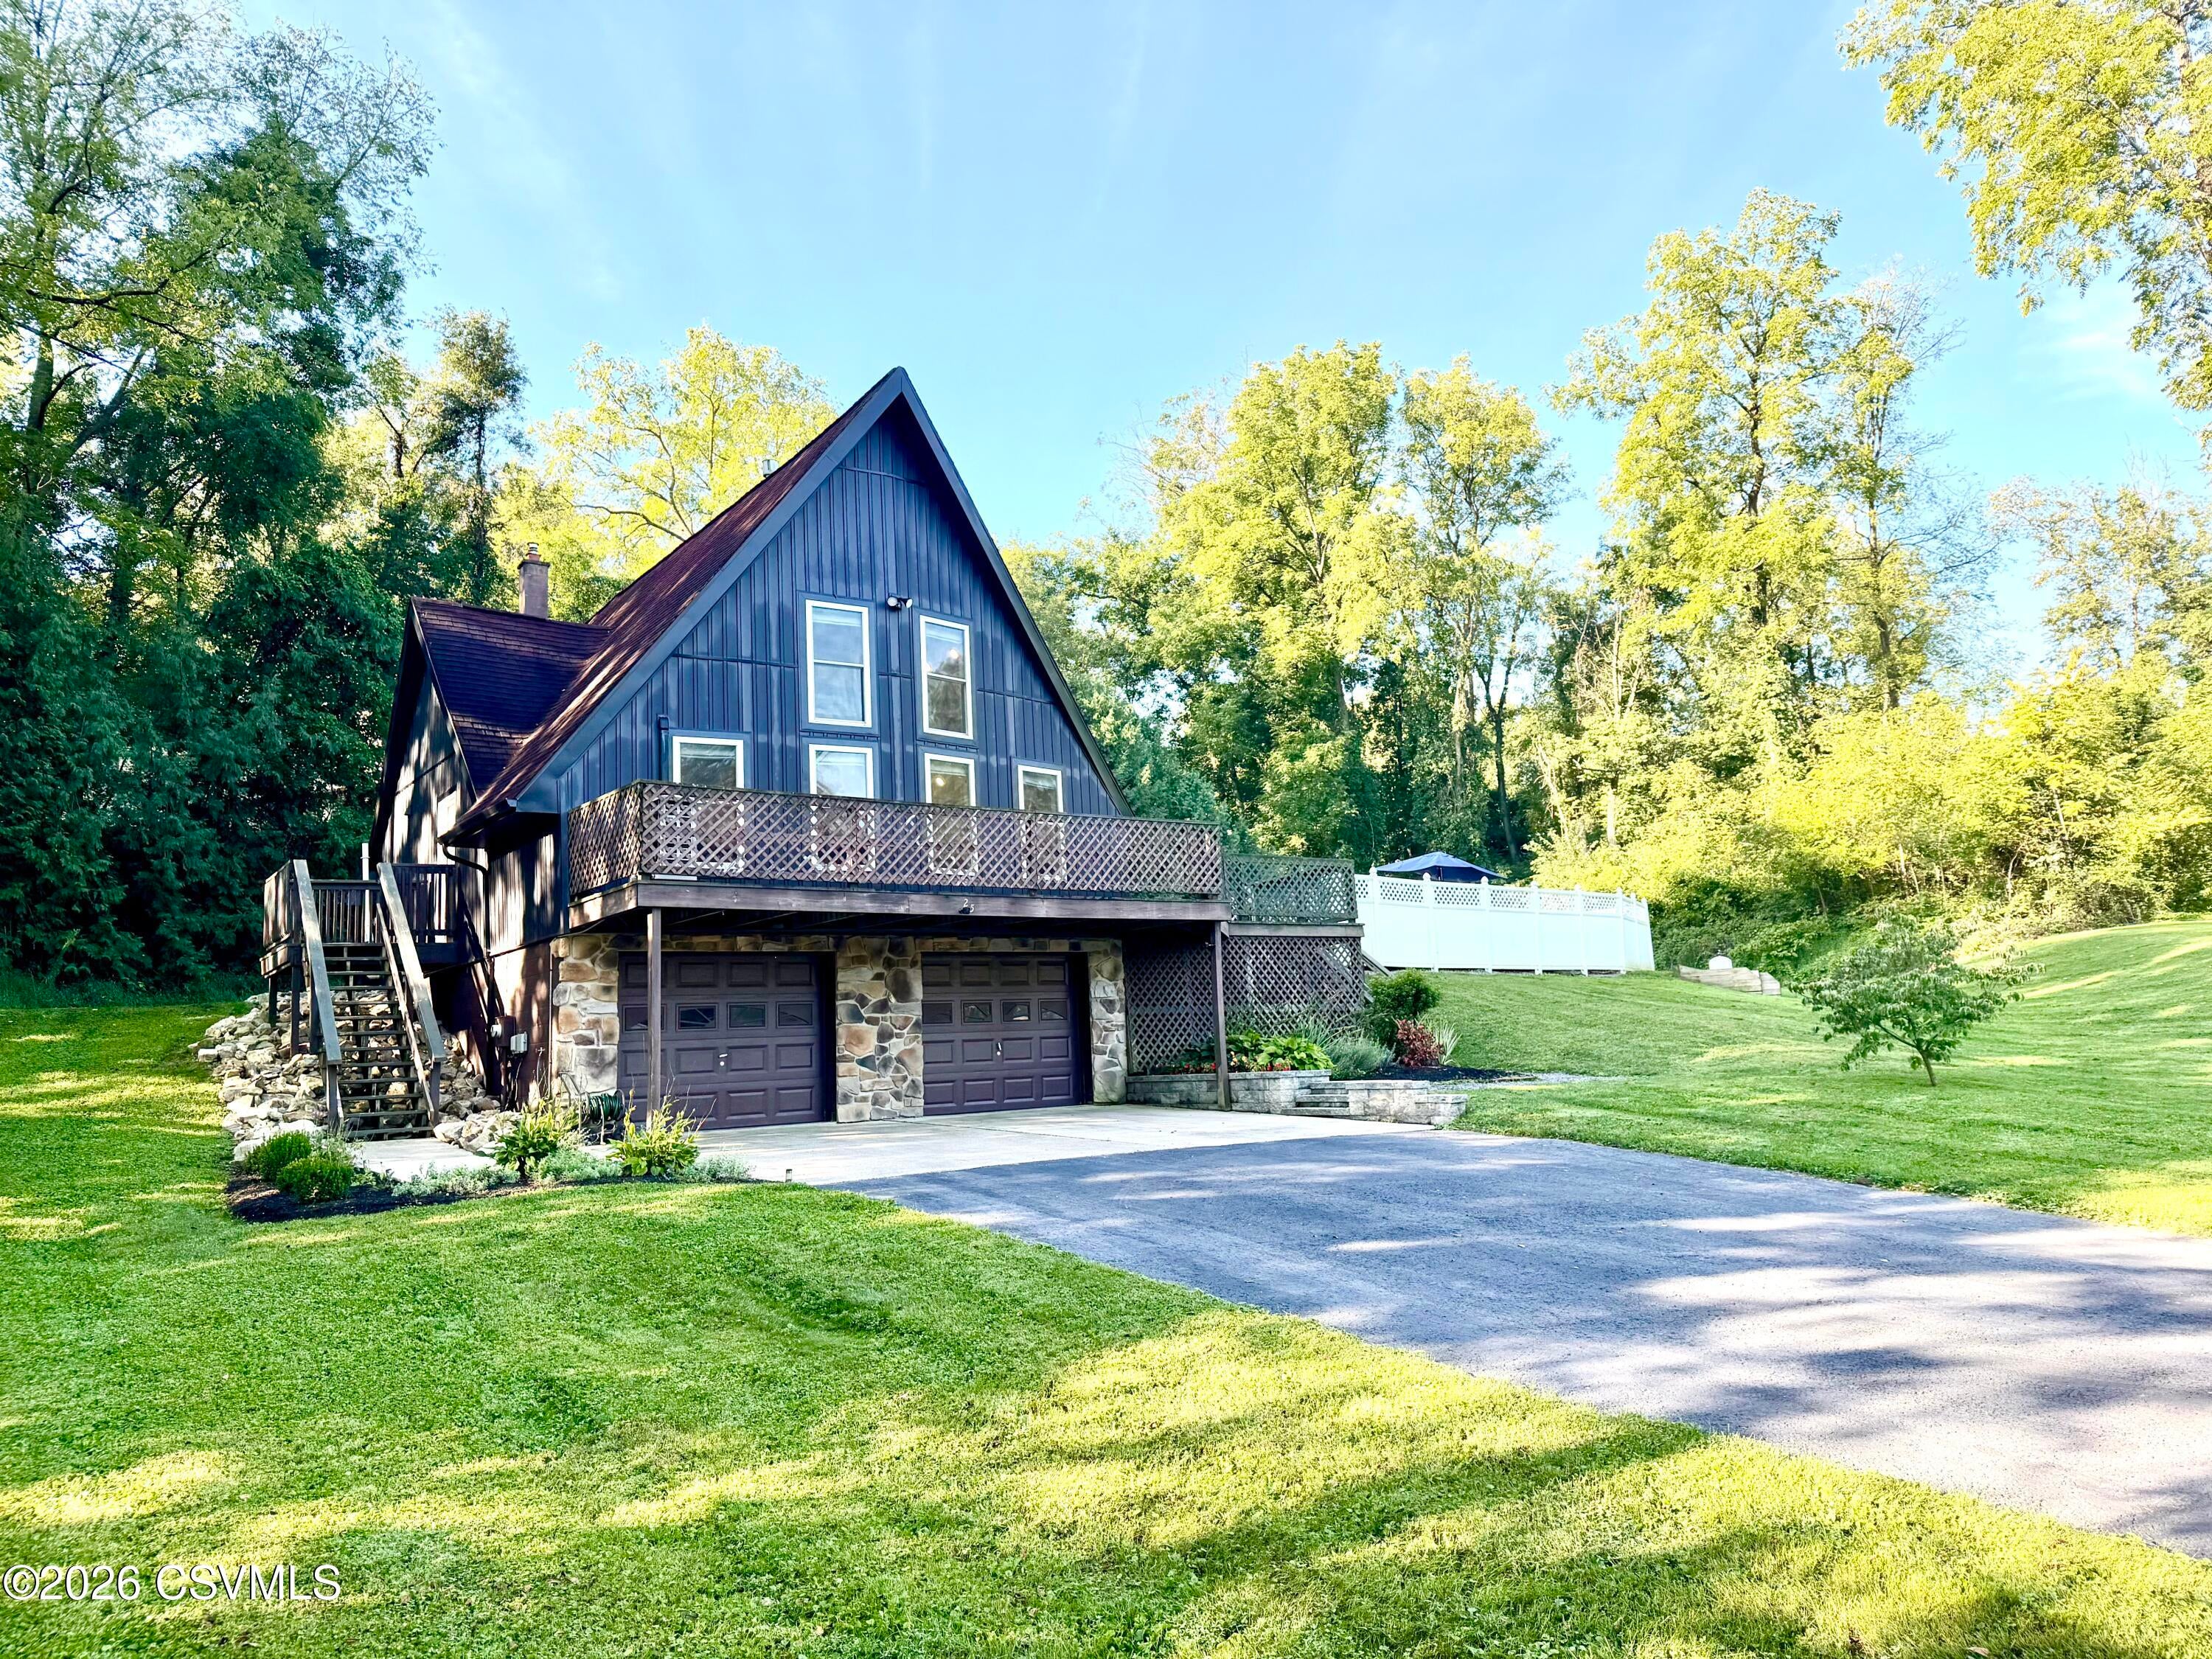
Save
Ask
Tour
Hide
Mortgage Calculator
Monthly Payment (Est.)
Enter an interest rate to see your estimated monthly payment.Calculator powered by Showcase IDX, a Constellation1 Company. Copyright ©2026 Information is deemed reliable but not guaranteed.
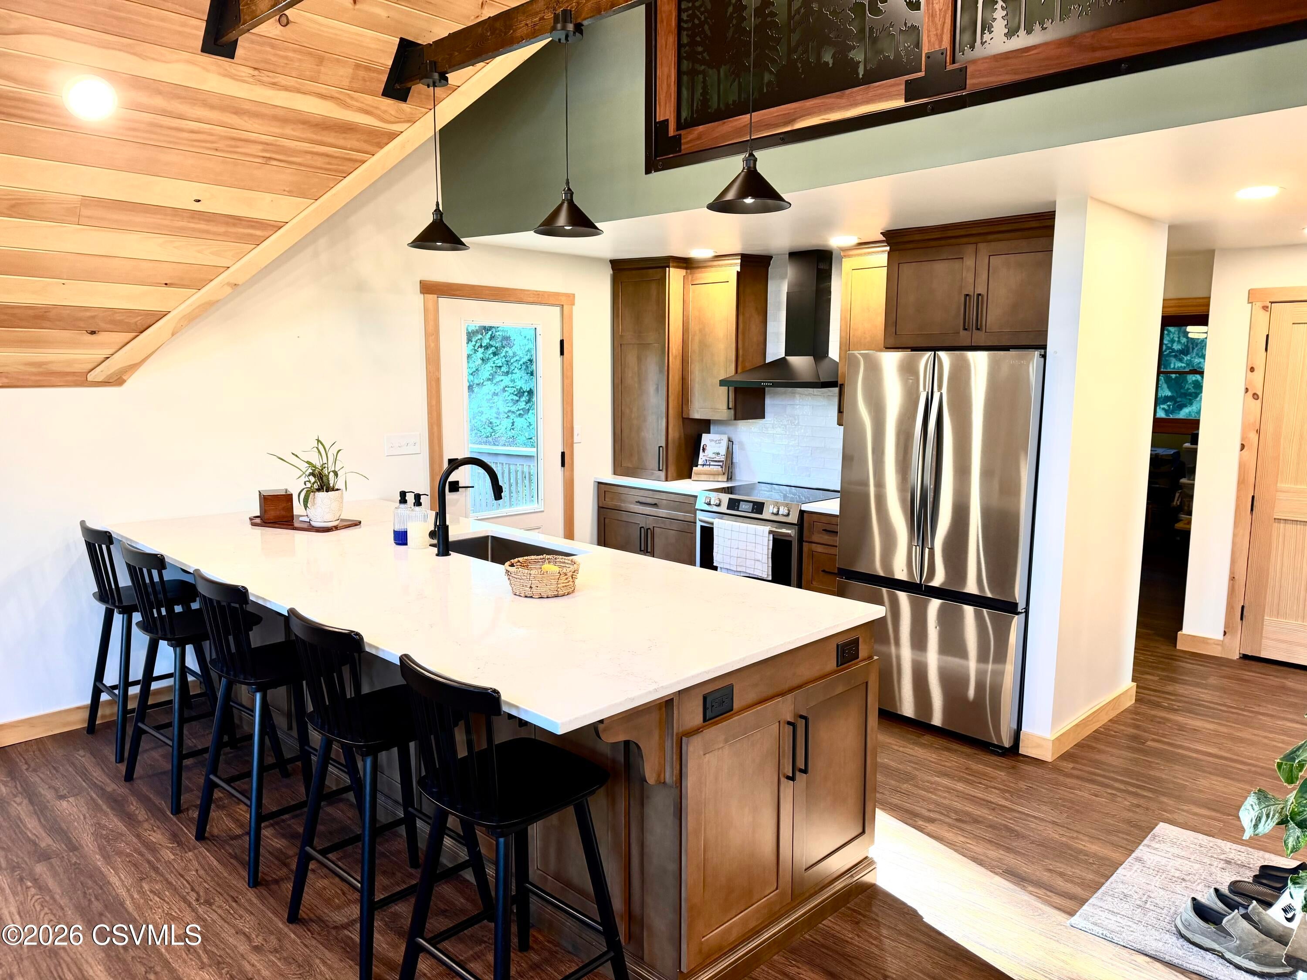
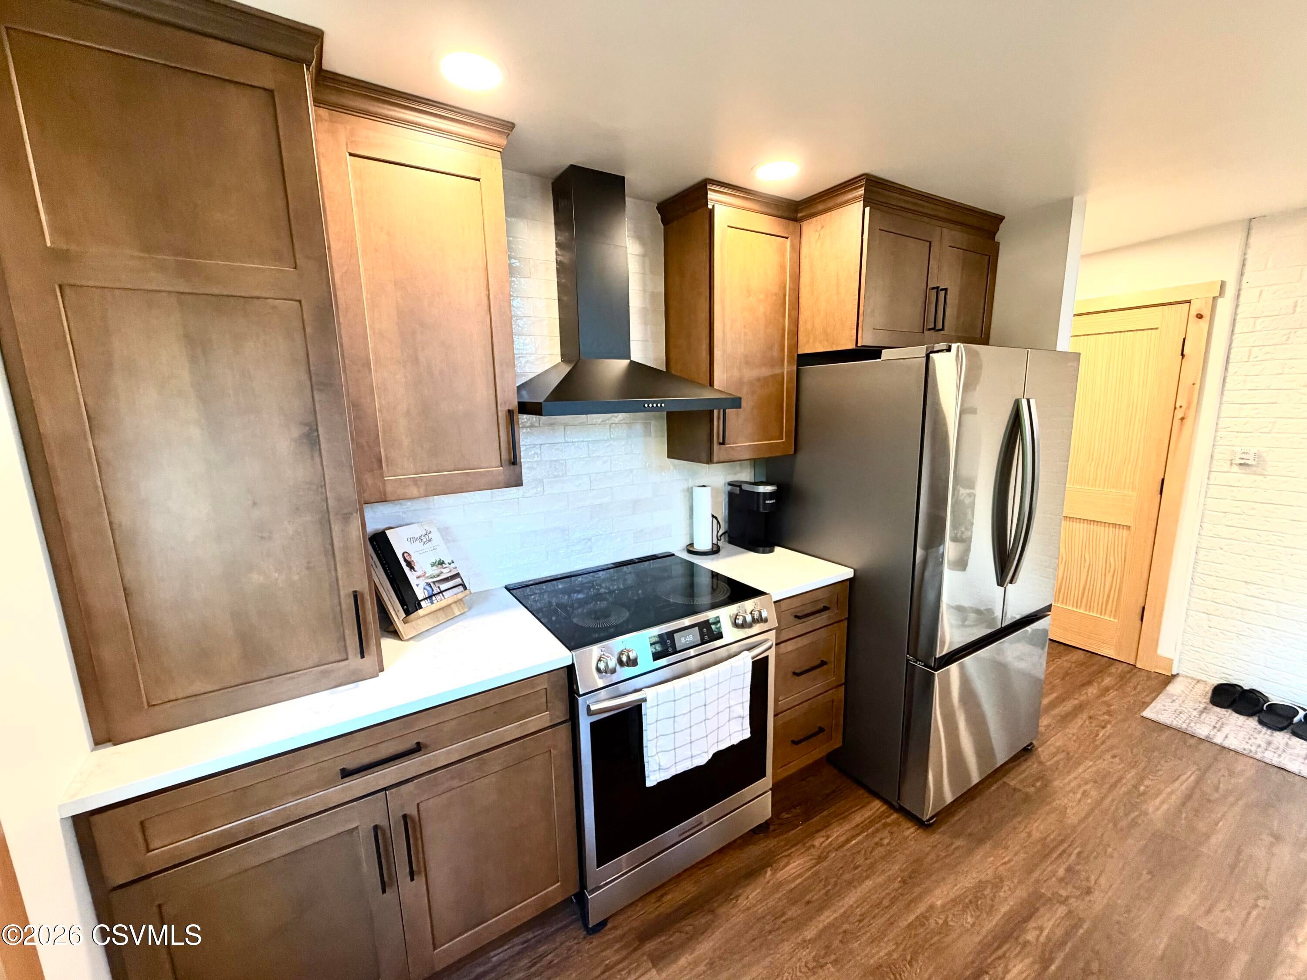
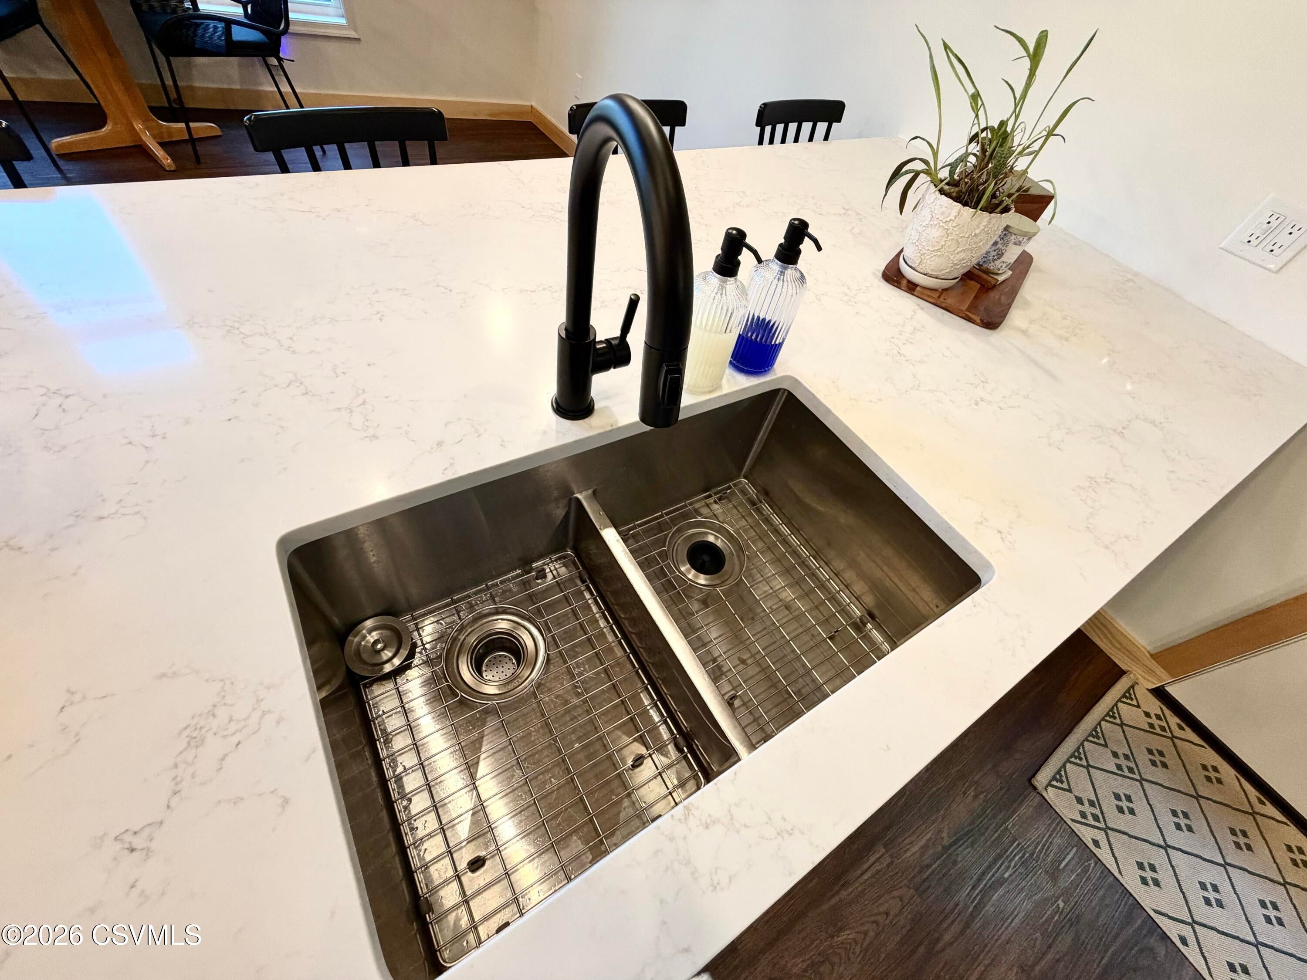
Enjoy the best of both worlds in this newly remodeled three-bedroom A-frame, offering the convenience of an in-town location with a peaceful country setting. Located just a short distance from the Rail Trail, this home is perfect for enjoying the outdoors while still being close to town. Spend your summer days relaxing by the in-ground pool, then cozy up by the beautiful fireplace on cooler evenings. A ductless mini split system provides efficient heating and cooling for year-round comfort. For a private showing call Dan Price at 570-898-1212 Square footage taken from Union County Assessment Office
Save
Ask
Tour
Hide
Listing Snapshot
Price
$364,900
Days On Site
53 Days
Bedrooms
3
Inside Area (SqFt)
1,594 sqft
Total Baths
3
Full Baths
1
Partial Baths
2
Lot Size
0.82 Acres
Year Built
1977
MLS Number
C-2452
Status
Pending
Property Tax
$2,745.1
HOA/Condo/Coop Fees
N/A
Sq Ft Source
N/A
Friends & Family
Recent Activity
| a month ago | Listing updated with changes from the MLS | |
| a month ago | Status changed to Pending | |
| 2 months ago | Listing first seen on site |
General Features
Acres
0.82
Foundation
None
Garage Spaces
2
Property Sub Type
Single Family Residence
SqFt Above
1579
SqFt Below
15
SqFt Total
1579
Style
A-Frame
Zoning
R S
Interior Features
Appliances
DisposalMicrowaveDryerWasherDishwasherRefrigerator
Basement
Walk-Out Access
Cooling
Ceiling Fan(s)
Heating
Window Features
Insulated Windows
Bedroom 2
Dimensions - 11.0 x 11.0Level - FirstArea - 121
Bedroom 3
Dimensions - 10.0 x 109.0Level - FirstArea - 1090
Dining Room
Dimensions - 106.0 x 126.0Level - FirstArea - 13356
Full Bathroom
Level - First
Half Bathroom
Level - Basement
Kitchen
Dimensions - 12.0 x 149.0Level - FirstArea - 1788
Living Room
Dimensions - 13.0 x 166.0Level - FirstArea - 2158
Master Bedroom
Dimensions - 156.0 x 136.0Level - SecondArea - 21216
Three-Quarter Bathroom
Level - Second
Save
Ask
Tour
Hide
Exterior Features
Construction Details
Vinyl SidingStoneFrame
Other Structures
Shed(s)
Patio And Porch
DeckPatio
Pool Features
In Ground
Roof
Shingle
Windows/Doors
Insulated Windows
Community Features
Community Features
Sidewalks
MLS Area
Mifflinburg
School District
Mifflinburg
Township
Mifflinburg
Schools
School District
Mifflinburg
Elementary School
Unknown
Middle School
Unknown
High School
Unknown
Listing courtesy of DANIEL L. PRICE of BOWEN AGENCY INC., REALTORS SELINSGROVE

Listing information is provided by Participants of the Central Susquehanna Valley Board of Realtors MLS. IDX information is provided exclusively for personal, non-commercial use, and may not be used for any purpose other than to identify prospective properties consumers may be interested in purchasing. Information is deemed reliable but not guaranteed. Copyright 2026, Central Susquehanna Valley Board of Realtors MLS.
Data last updated at: 2026-11-03 06:44 PM UTC
Listing information is provided by Participants of the Central Susquehanna Valley Board of Realtors MLS. IDX information is provided exclusively for personal, non-commercial use, and may not be used for any purpose other than to identify prospective properties consumers may be interested in purchasing. Information is deemed reliable but not guaranteed. Copyright 2026, Central Susquehanna Valley Board of Realtors MLS.
Data last updated at: 2026-11-03 06:44 PM UTC
Neighborhood & Commute
Source: Walkscore
Disclosure: Community information and market data powered by Constellation Data Labs. Information is deemed reliable but not guaranteed.
Save
Ask
Tour
Hide

