Save
Ask
Tour
Hide
Share
$185,000
43 Days On Site

340 S 2ND Street
Sunbury, PA 17801

Single Family Residence|Pending
4
Beds
2
Total Baths
1
Full Bath
1
Partial Bath
1,416
SqFt
$131
/SqFt
1900
Built
Subdivision:
0-None
County:
Northumberland
Listing courtesy of JERILYN KATHERMAN of Iron Valley Real Estate Mid Penn
Call Now: 570-387-8300
Is this the listing for you? We can help make it yours.
570-387-8300
340 s 2nd street340 s 2nd street340 s 2nd street340 s 2nd street
Save
Ask
Tour
Hide
Share

Mortgage Calculator

Monthly Payment (Est.)

Enter an interest rate to see your estimated monthly payment.
Calculator powered by Showcase IDX, a Constellation1 Company. Copyright ©2026 Information is deemed reliable but not guaranteed.

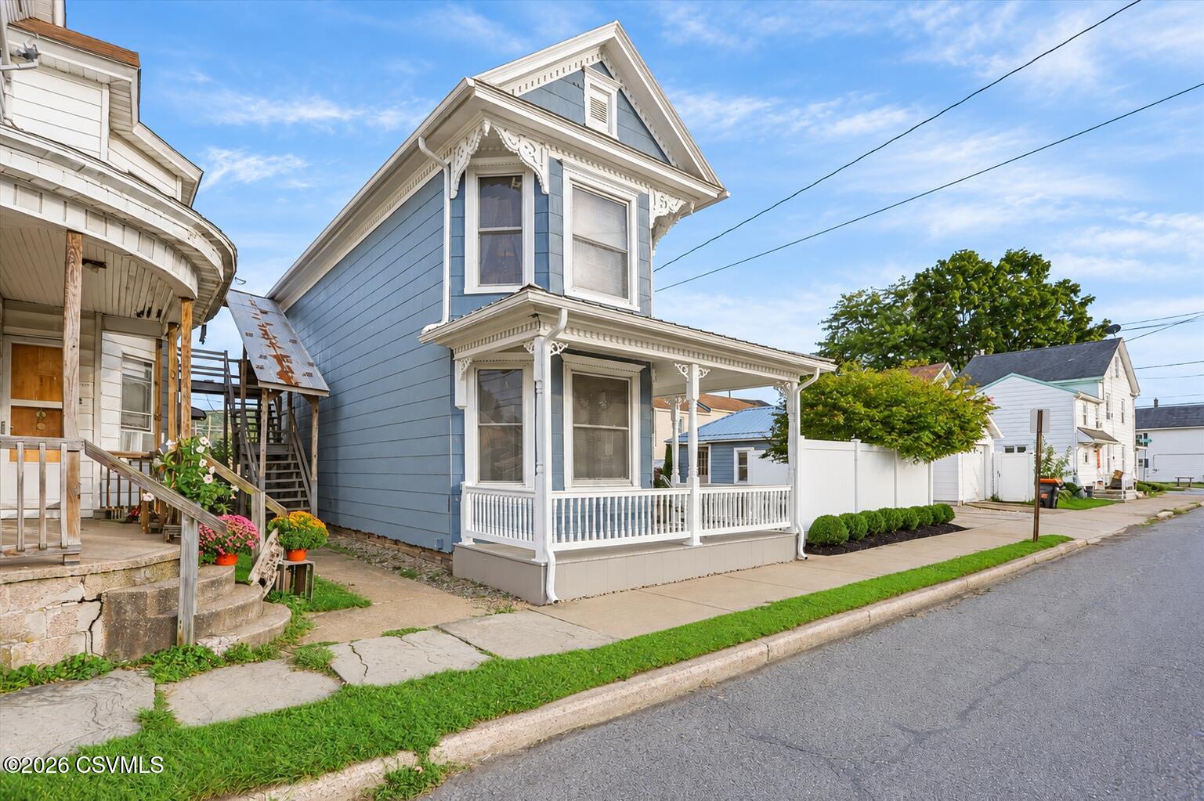
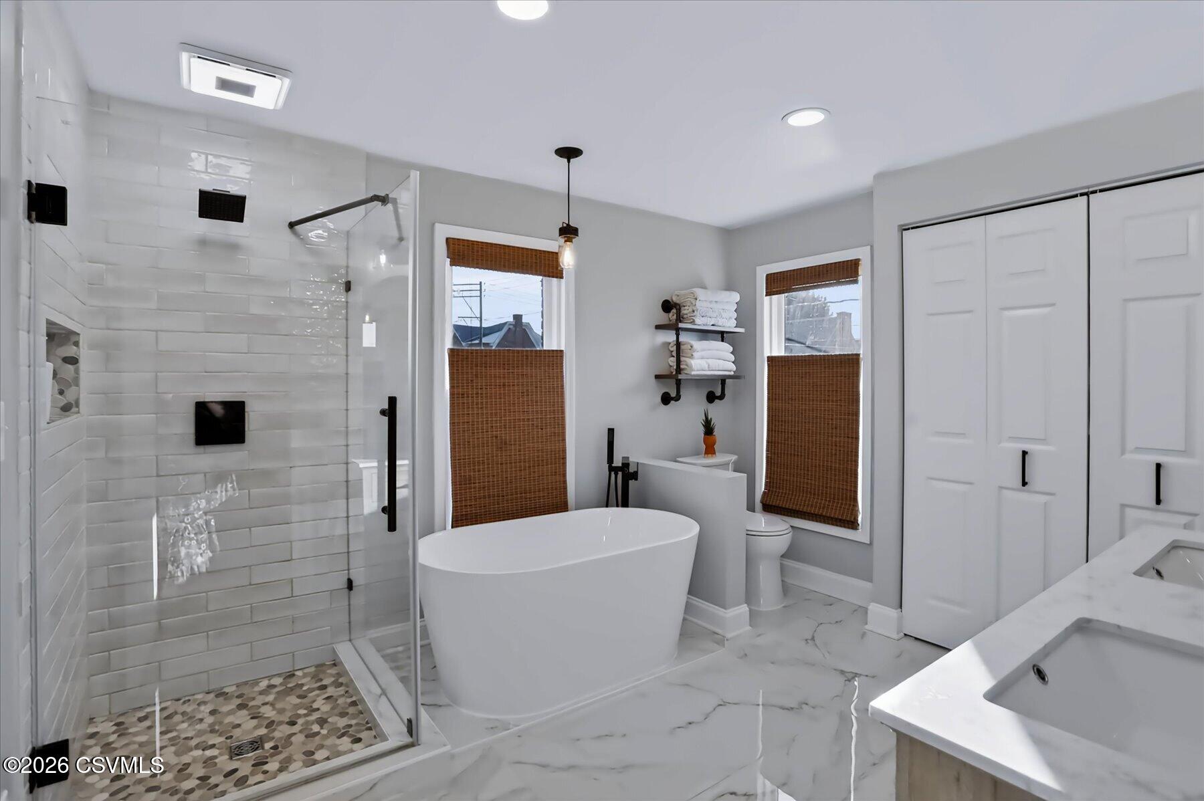
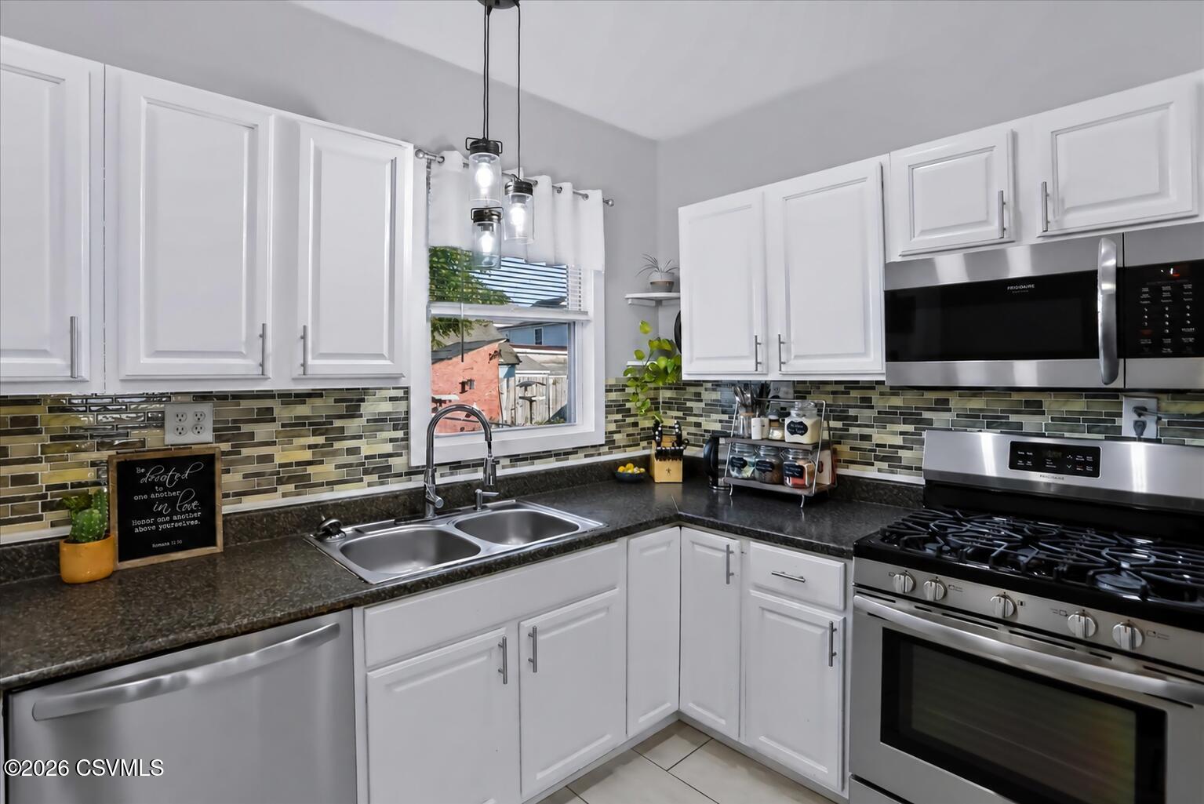
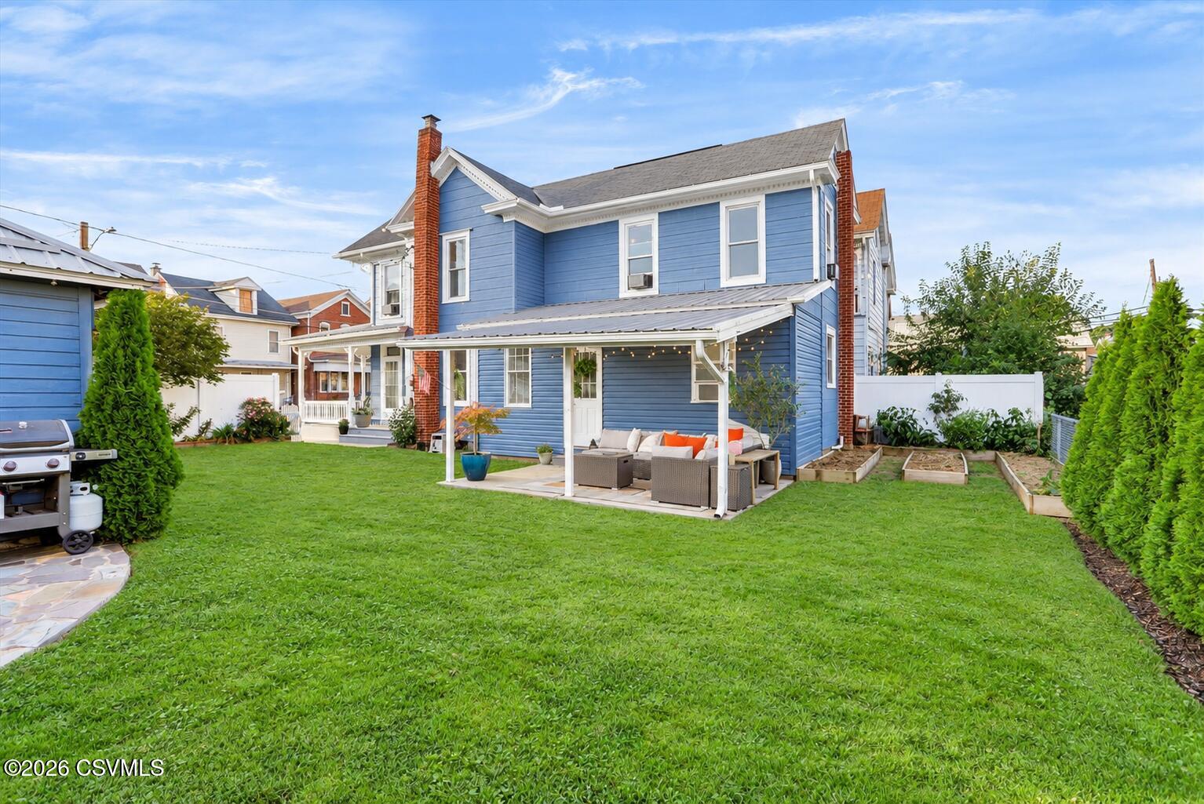
Prepare to be pleasantly surprised by this beautifully transformed hidden gem! With 1,416 square feet of inviting living space, this charming two-story home offers four bedrooms, two remodeled full bathrooms, and thoughtful updates throughout. A light and bright updated kitchen with tile floors and stainless steel appliances. Refinished hardwood floors bring warmth and timeless character to every upstairs bedroom. Outside, enjoy an adorable backyard, a convenient garage/storage shed, and two off-street parking spaces. Brimming with charm and move-in-ready appeal, 340 South Second Street is a must-see! Showings beginning Thursday, September 24th. Call Jerilyn or Don Katherman to schedule your private showing 570-412-6163 or 570-406-7245. This is a shoeless home. Please wear shoe coverings.

Save
Ask
Tour
Hide
Share
Listing Snapshot
Price 
$185,000
Days On Site 
43 Days
Bedrooms 
4
Inside Area (SqFt) 
1,416 sqft
Total Baths 
2
Full Baths 
1
Partial Baths 
1
Lot Size 
0.08 Acres
Year Built 
1900
MLS Number 
C-2539
Status 
Pending
Property Tax 
$1,430.17
HOA/Condo/Coop Fees 
N/A
Sq Ft Source 
N/A
Friends & Family
Recent Activity
a month agoListing updated with changes from the MLS
a month agoStatus changed to Pending
a month agoListing first seen on site
General Features
Acres 
0.08
Foundation 
None
Garage Spaces 
1
Property Sub Type 
Single Family Residence
SqFt Above 
1416
SqFt Total 
1416
Style 
Two Story
Utilities 
Cable Available
Zoning 
Residential
Interior Features
Appliances 
MicrowaveDishwasherRefrigerator
Basement 
Unfinished
Flooring 
Hardwood
Heating 
Main Level Bedrooms 
1
Bedroom 1 
Dimensions - 8.5 x 7.5Level - FirstArea - 63Description - Laminate flooring
Bedroom 2 
Dimensions - 11.2 x 11.0Level - SecondArea - 123Description - Refinished Hardwood Floors
Bedroom 3 
Dimensions - 11.5 x 8.19Level - SecondArea - 94Description - Refinished Hardwood Floors
Bedroom 4 
Dimensions - 11.2 x 9.5Level - SecondArea - 106Description - Refinished Hardwood Floors
Foyer 
Dimensions - 12.0 x 11.5Level - FirstArea - 138Description - Laminate, could be office or dining area
Full Bathroom 
Dimensions - 9.19 x 10.5Level - SecondArea - 96Description - Recently remodeled, tile shower and floors, soaking tub, double vanity, new lighting
Kitchen 
Dimensions - 11.2 x 21.5Level - FirstArea - 240Description - SS appliances, tile floors
Laundry 
Dimensions - 7.5 x 12.5Level - FirstArea - 93Description - Tile flooring
Living Room 
Dimensions - 12.5 x 12.5Level - FirstArea - 156Description - Laminate flooring
Three-Quarter Bathroom 
Level - FirstDescription - Newly remodeled, tile flooring
Save
Ask
Tour
Hide
Share
Exterior Features
Construction Details 
Vinyl SidingAsbestosBlockFrame
Other Structures 
Shed(s)
Patio And Porch 
PatioPorch
Roof 
Shingle
Community Features
MLS Area 
Sunbury City
School District 
Shikellamy
Township 
Sunbury City
Schools
School District
Shikellamy
Elementary School
Unknown
Middle School
Unknown
High School
Unknown
Listing courtesy of JERILYN KATHERMAN of Iron Valley Real Estate Mid Penn

Properties

Listing information is provided by Participants of the Central Susquehanna Valley Board of Realtors MLS. IDX information is provided exclusively for personal, non-commercial use, and may not be used for any purpose other than to identify prospective properties consumers may be interested in purchasing. Information is deemed reliable but not guaranteed. Copyright 2026, Central Susquehanna Valley Board of Realtors MLS.
Data last updated at: 2026-11-03 11:31 PM UTC


Neighborhood & Commute
Source: Walkscore
Disclosure: Community information and market data powered by Constellation Data Labs. Information is deemed reliable but not guaranteed.
Save
Ask
Tour
Hide
Share