Save
Ask
Tour
Hide
Share
$139,900
42 Days On Site

117 W CHESTNUT Street
Shamokin, PA 17872

For Sale|Single Family Residence|Active
4
Beds
3
Total Baths
1
Full Bath
2
Partial Baths
2,136
SqFt
$65
/SqFt
1912
Built
Subdivision:
0-None
County:
Northumberland
Listing courtesy of MISTY GIDARO of COLDWELL BANKER WANDELL SOFIANEK REALTY
Call Now: 570-387-8300
Is this the listing for you? We can help make it yours.
570-387-8300
117 w chestnut street117 w chestnut street117 w chestnut street117 w chestnut street
Save
Ask
Tour
Hide
Share

Mortgage Calculator

Monthly Payment (Est.)

Enter an interest rate to see your estimated monthly payment.
Calculator powered by Showcase IDX, a Constellation1 Company. Copyright ©2026 Information is deemed reliable but not guaranteed.

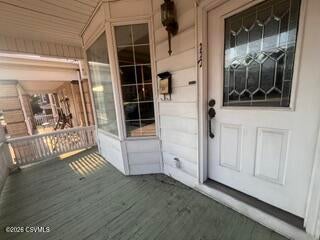
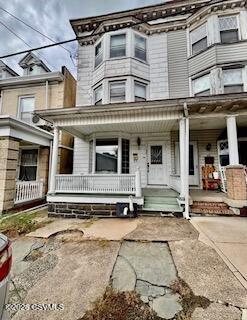
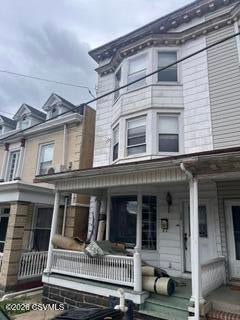
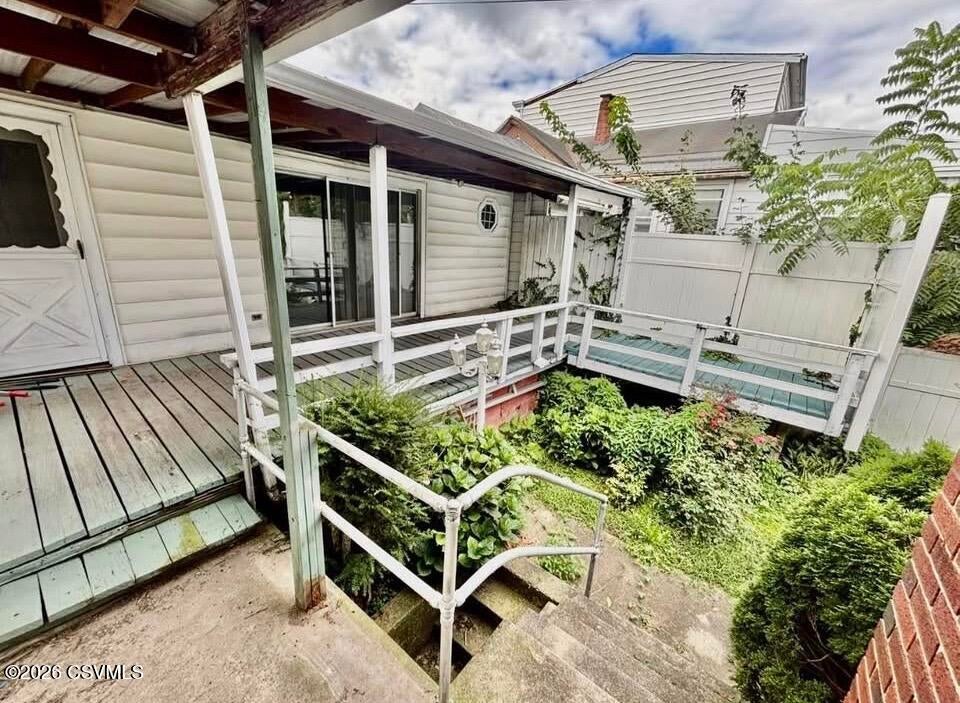
Welcome to this expansive 4-bedroom, 1-full, and 2-half bath city home, offering incredible space, vintage character, and endless versatility right in the heart of Shamokin, PA. Perfectly situated for ultimate convenience, this property is within easy walking distance to local grocery stores, pharmacies, restaurants, and retail shops. Step inside to a sprawling main floor that boasts large rooms, including a formal double living room, dining room, and eat-in kitchen with flagstone flooring. Hardwood floors with beautiful intricate inlays run throughout the main living areas, waiting to be polished back to their original, brilliant luster. The spacious retro kitchen features a unique built-in nook, storage & counter space. Kitchen leads to yard and deck areas. Just steps off the main house via the back deck, you will discover the property's ultimate bonus: a separate external loft structure with its own half bath. This highly adaptable, massive bonus zone is perfect for use as independent in-law quarters, a detached gaming room, a creative studio, a private home business, or dedicated office space - perfect for remote work. One of the home's most stunning focal points is the original, pristine vintage jade tile full bathroom--a rare architectural statement piece that design enthusiasts will love. Major mechanical updates give you peace of mind, including a newer roof and a modern gas heating system, both replaced in recent years. The massive lower level features a full basement hosting the laundry area, alongside an abundance of dedicated crafting and/or storage rooms, plus convenient integrated garage access. Call Misty at 570-274-0937 to schedule your private showing. So much house for this price!

Save
Ask
Tour
Hide
Share
Listing Snapshot
Price 
$139,900
Days On Site 
42 Days
Bedrooms 
4
Inside Area (SqFt) 
2,136 sqft
Total Baths 
3
Full Baths 
1
Partial Baths 
2
Lot Size 
N/A
Year Built 
1912
MLS Number 
C-2555
Status 
Active
Property Tax 
$2,083.49
HOA/Condo/Coop Fees 
N/A
Sq Ft Source 
N/A
Friends & Family
Recent Activity
a month agoListing first seen on site
a month agoListing updated with changes from the MLS
General Features
Attached Garage 
Yes
Foundation 
None
Garage Spaces 
1
Parking 
AttachedGarage
Property Sub Type 
Single Family Residence
SqFt Above 
2136
SqFt Total 
2088
Style 
1-1/2 Story
Utilities 
Cable Available
Zoning 
RESIDENTIAL
Interior Features
Appliances 
DishwasherRefrigerator
Basement 
Exterior EntryBlock
Cooling 
Ceiling Fan(s)
Flooring 
Hardwood
Heating 
Bedroom 1 
Dimensions - 10.0 x 12.0Level - SecondArea - 120Description - HW, Closet
Bedroom 2 
Dimensions - 15.0 x 12.0Level - SecondArea - 180Description - HW, Closet
Bedroom 3 
Dimensions - 10.0 x 11.0Level - ThirdArea - 110Description - HW, 2 Closets
Bedroom 4 
Dimensions - 12.0 x 12.0Level - ThirdArea - 144Description - HW, Cedar & Built-in
Dining Room 
Dimensions - 11.5 x 16.0Level - FirstArea - 184Description - HW, Stained Glass, Stairs
Full Bathroom 
Level - SecondDescription - Jade Tile, Beautiful Vintage
Half Bathroom 
Level - UpperDescription - Powder Rm
Kitchen 
Dimensions - 11.5 x 16.0Level - FirstArea - 184Description - Flagstone, Vintage, Eat-in Banquette
Living Room 
Dimensions - 24.0 x 15.0Level - FirstArea - 360Description - HW, Faux FP, Open Stairs
Other 
Dimensions - 16.0 x 18.0Level - UpperArea - 288Description - Bonus off House Dbl Closet, Poss Office, Den/Suite
Sunroom 
Dimensions - 9.0 x 9.0Level - SecondArea - 81Description - HW, add'l 3'x3'
Utility Room 
Level - BasementDescription - Add'l workshop space
Workshop 
Level - BasementDescription - Crafting/tinkering & storage
Save
Ask
Tour
Hide
Share
Exterior Features
Construction Details 
Aluminum SidingAsbestosBrickBlockFrame
Patio And Porch 
DeckPorch
Roof 
Built-UpRubber
Community Features
Community Features 
Sidewalks
MLS Area 
Shamokin City
School District 
Shamokin
Township 
Shamokin City
Schools
School District
Shamokin
Elementary School
Unknown
Middle School
Unknown
High School
Unknown
Listing courtesy of MISTY GIDARO of COLDWELL BANKER WANDELL SOFIANEK REALTY

Properties

Listing information is provided by Participants of the Central Susquehanna Valley Board of Realtors MLS. IDX information is provided exclusively for personal, non-commercial use, and may not be used for any purpose other than to identify prospective properties consumers may be interested in purchasing. Information is deemed reliable but not guaranteed. Copyright 2026, Central Susquehanna Valley Board of Realtors MLS.
Data last updated at: 2026-11-03 09:52 PM UTC


Neighborhood & Commute
Source: Walkscore
Disclosure: Community information and market data powered by Constellation Data Labs. Information is deemed reliable but not guaranteed.
Save
Ask
Tour
Hide
Share