

Save
Ask
Tour
Hide
$349,000
32 Days On Site
578 FOGGY MOUNTAIN RoadTurbotville, PA 17772
Single Family Residence|Pending
3
Beds
1
Total Bath
1
Full Bath
1,800
SqFt
$194
/SqFt
1985
Built
Subdivision:
0-None
County:
Montour
Listing courtesy of DEBRA PARRISH of CENTURY 21 MERTZ & ASSOCIATES, Lewisburg
Call Now: 570-387-8300
Is this the listing for you? We can help make it yours.
570-387-8300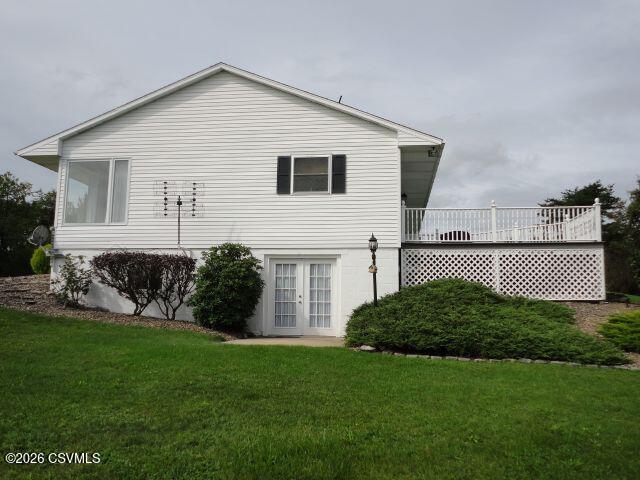
Save
Ask
Tour
Hide
Mortgage Calculator
Monthly Payment (Est.)
Enter an interest rate to see your estimated monthly payment.Calculator powered by Showcase IDX, a Constellation1 Company. Copyright ©2026 Information is deemed reliable but not guaranteed.
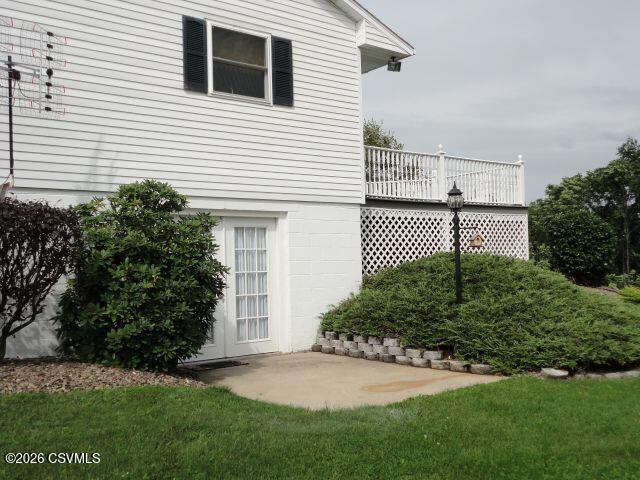
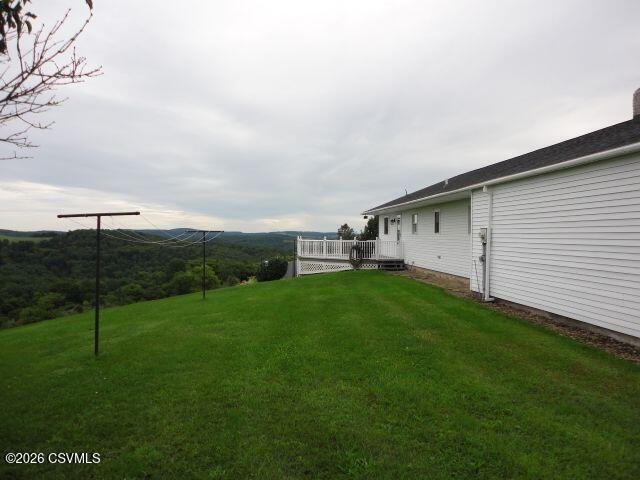
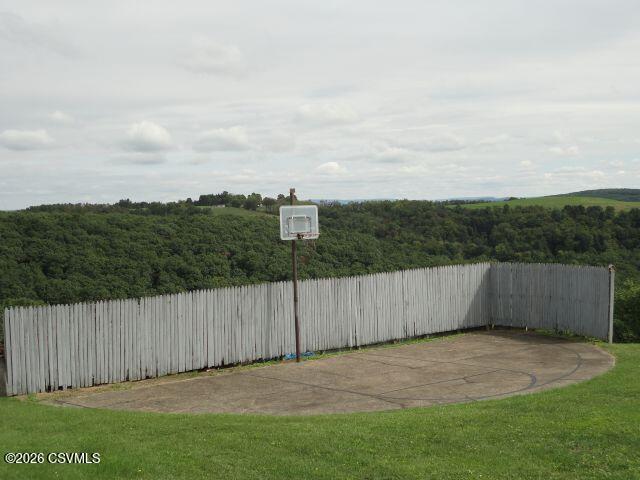
Welcome home to this charming three-bedroom, one-bath ranch, beautifully situated on more than four scenic country acres. Enjoy picturesque views, peaceful surroundings, and plenty of room for family time, outdoor fun, or simply unwinding. An updated kitchen and bath provide everyday comfort, while a new roof and attached two-car garage add convenience. Surrounded by natural beauty, this inviting home is ready for its next chapter and the lasting memories you'll create here.
Save
Ask
Tour
Hide
Listing Snapshot
Price
$349,000
Days On Site
32 Days
Bedrooms
3
Inside Area (SqFt)
1,800 sqft
Total Baths
1
Full Baths
1
Partial Baths
N/A
Lot Size
4.14 Acres
Year Built
1985
MLS Number
C-2655
Status
Pending
Property Tax
$3,234.12
HOA/Condo/Coop Fees
N/A
Sq Ft Source
N/A
Friends & Family
Recent Activity
| 4 weeks ago | Listing updated with changes from the MLS | |
| 4 weeks ago | Status changed to Pending | |
| a month ago | Listing first seen on site |
General Features
Acres
4.14
Attached Garage
Yes
Foundation
None
Garage Spaces
2
Parking
Garage Door OpenerAttachedGarage
Property Sub Type
Single Family Residence
SqFt Above
1500
SqFt Below
300
SqFt Total
1500
Style
Ranch
Zoning
Woodland
Interior Features
Appliances
DryerWasherDishwasherRefrigerator
Basement
Walk-Out AccessBlock
Cooling
Flooring
Hardwood
Heating
Wood Stove
Main Level Bedrooms
3
Window Features
Window CoveringsInsulated Windows
Bedroom 1
Dimensions - 11.11 x 11.1Level - FirstArea - 123
Bedroom 2
Dimensions - 12.4 x 11.0Level - FirstArea - 136
Dining Room
Dimensions - 15.0 x 10.8Level - FirstArea - 162
Family Room
Dimensions - 28.0 x 9.9Level - BasementArea - 277
Full Bathroom
Level - First
Kitchen
Dimensions - 13.1 x 12.1Level - FirstArea - 158
Living Room
Dimensions - 19.7 x 15.1Level - FirstArea - 297
Master Bedroom
Dimensions - 15.8 x 11.11Level - FirstArea - 175
Save
Ask
Tour
Hide
Exterior Features
Construction Details
Vinyl SidingBrickFrame
Patio And Porch
DeckPatioPorch
Roof
Shingle
Windows/Doors
Window CoveringsInsulated Windows
Community Features
MLS Area
Anthony Twp
School District
Warrior Run
Township
Anthony Twp
Schools
School District
Warrior Run
Elementary School
Unknown
Middle School
Unknown
High School
Unknown
Listing courtesy of DEBRA PARRISH of CENTURY 21 MERTZ & ASSOCIATES, Lewisburg

Listing information is provided by Participants of the Central Susquehanna Valley Board of Realtors MLS. IDX information is provided exclusively for personal, non-commercial use, and may not be used for any purpose other than to identify prospective properties consumers may be interested in purchasing. Information is deemed reliable but not guaranteed. Copyright 2026, Central Susquehanna Valley Board of Realtors MLS.
Data last updated at: 2026-11-03 07:12 PM UTC
Listing information is provided by Participants of the Central Susquehanna Valley Board of Realtors MLS. IDX information is provided exclusively for personal, non-commercial use, and may not be used for any purpose other than to identify prospective properties consumers may be interested in purchasing. Information is deemed reliable but not guaranteed. Copyright 2026, Central Susquehanna Valley Board of Realtors MLS.
Data last updated at: 2026-11-03 07:12 PM UTC
Neighborhood & Commute
Source: Walkscore
Disclosure: Community information and market data powered by Constellation Data Labs. Information is deemed reliable but not guaranteed.
Save
Ask
Tour
Hide


Did you know? You can invite friends and family to your search. They can join your search, rate and discuss listings with you.