

1548 TIOGA STREETCoal Township, PA 17866
Mortgage Calculator
Monthly Payment (Est.)
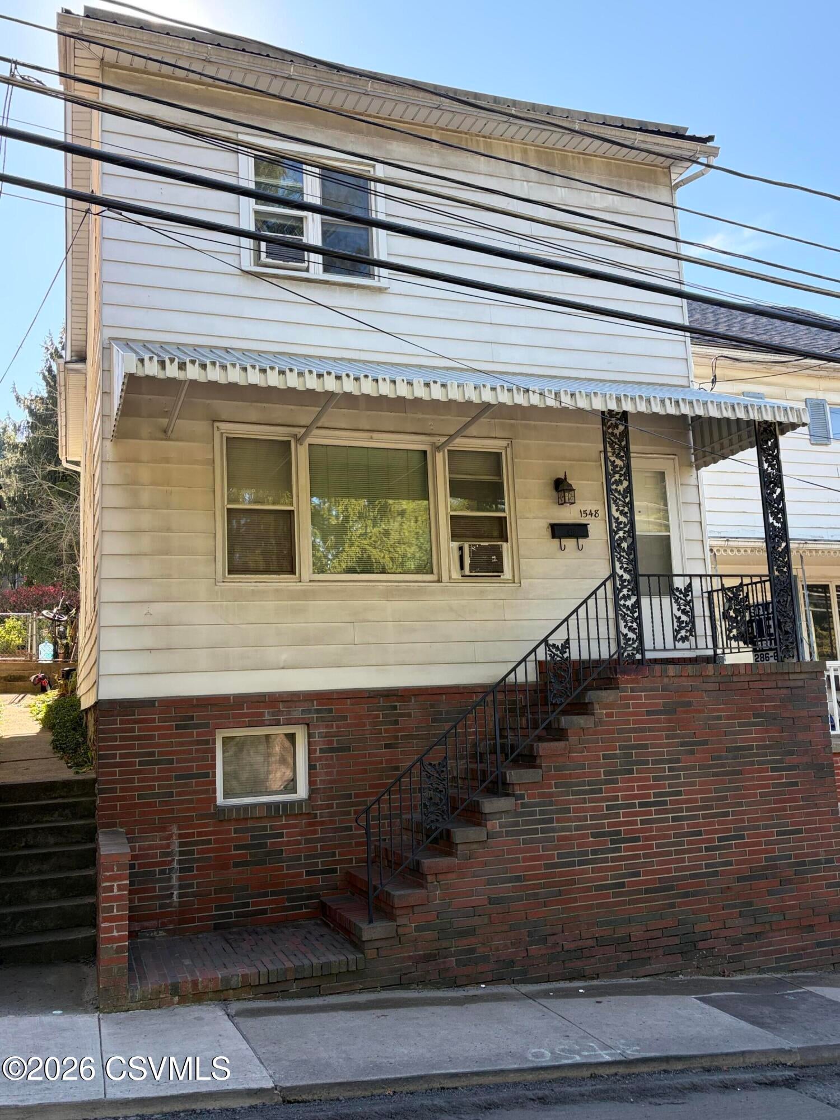
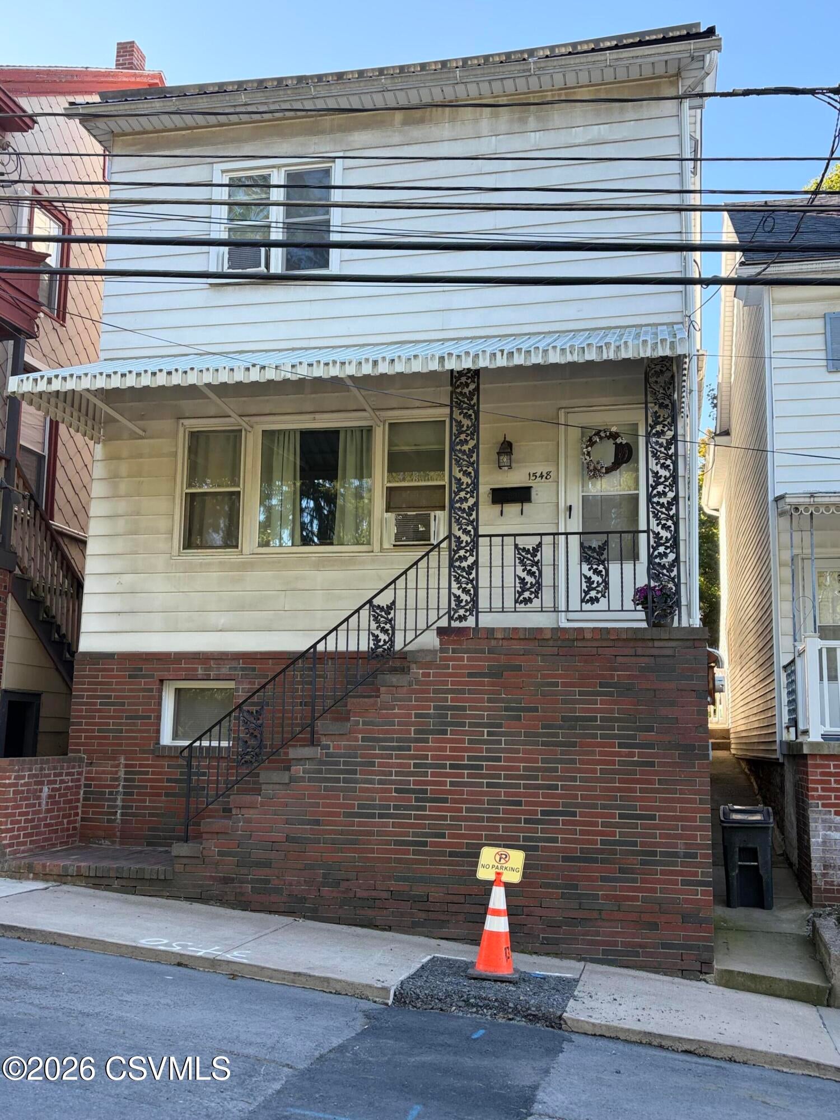
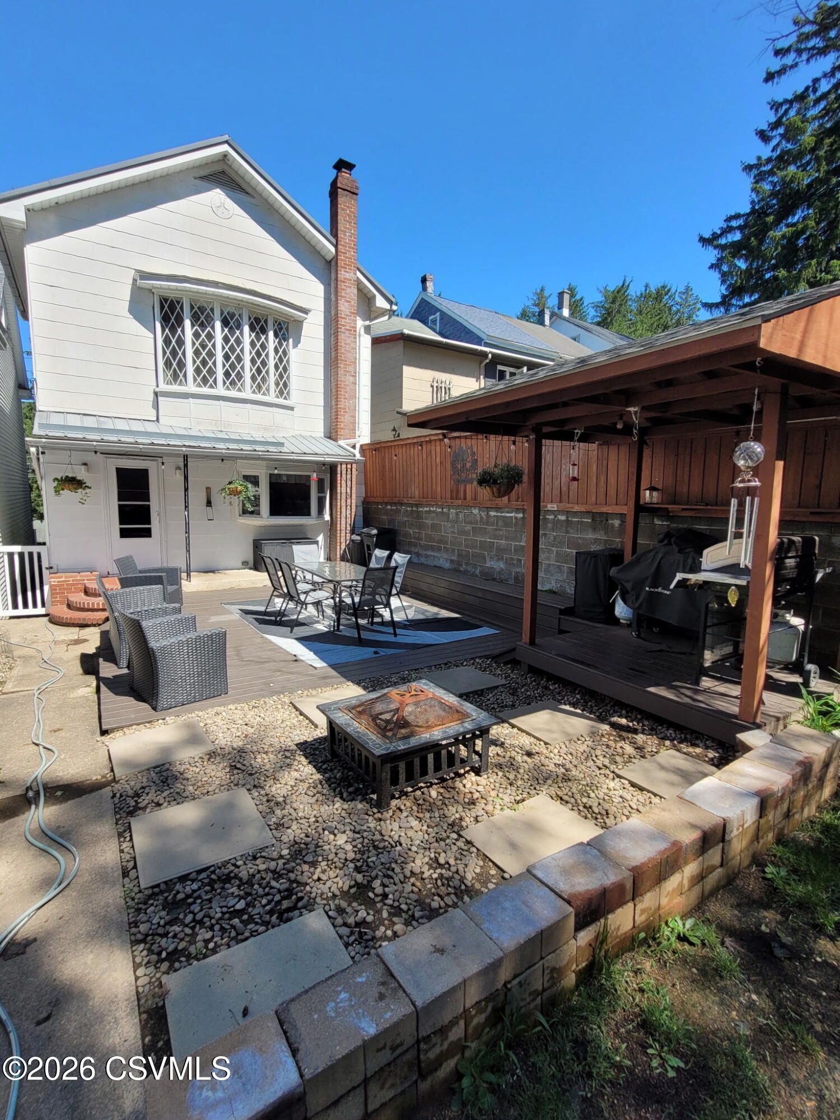
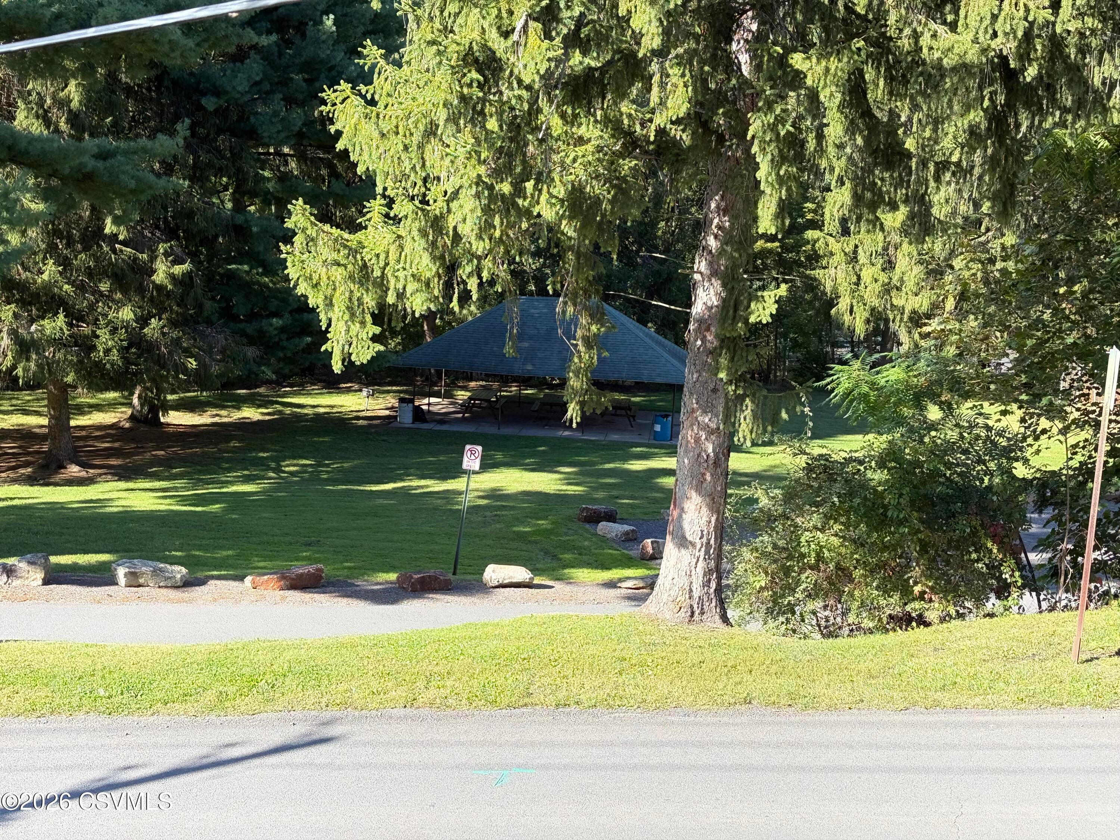
Enter an interest rate to see your estimated monthly payment.PRICE ADJUSTED!! Great opportunity to own a detached single family home with a garage in the Springfield area of Coal Township. Spacious 2-Bedroom Home with Huge Rooms & Exceptional Outdoor Living and low taxes! Don't let the exterior fool you--this home offers surprisingly spacious living areas, a large kitchen-dining area, oversized bedrooms and a fantastic outdoor entertaining area! The enormous living room offers plenty of space for relaxing and entertaining. The spacious eat-in kitchen features granite countertops, abundant cabinetry, double sink and generous dining space. The kitchen flows easily into the living area. The primary bedroom is truly oversized and features two large closets. The 2nd bedroom has a lighted closet. The full bathroom includes a makeup area. A heated attic provides a 3rd bedroom but access is through the primary bedroom. The rear of the property features a large deck area with a covered grilling pavilion, outdoor dining space, seating area and fire-pit area. The fenced/landscaped yard provides a pleasant private outdoor setting, with a children's playhouse. There is a full basement that has a laundry area, a rec room and storage area. A detached one-car garage includes a lower-level workshop with its own electrical service, providing excellent space for projects, hobbies or storage. Other features include 200-amp electrical service, oil hot-water heat and a metal roof. At $153,900, this home offers an impressive amount of living space, oversized rooms, outdoor entertaining space, and is located across the street from a public playground area. Schedule your showing and see everything this property has to offer! Call Bob Kline at (570) 274-0827. The square footage is approximate and to be independently verified by the buyer.
| a week ago | Price changed to $149,900 | |
| a week ago | Listing updated with changes from the MLS | |
| 4 weeks ago | Listing first seen on site |

Listing information is provided by Participants of the Central Susquehanna Valley Board of Realtors MLS. IDX information is provided exclusively for personal, non-commercial use, and may not be used for any purpose other than to identify prospective properties consumers may be interested in purchasing. Information is deemed reliable but not guaranteed. Copyright 2026, Central Susquehanna Valley Board of Realtors MLS.
Data last updated at: 2026-11-03 08:24 PM UTC


Did you know? You can invite friends and family to your search. They can join your search, rate and discuss listings with you.