

Save
Ask
Tour
Hide
$172,500
24 Days On Site
717 N 8TH StreetSelinsgrove, PA 17870
For Sale|Single Family Residence|Active
3
Beds
2
Total Baths
1
Full Bath
1
Partial Bath
1,370
SqFt
$126
/SqFt
1949
Built
Subdivision:
0-None
County:
Snyder
Listing courtesy of BRIDGET L GAVASON of RE/MAX BRIDGES
Call Now: 570-387-8300
Is this the listing for you? We can help make it yours.
570-387-8300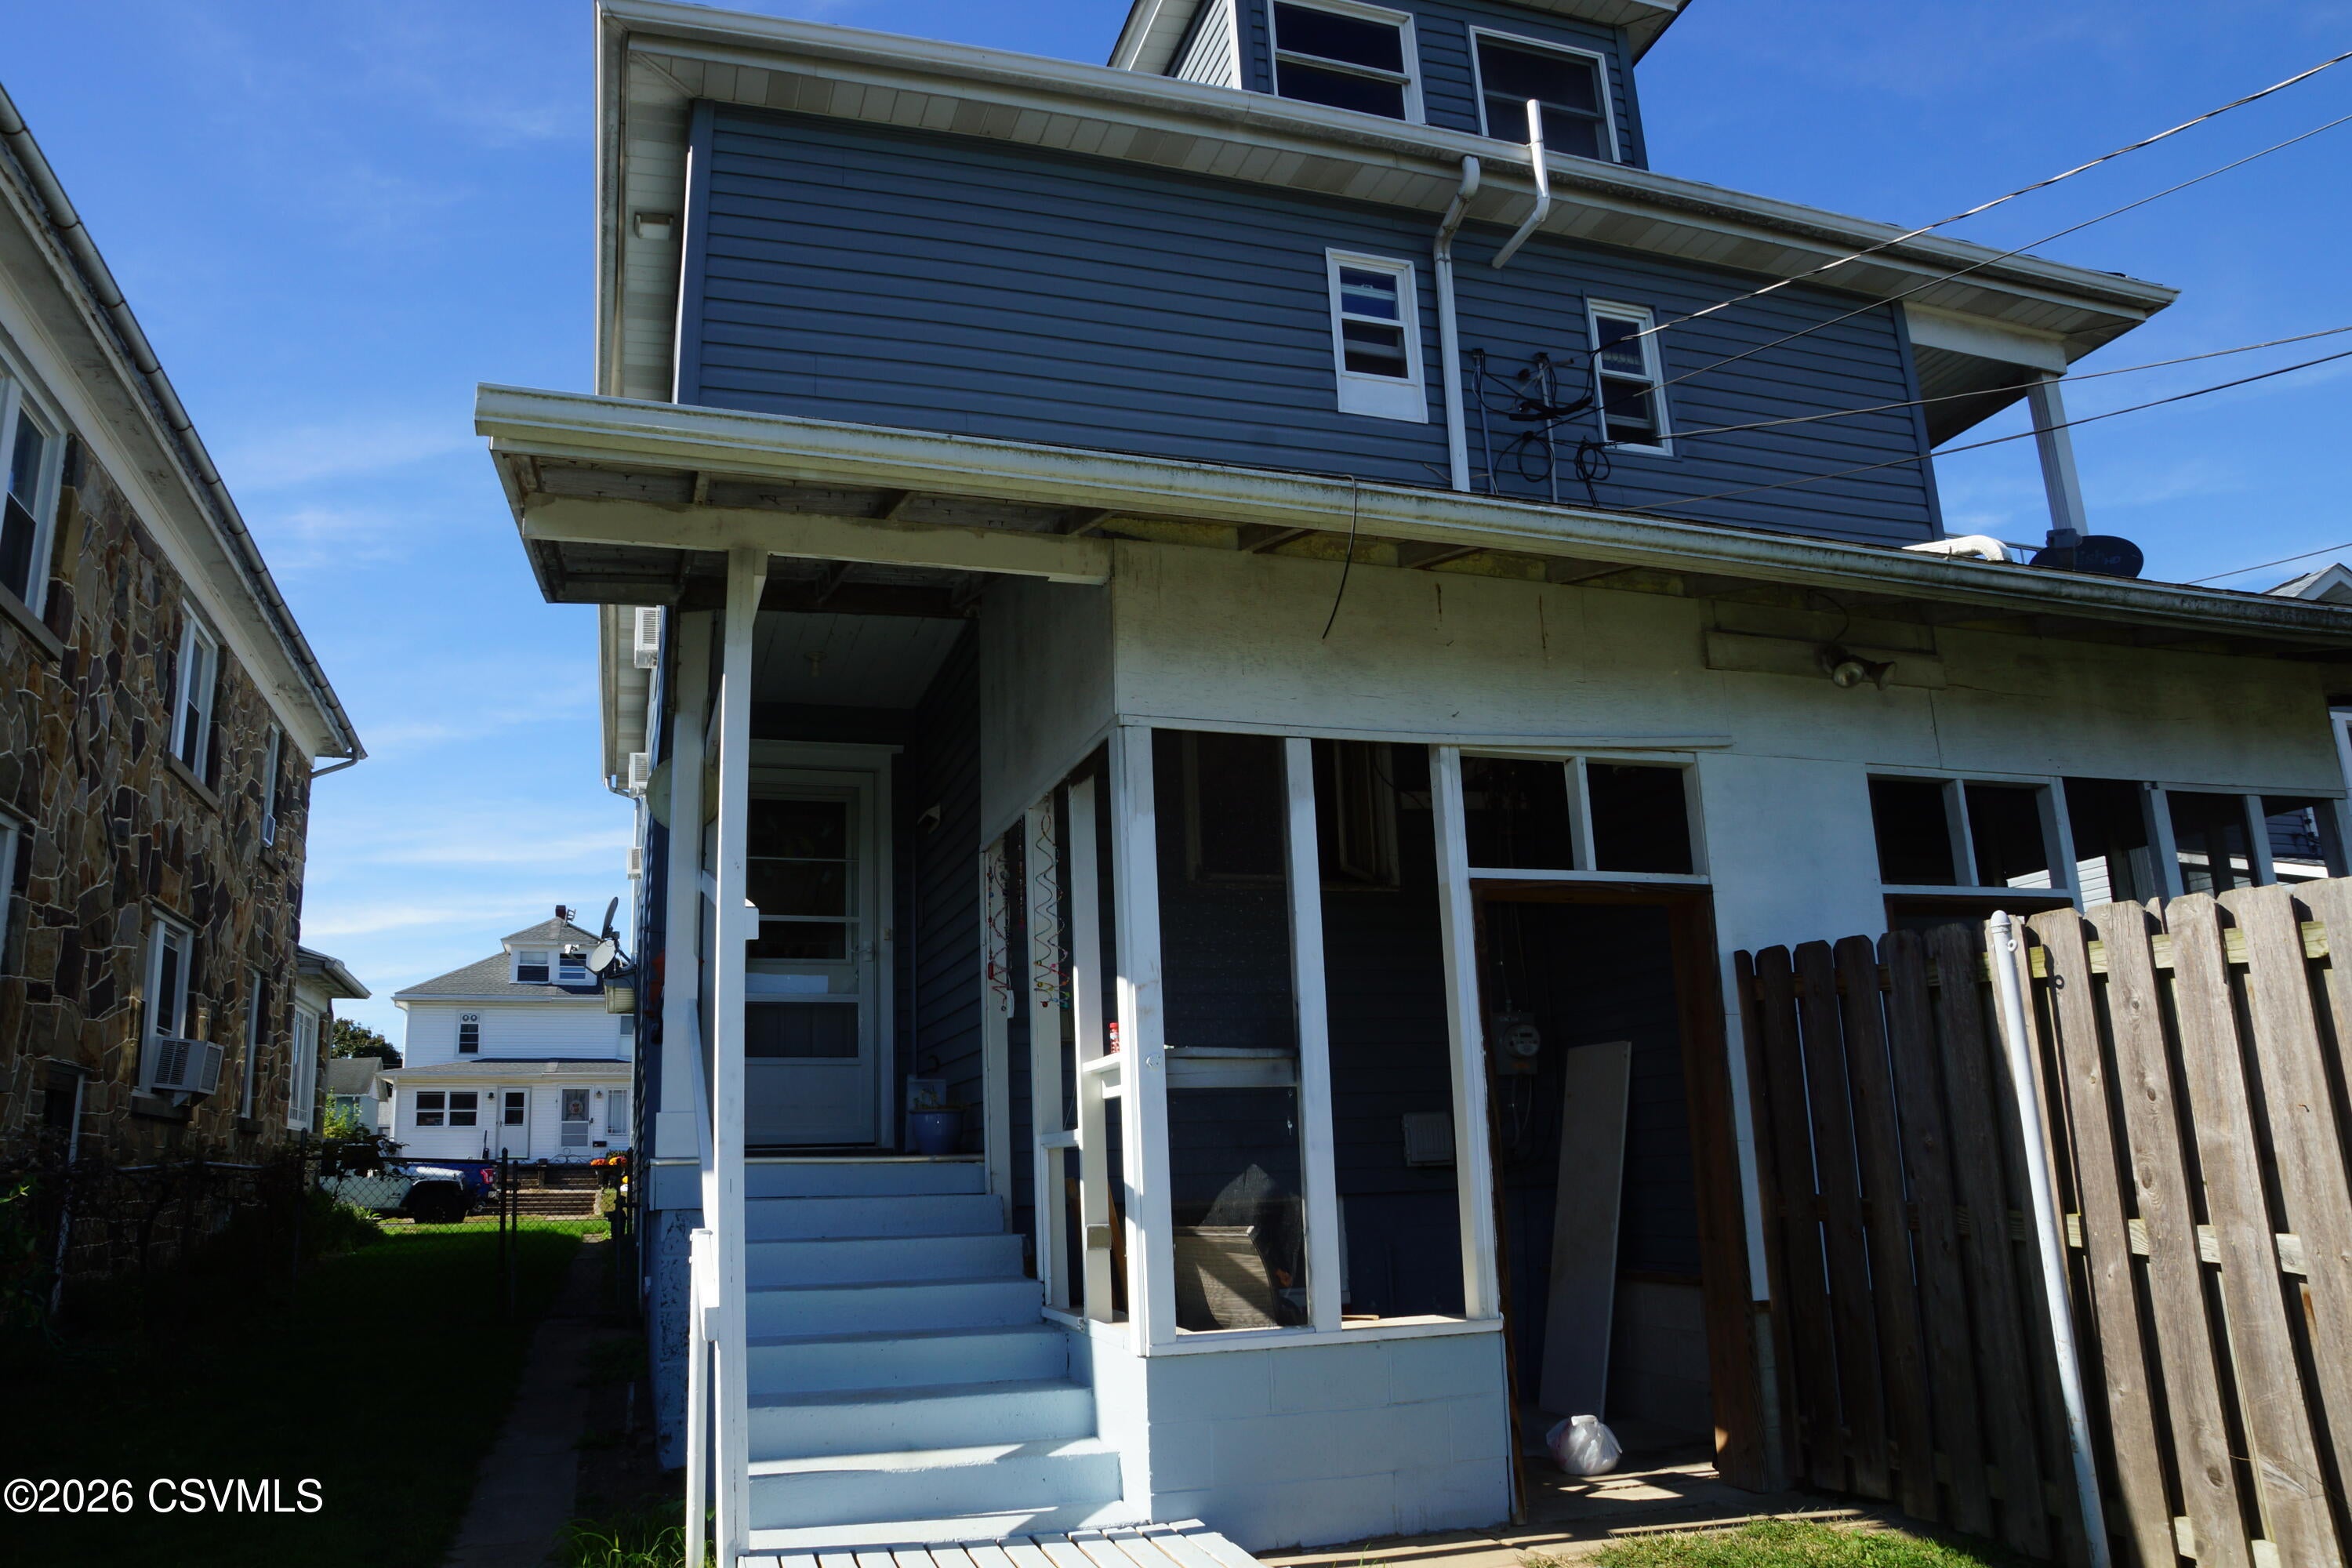
Save
Ask
Tour
Hide
Mortgage Calculator
Monthly Payment (Est.)
Enter an interest rate to see your estimated monthly payment.Calculator powered by Showcase IDX, a Constellation1 Company. Copyright ©2026 Information is deemed reliable but not guaranteed.
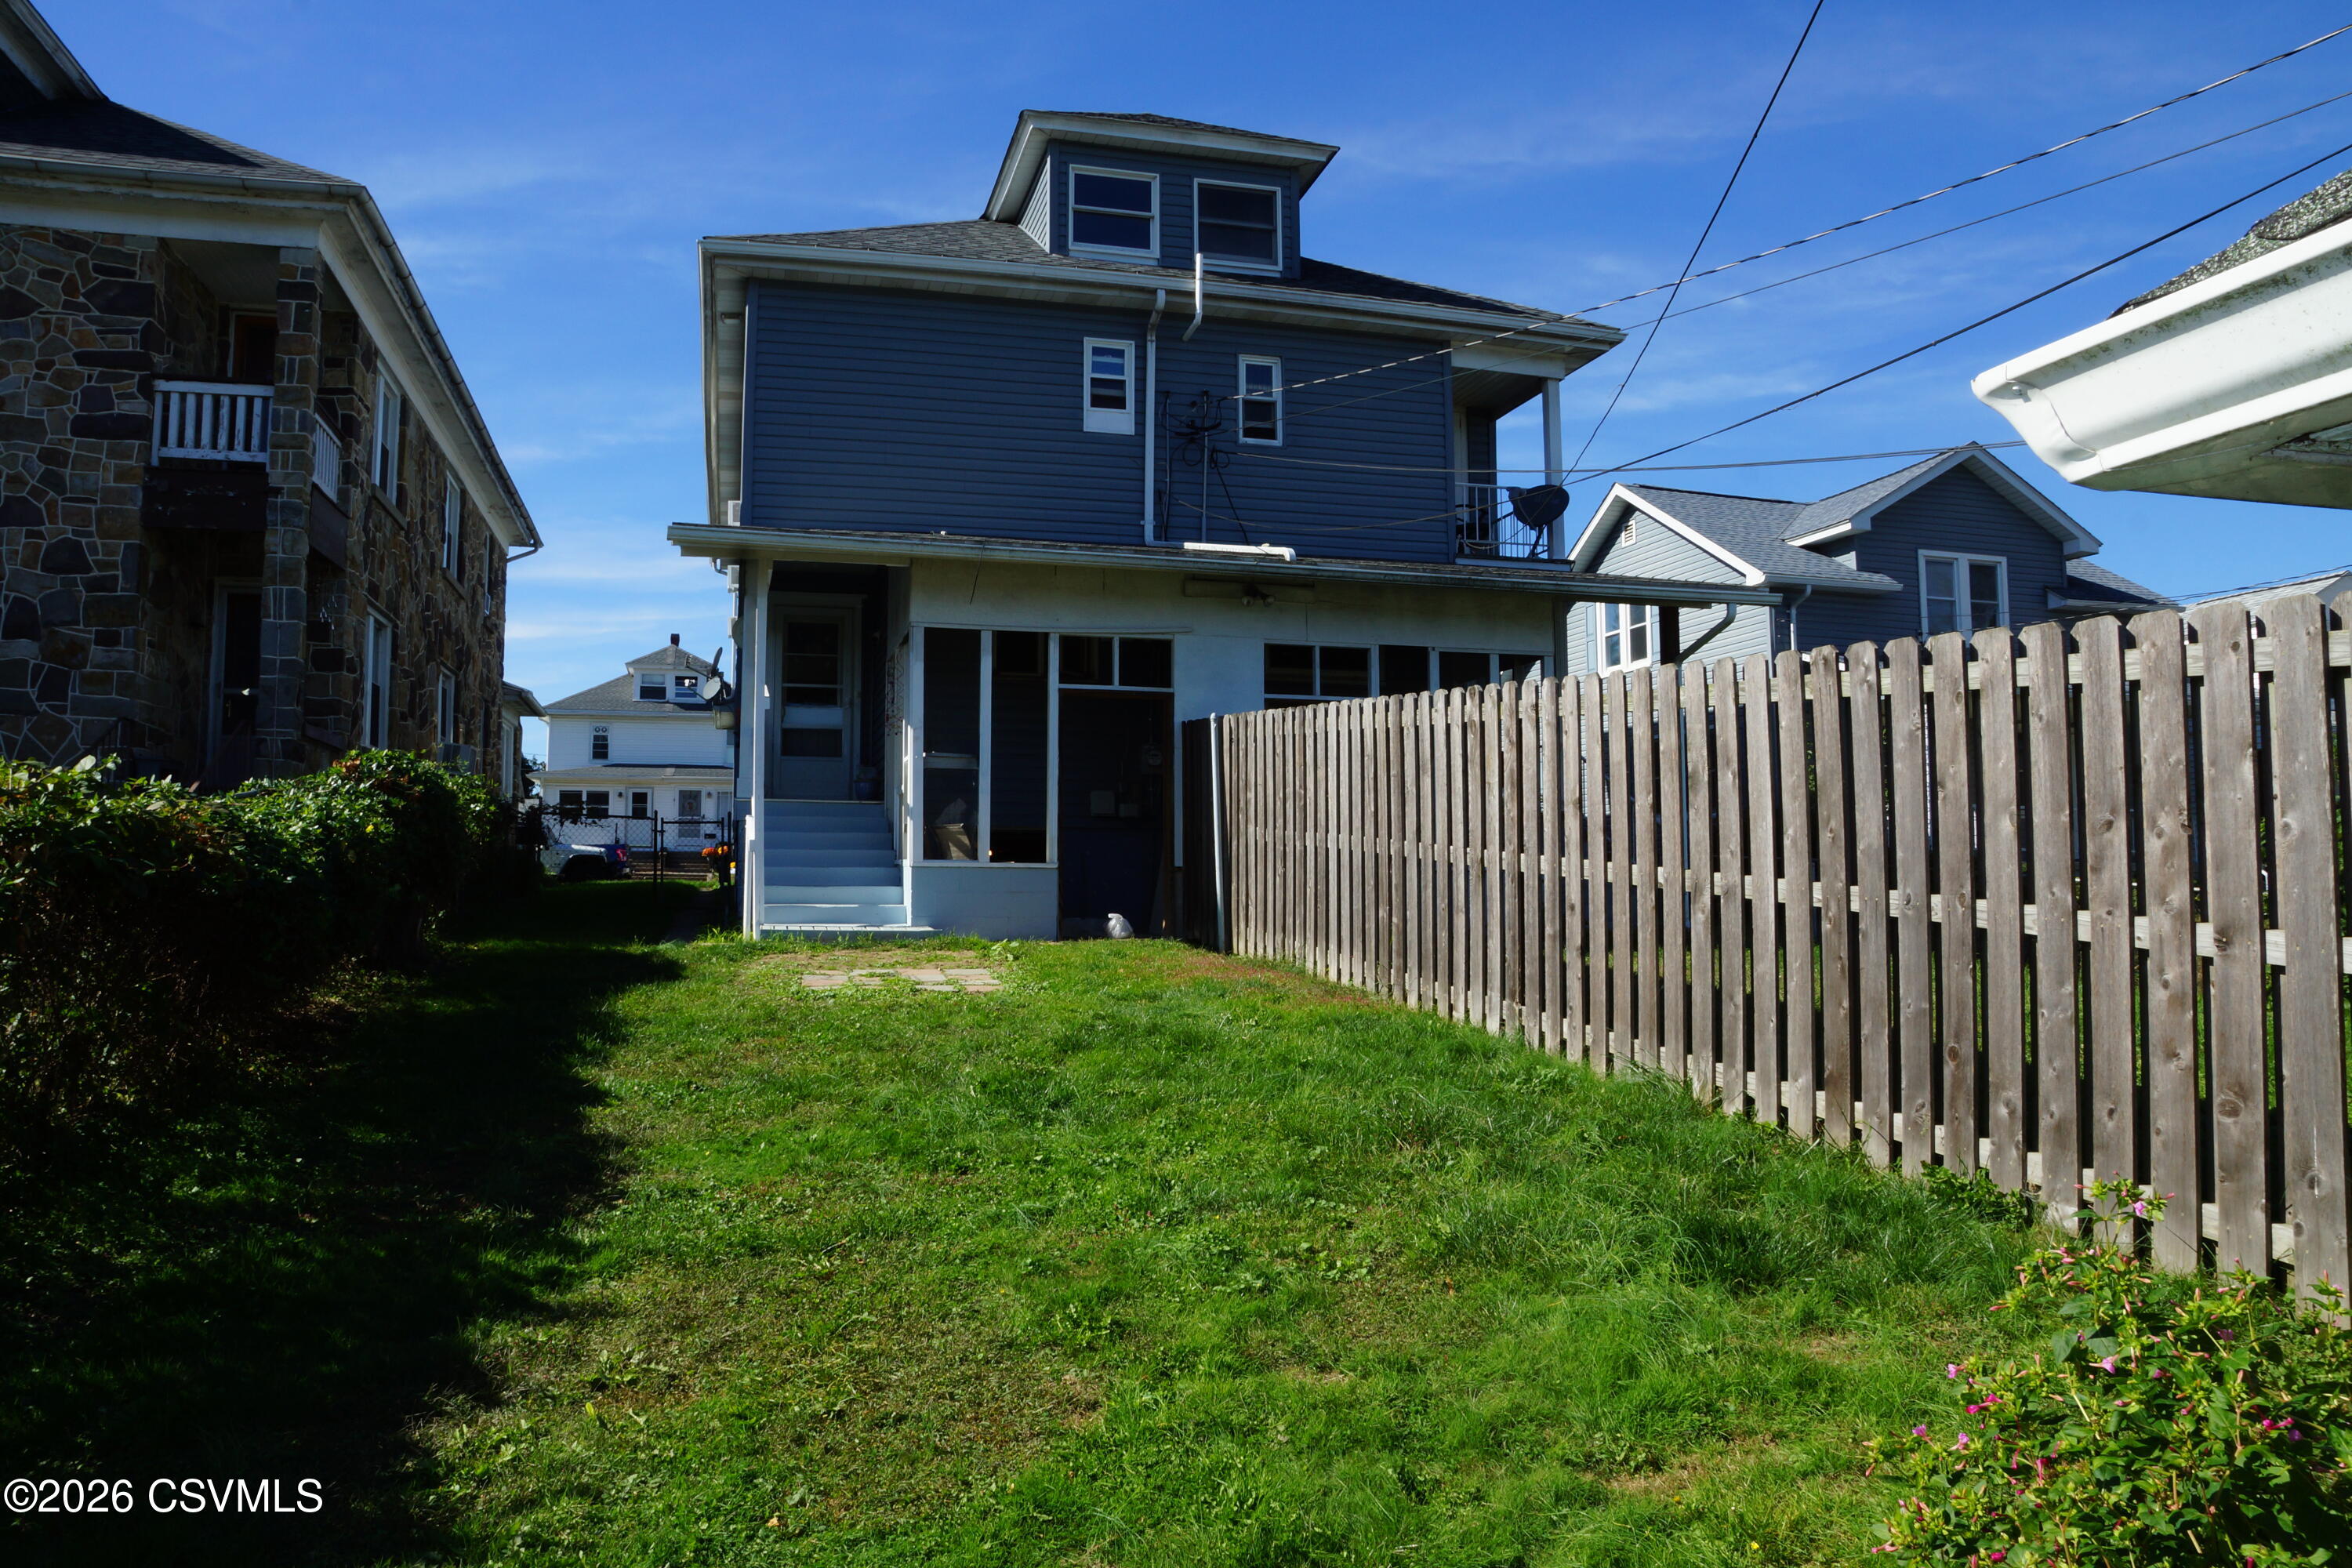
Small-Town Charm with Modern Updates! Looking for a home that puts you close to everything Selinsgrove has to offer? This 3-bedroom home combines everyday comfort with updates you'll appreciate! The refreshed kitchen and updated bath bring a fresh feel to the interior, while the newer siding and roof, both updated in 2019, add peace of mind. A one-car garage provides extra convenience and storage, too! Whether you're looking for your first home, downsizing, or ready for a new adventure, this in-town gem is full of possibilities. Come take a look and imagine making it your own! Sq. Ft. Data is Taken From the Snyder County Assessment Records 24 HR NOTICE Required
Save
Ask
Tour
Hide
Listing Snapshot
Price
$172,500
Days On Site
24 Days
Bedrooms
3
Inside Area (SqFt)
1,370 sqft
Total Baths
2
Full Baths
1
Partial Baths
1
Lot Size
0.07 Acres
Year Built
1949
MLS Number
C-2739
Status
Active
Property Tax
$1,206
HOA/Condo/Coop Fees
N/A
Sq Ft Source
N/A
Friends & Family
Recent Activity
| 4 weeks ago | Listing first seen on site | |
| 4 weeks ago | Listing updated with changes from the MLS |
General Features
Acres
0.07
Foundation
None
Garage Spaces
1
Property Sub Type
Single Family Residence
SqFt Above
1370
SqFt Total
1370
Style
Half Double
Zoning
R-3
Interior Features
Appliances
Refrigerator
Basement
Block
Flooring
Hardwood
Heating
Laundry Features
Main Level
Bedroom 1
Dimensions - 10.0 x 13.0Level - SecondArea - 130
Bedroom 2
Dimensions - 10.5 x 11.5Level - SecondArea - 120
Bedroom 3
Dimensions - 10.0 x 12.0Level - SecondArea - 120
Dining Room
Dimensions - 10.0 x 13.0Level - FirstArea - 130Description - Off Kitchen
Full Bathroom
Level - Second
Kitchen
Dimensions - 9.0 x 6.0Level - FirstArea - 54Description - W/Dining Area
Laundry
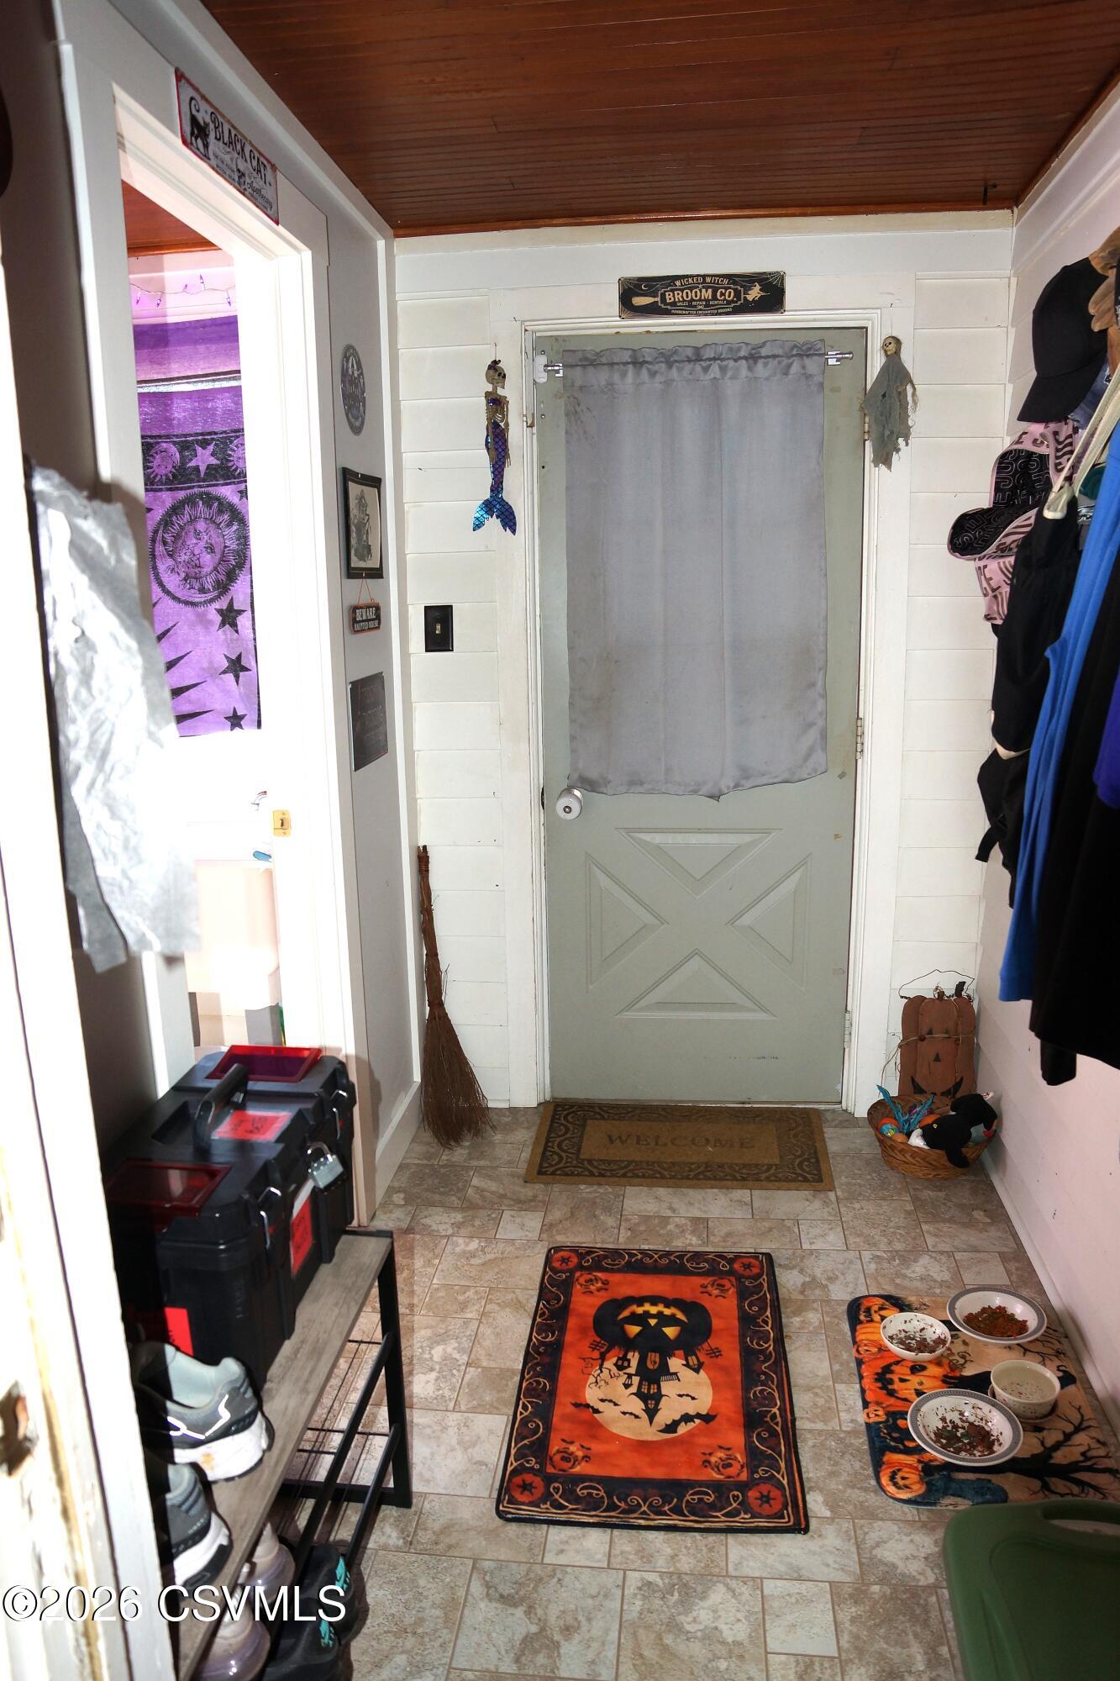
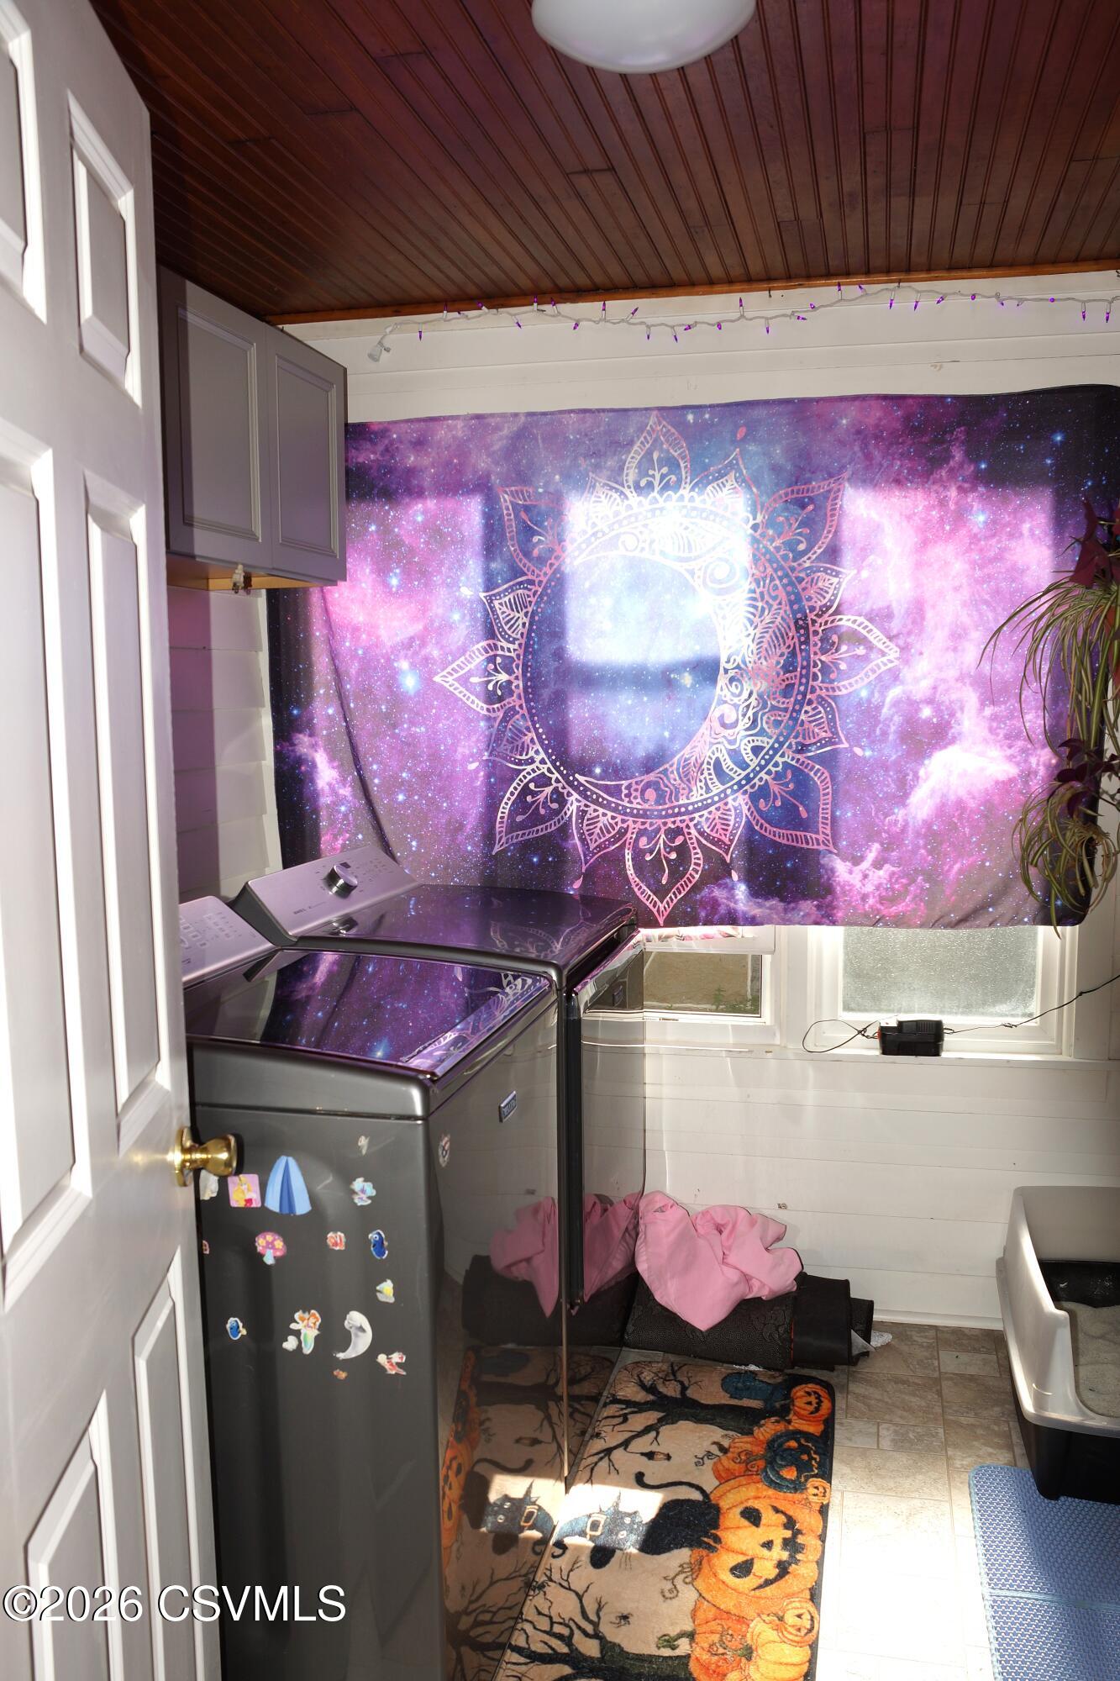
Level - FirstDescription - W/ Half Bath & EBB Heat
Living Room
Dimensions - 26.0 x 13.0Level - FirstArea - 338Description - Hard Wood Floors
Save
Ask
Tour
Hide
Exterior Features
Construction Details
Vinyl SidingBlockFrame
Roof
Shingle
Windows/Doors
Storm Door(s)
Community Features
Community Features
Street Lights
MLS Area
Selinsgrove
School District
Selinsgrove
Township
Selinsgrove
Schools
School District
Selinsgrove
Elementary School
Unknown
Middle School
Unknown
High School
Unknown
Listing courtesy of BRIDGET L GAVASON of RE/MAX BRIDGES

Listing information is provided by Participants of the Central Susquehanna Valley Board of Realtors MLS. IDX information is provided exclusively for personal, non-commercial use, and may not be used for any purpose other than to identify prospective properties consumers may be interested in purchasing. Information is deemed reliable but not guaranteed. Copyright 2026, Central Susquehanna Valley Board of Realtors MLS.
Data last updated at: 2026-11-03 03:03 PM UTC
Listing information is provided by Participants of the Central Susquehanna Valley Board of Realtors MLS. IDX information is provided exclusively for personal, non-commercial use, and may not be used for any purpose other than to identify prospective properties consumers may be interested in purchasing. Information is deemed reliable but not guaranteed. Copyright 2026, Central Susquehanna Valley Board of Realtors MLS.
Data last updated at: 2026-11-03 03:03 PM UTC
Neighborhood & Commute
Source: Walkscore
Disclosure: Community information and market data powered by Constellation Data Labs. Information is deemed reliable but not guaranteed.
Save
Ask
Tour
Hide


Did you know? You can invite friends and family to your search. They can join your search, rate and discuss listings with you.