Save
Ask
Tour
Hide
Share
$125,000
1 Day On Site

10 E HIGH Street
McClure, PA 17841

For Sale|Single Family Residence|Active
3
Beds
2
Total Baths
2
Partial Baths
1,792
SqFt
$70
/SqFt
1900
Built
Subdivision:
0-None
County:
Snyder
Listing courtesy of SUSAN STOVER of EXP Realty, LLC
Call Now: 570-387-8300
Is this the listing for you? We can help make it yours.
570-387-8300
10 e high street10 e high street10 e high street10 e high street
Save
Ask
Tour
Hide
Share

Mortgage Calculator

Monthly Payment (Est.)

Enter an interest rate to see your estimated monthly payment.
Calculator powered by Showcase IDX, a Constellation1 Company. Copyright ©2026 Information is deemed reliable but not guaranteed.

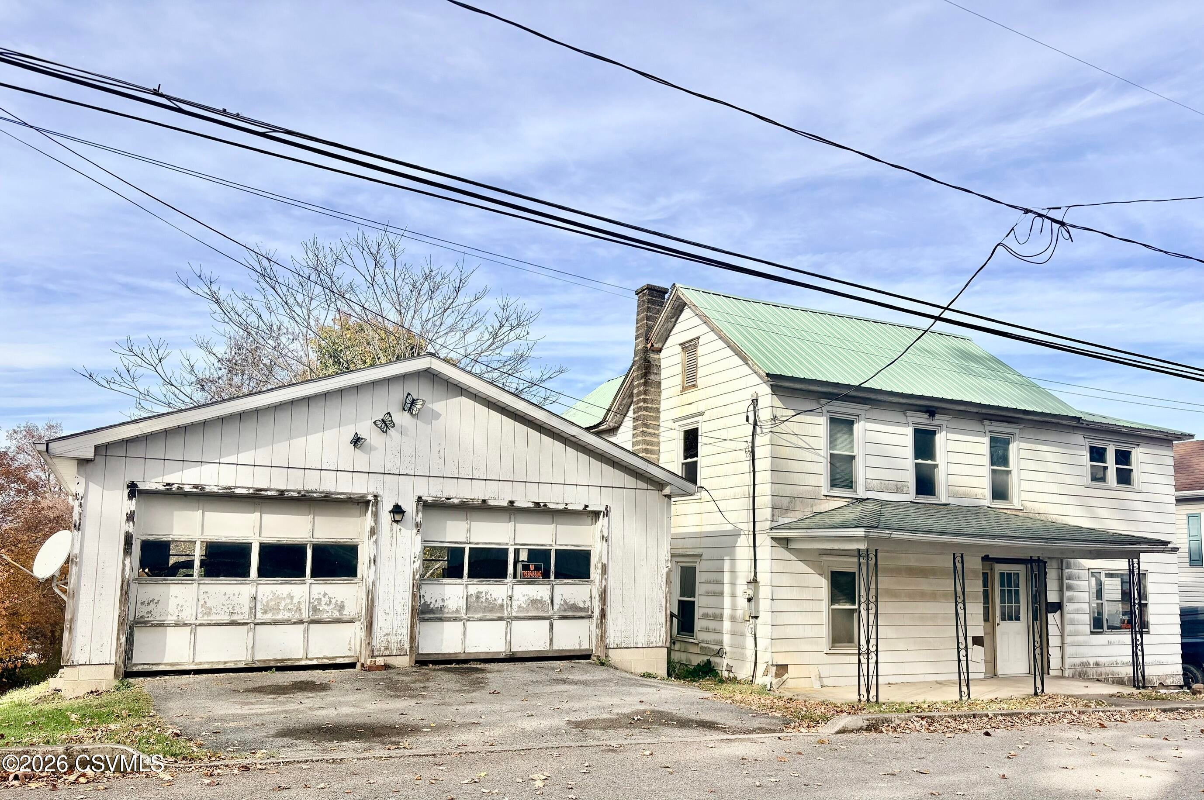
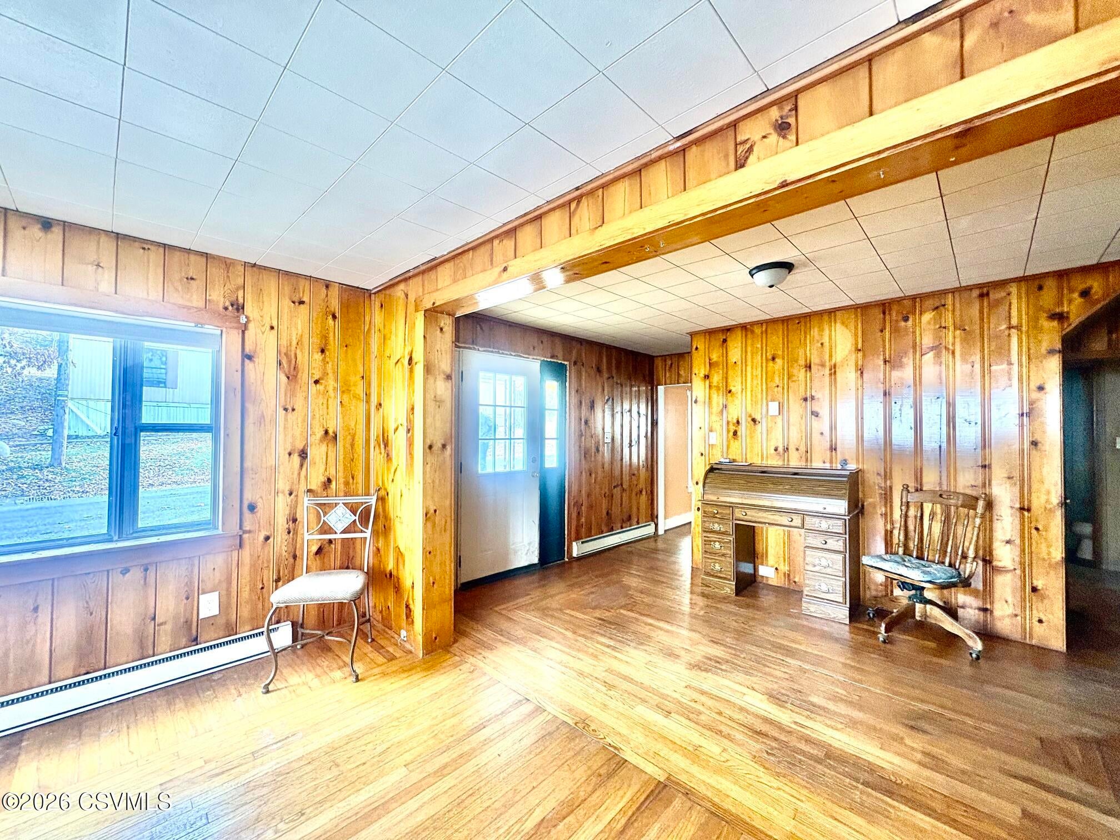
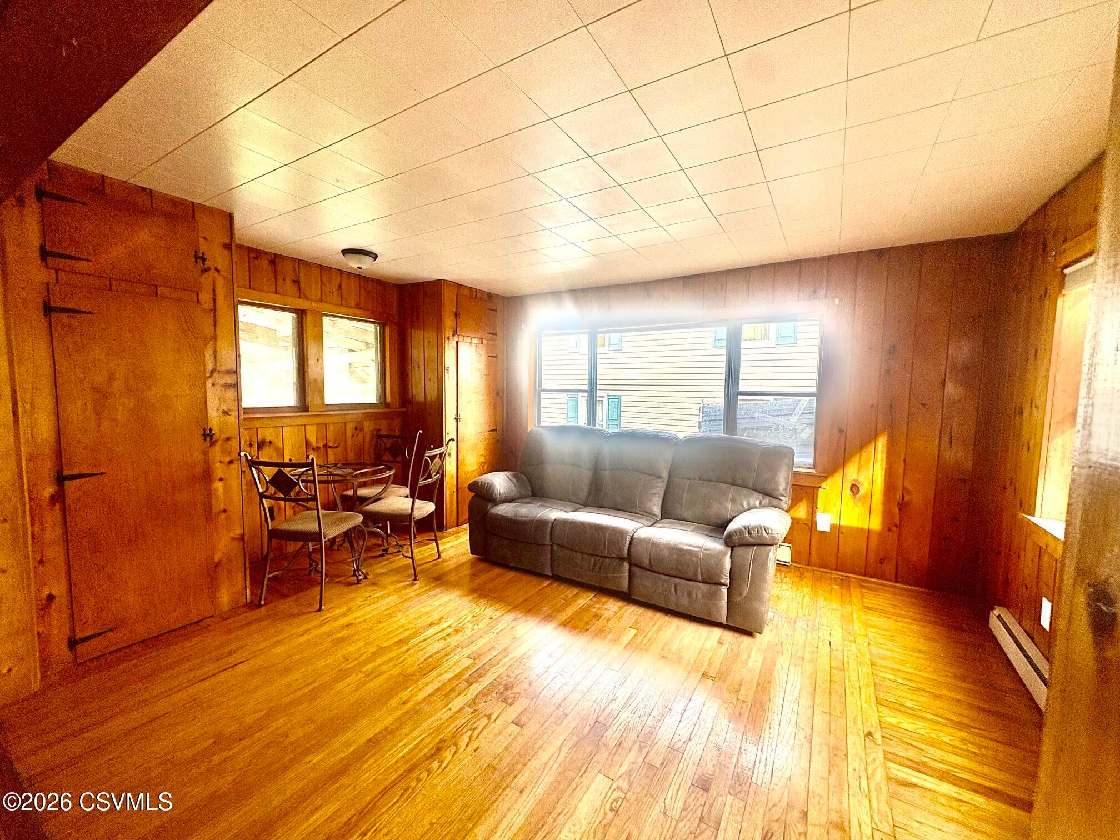
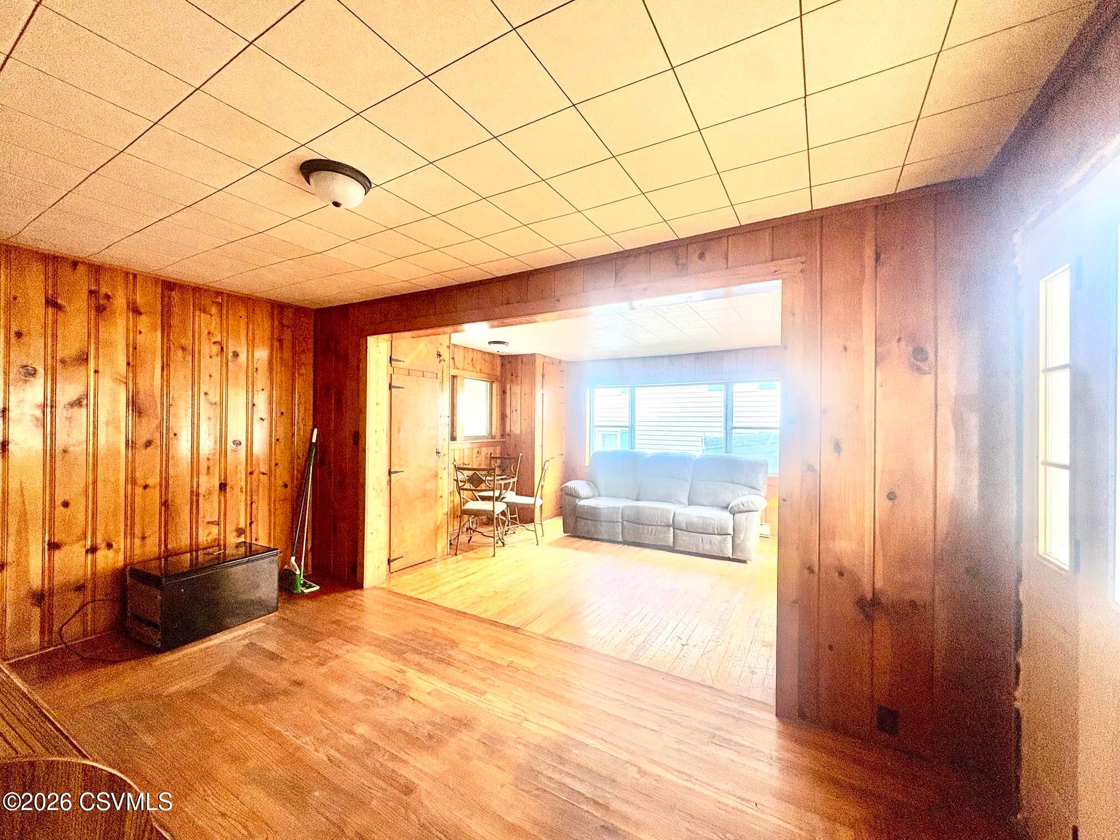
Opportunity awaits with this two-story home offering plenty of potential for the right buyer or investor! Featuring beautiful hardwood floors, charming knotty pine walls, new windows in most rooms, and a two-car detached garage, this property offers a great starting point for someone ready to roll up their sleeves and bring new life to this home! The spacious backyard provides plenty of room for gardening, recreation, or creating your own private outdoor retreat. Inside you will find character and possibilities just waiting to be uncovered. This home needs some work and TLC, making it an excellent opportunity for investors, renovators, or buyers looking for a project with potential to be transformed into a wonderful place to call home! Call Sue to schedule your showing, 570-713-5954.

Save
Ask
Tour
Hide
Share
Listing Snapshot
Price 
$125,000
Days On Site 
1 Day
Bedrooms 
3
Inside Area (SqFt) 
1,792 sqft
Total Baths 
2
Full Baths 
N/A
Partial Baths 
2
Lot Size 
0.47 Acres
Year Built 
1900
MLS Number 
C-2945
Status 
Active
Property Tax 
$1,207.98
HOA/Condo/Coop Fees 
N/A
Sq Ft Source 
N/A
Friends & Family
Recent Activity
yesterdayListing first seen on site
yesterdayListing updated with changes from the MLS
General Features
Acres 
0.47
Foundation 
None
Garage Spaces 
2
Parking 
Garage Door Opener
Property Sub Type 
Single Family Residence
SqFt Above 
1792
SqFt Total 
1792
Style 
Two Story
Zoning 
Res
Interior Features
Appliances 
Microwave
Basement 
Unfinished
Flooring 
Hardwood
Heating 
Window Features 
Window CoveringsInsulated Windows
Bedroom 1 
Dimensions - 15.0 x 21.0Level - SecondArea - 315Description - 2 rooms were combined
Bedroom 2 
Dimensions - 15.0 x 9.0Level - SecondArea - 135
Bedroom 3 
Dimensions - 13.0 x 9.0Level - SecondArea - 117
Dining Room 
Dimensions - 15.0 x 9.0Level - FirstArea - 135
Full Bathroom 
Level - Second
Half Bathroom 
Level - First
Kitchen 
Dimensions - 16.0 x 13.0Level - FirstArea - 208
Living Room 
Dimensions - 21.0 x 13.0Level - FirstArea - 273
Sunroom 
Level - Second
Save
Ask
Tour
Hide
Share
Exterior Features
Construction Details 
AsbestosFrame
Patio And Porch 
PorchEnclosed
Roof 
Metal
Windows/Doors 
Window CoveringsInsulated Windows
Community Features
Community Features 
SidewalksStreet Lights
MLS Area 
McClure
School District 
Midd-West
Township 
McClure
Schools
School District
Midd-West
Elementary School
Unknown
Middle School
Unknown
High School
Unknown
Listing courtesy of SUSAN STOVER of EXP Realty, LLC

Properties

Listing information is provided by Participants of the Central Susquehanna Valley Board of Realtors MLS. IDX information is provided exclusively for personal, non-commercial use, and may not be used for any purpose other than to identify prospective properties consumers may be interested in purchasing. Information is deemed reliable but not guaranteed. Copyright 2026, Central Susquehanna Valley Board of Realtors MLS.
Data last updated at: 2026-11-03 07:31 PM UTC


Neighborhood & Commute
Source: Walkscore
Disclosure: Community information and market data powered by Constellation Data Labs. Information is deemed reliable but not guaranteed.
Save
Ask
Tour
Hide
Share