Save
Ask
Tour
Hide
Share
$495,505
2 Days On Site

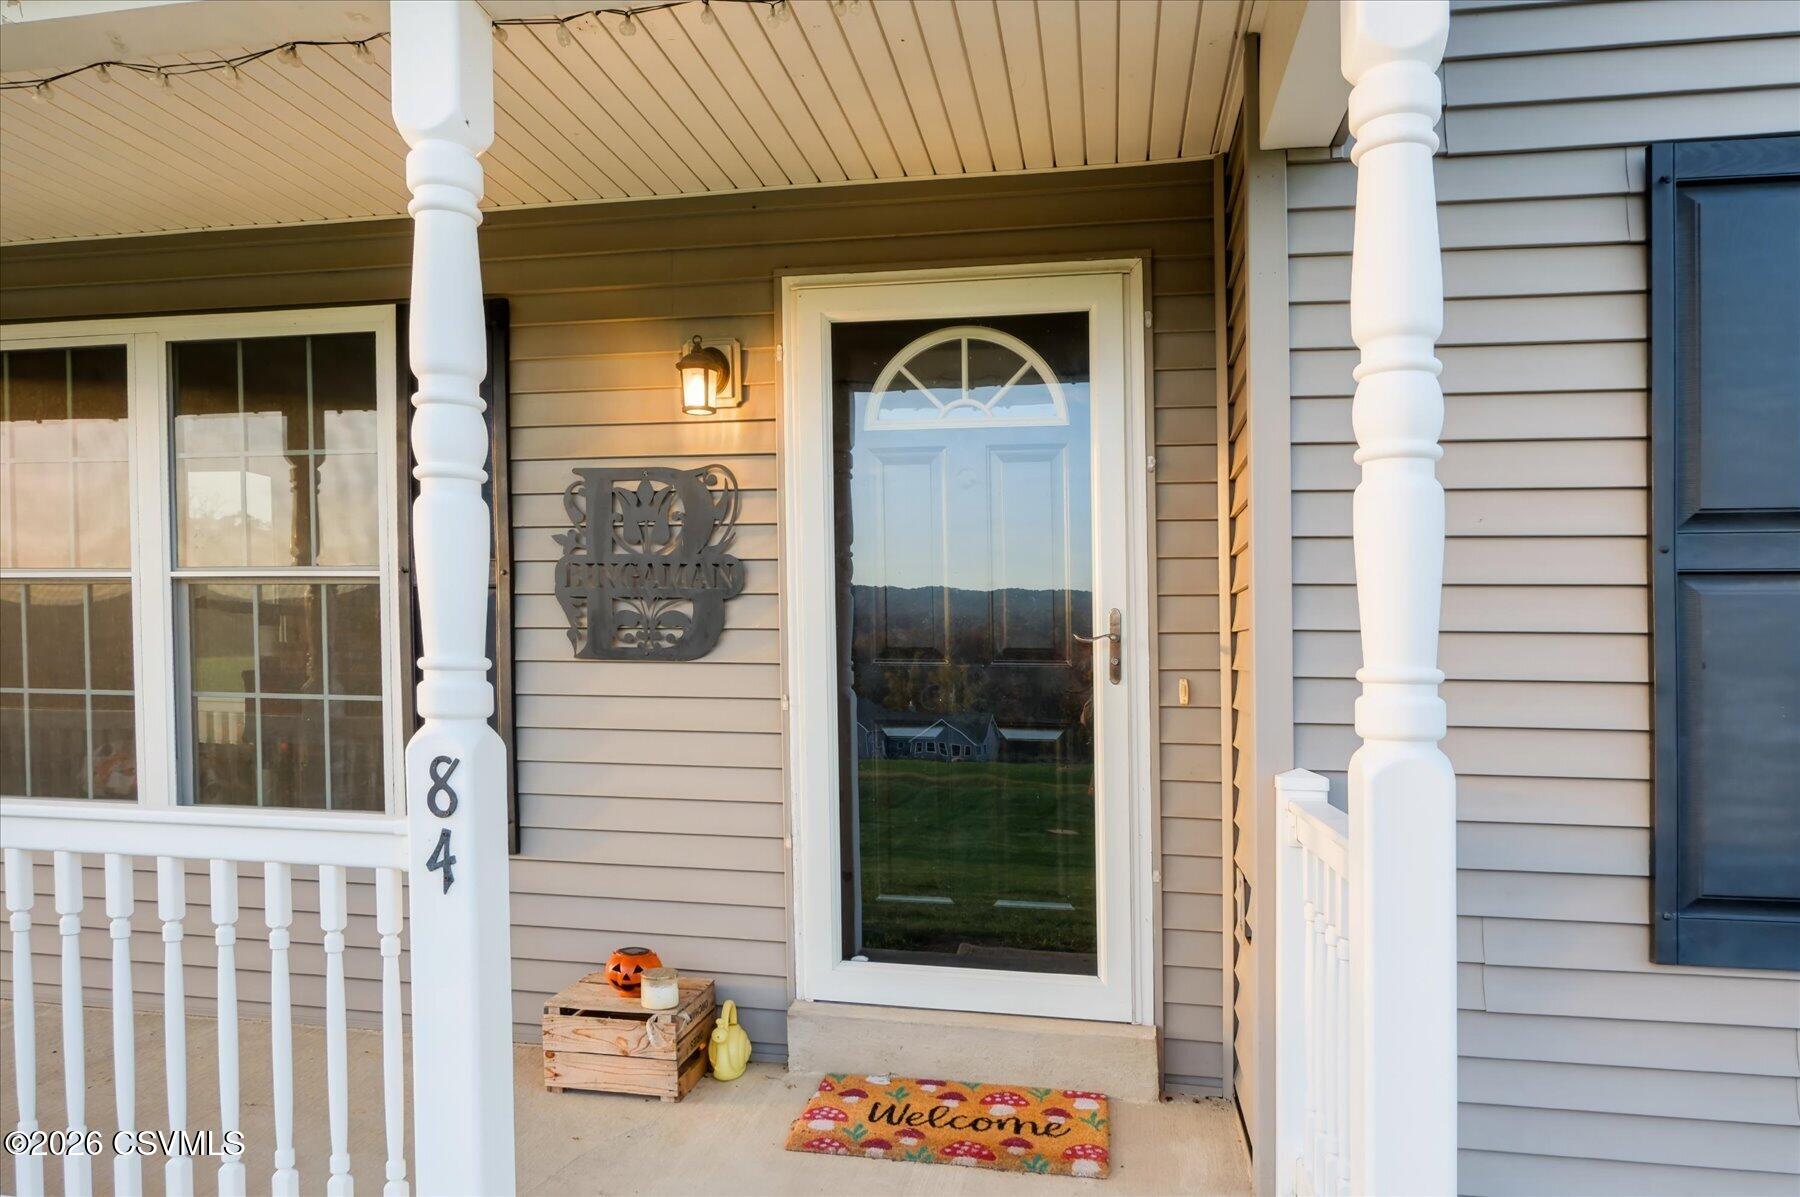
84 STUMP Road
Danville, PA 17821

For Sale|Single Family Residence|Active
3
Beds
3
Total Baths
1
Full Bath
2
Partial Baths
2,710
SqFt
$183
/SqFt
2010
Built
Subdivision:
0-None
County:
Montour
Listing courtesy of DOUGLAS A WERTZ of COLDWELL BANKER PENN ONE REAL ESTATE
Call Now: 570-387-8300
Is this the listing for you? We can help make it yours.
570-387-8300
84 stump road84 stump road84 stump road84 stump road
Save
Ask
Tour
Hide
Share

Mortgage Calculator

Monthly Payment (Est.)

Enter an interest rate to see your estimated monthly payment.
Calculator powered by Showcase IDX, a Constellation1 Company. Copyright ©2026 Information is deemed reliable but not guaranteed.

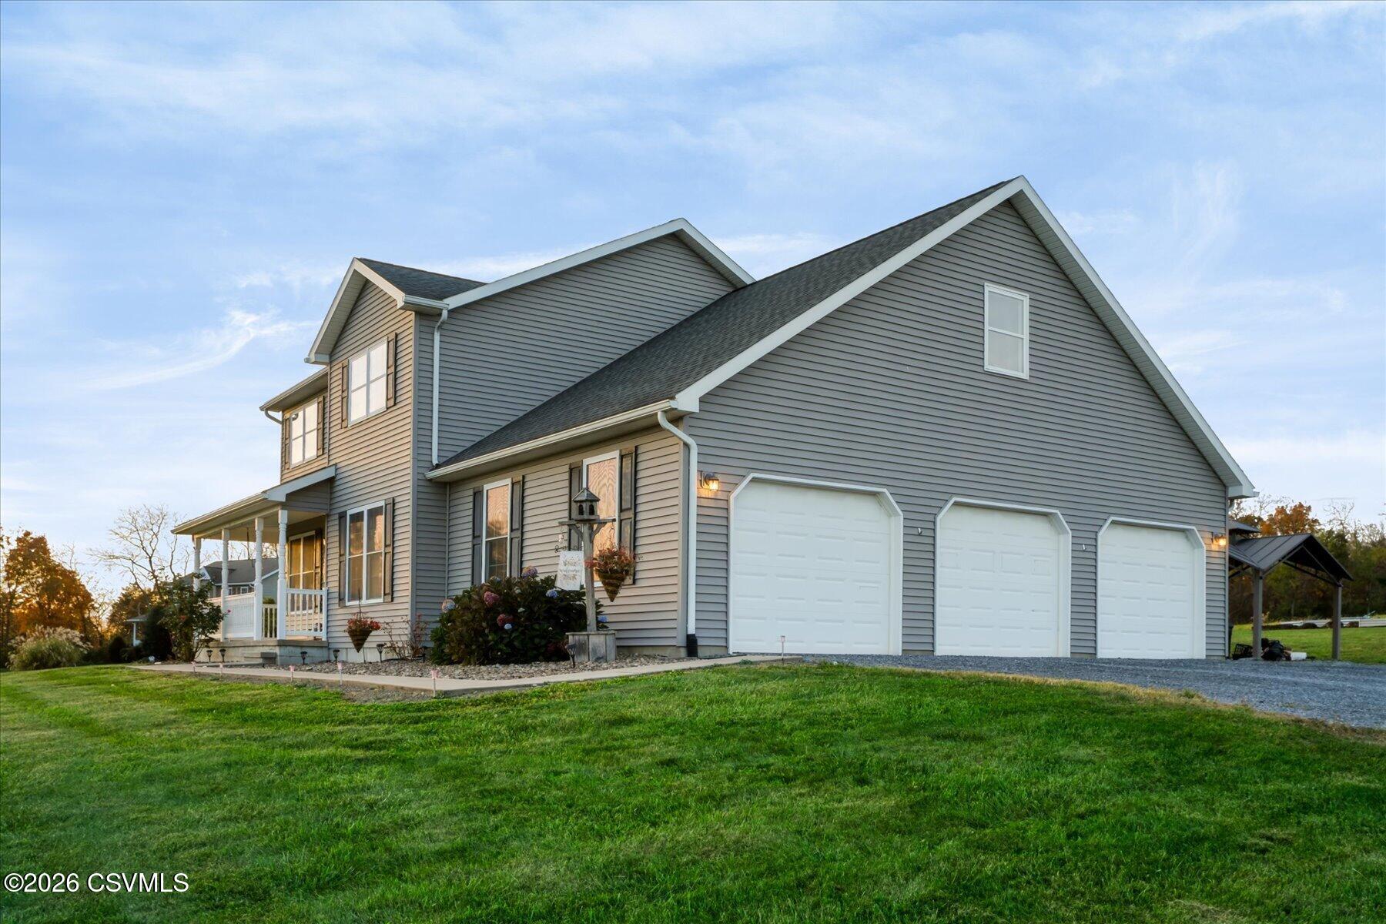
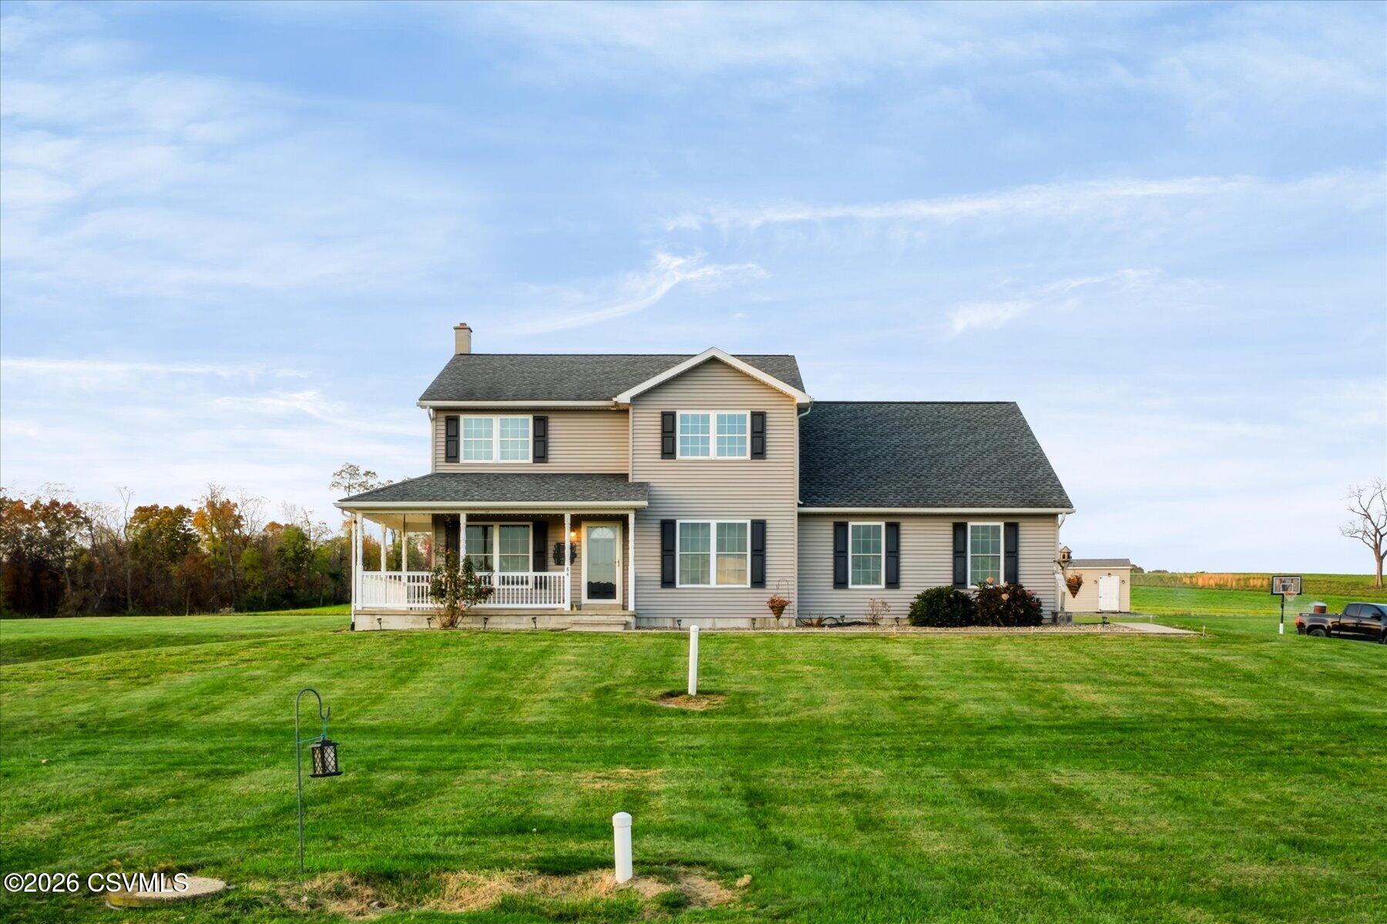
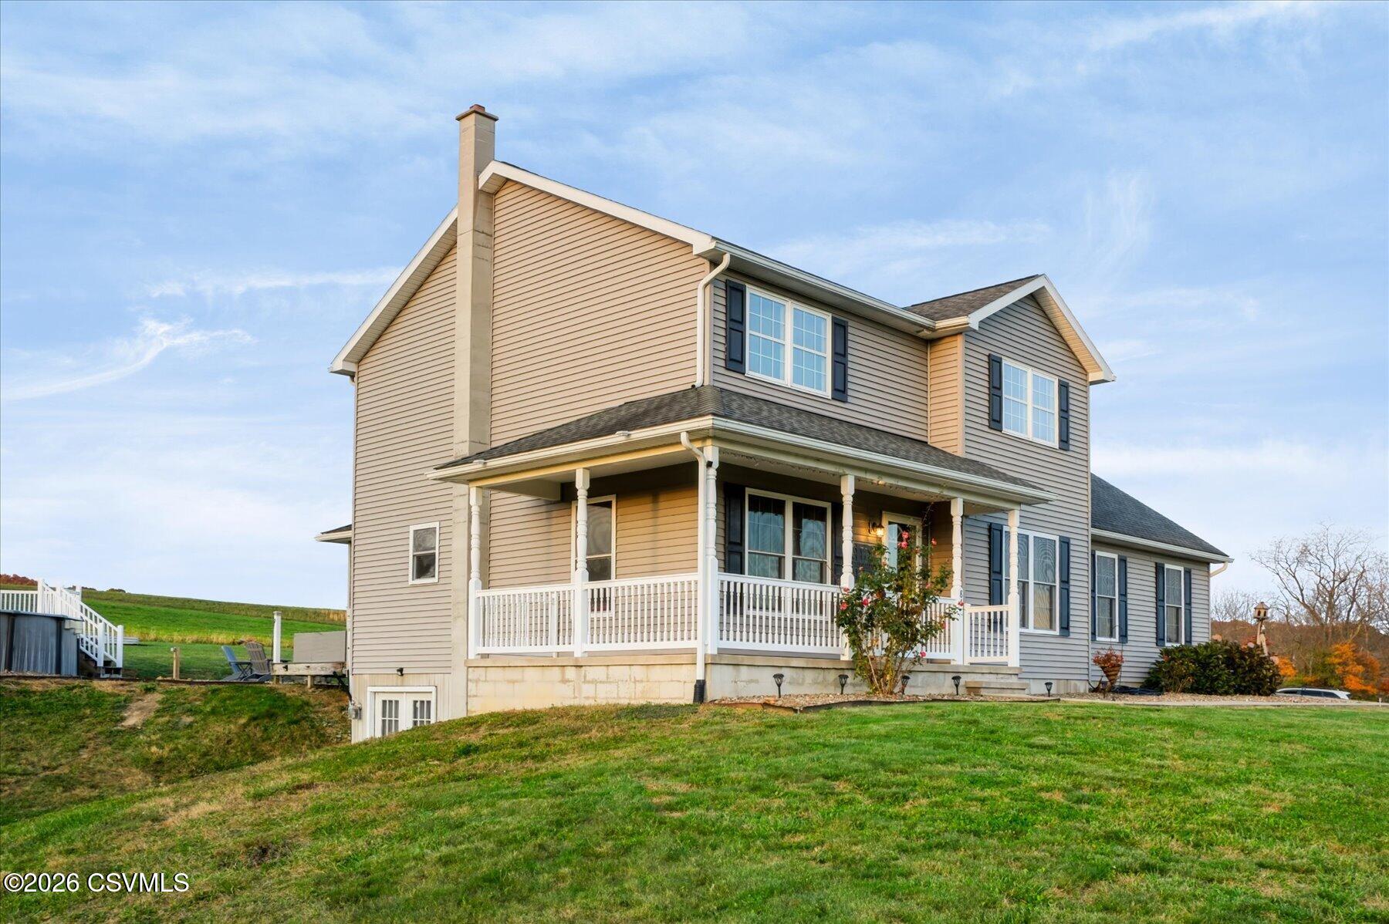
Mountain Views, Space, and Efficiency on 3.3 Acres. Enjoy scenic mountain views from this thoughtfully designed two-story home situated on 3.3 acres. Featuring 3+ bedrooms, 3 bathrooms, and an attached 3-car garage, this home offers the perfect blend of comfort, space, and energy efficiency with geothermal heating and cooling. Inside, you'll find beautiful wood floors, spacious rooms, and an open-concept kitchen complete with a breakfast bar and dining area, creating an ideal setting for everyday living and entertaining. The second floor features a generous primary suite with a large walk-in closet, two additional bedrooms, and a versatile bonus room that can serve as a fourth bedroom, home office, or playroom. The walk-out basement offers multiple divided spaces ready to adapt to your needs, whether for recreation, hobbies, storage, or a home gym. Step outside to enjoy the peaceful setting from the patio or covered porch overlooking the surrounding countryside. Additional outdoor amenities include an above-ground pool and a large storage shed, providing plenty of room for recreation and equipment. This well-maintained property combines beautiful views, flexible living space, and modern efficiency in a desirable country setting

Save
Ask
Tour
Hide
Share
Listing Snapshot
Price 
$495,505
Days On Site 
2 Days
Bedrooms 
3
Inside Area (SqFt) 
2,710 sqft
Total Baths 
3
Full Baths 
1
Partial Baths 
2
Lot Size 
3.39 Acres
Year Built 
2010
MLS Number 
C-2964
Status 
Active
Property Tax 
$3,783.82
HOA/Condo/Coop Fees 
N/A
Sq Ft Source 
N/A
Friends & Family
Recent Activity
yesterdayStatus changed to Active
yesterdayListing updated with changes from the MLS
3 days agoListing first seen on site
General Features
Acres 
3.39
Attached Garage 
Yes
Foundation 
None
Garage Spaces 
3
Parking 
AttachedGarage
Property Sub Type 
Single Family Residence
SqFt Above 
2110
SqFt Below 
600
SqFt Total 
2110
Style 
Two Story
Utilities 
Underground Utilities
Zoning 
RR
Interior Features
Appliances 
MicrowaveDryerWasherWater SoftenerDishwasherRefrigerator
Basement 
Walk-Out Access
Cooling 
Ceiling Fan(s)
Heating 
Interior 
Walk-In Closet(s)
Window Features 
Insulated Windows
Bedroom 2 
Dimensions - 13.5 x 10.19Level - SecondArea - 137
Bedroom 3 
Dimensions - 12.1 x 11.6Level - SecondArea - 140
Bonus Room 
Dimensions - 21.7 x 10.8Level - SecondArea - 234Description - Used as a bedroom
Dining Room 
Dimensions - 8.11 x 7.1Level - FirstArea - 57
Family Room 
Dimensions - 29.1 x 13.1Level - BasementArea - 381
Foyer 
Dimensions - 13.5 x 5.8Level - FirstArea - 78
Half Bathroom 
Dimensions - 7.1 x 3.2Level - FirstArea - 22
Kitchen 
Dimensions - 15.0 x 13.4Level - FirstArea - 201
Living Room 
Dimensions - 22.3 x 12.1Level - FirstArea - 269
Master Bathroom 
Dimensions - 8.69 x 9.9Level - SecondArea - 86
Master Bedroom 
Dimensions - 20.2 x 13.1Level - SecondArea - 264
Office 
Dimensions - 13.5 x 10.9Level - FirstArea - 147
Other 
Dimensions - 9.5 x 8.4Level - BasementArea - 79
Storage Room 
Dimensions - 13.9 x 9.4Level - BasementArea - 130
Utility Room 
Dimensions - 13.4 x 8.0Level - BasementArea - 107
Save
Ask
Tour
Hide
Share
Exterior Features
Construction Details 
Vinyl SidingFrame
Other Structures 
Shed(s)
Patio And Porch 
DeckPorch
Pool Features 
Above Ground
Roof 
Shingle
Windows/Doors 
Insulated Windows
Community Features
MLS Area 
Liberty Twp
School District 
Danville
Township 
Liberty Twp
Schools
School District
Danville
Elementary School
Unknown
Middle School
Unknown
High School
Unknown
Listing courtesy of DOUGLAS A WERTZ of COLDWELL BANKER PENN ONE REAL ESTATE

Properties

Listing information is provided by Participants of the Central Susquehanna Valley Board of Realtors MLS. IDX information is provided exclusively for personal, non-commercial use, and may not be used for any purpose other than to identify prospective properties consumers may be interested in purchasing. Information is deemed reliable but not guaranteed. Copyright 2026, Central Susquehanna Valley Board of Realtors MLS.
Data last updated at: 2026-11-04 06:52 PM UTC


Neighborhood & Commute
Source: Walkscore
Disclosure: Community information and market data powered by Constellation Data Labs. Information is deemed reliable but not guaranteed.
Save
Ask
Tour
Hide
Share