

Save
Ask
Tour
Hide
$119,000
164 Days On Site
133 SANCTUARY BOULEVARDLock Haven, PA 17745
For Sale|Manufactured Home|Active
3
Beds
2
Total Baths
2
Full Baths
1,296
SqFt
$92
/SqFt
2013
Built
Subdivision:
None
County:
Clinton
Call Now: 570-387-8300
Is this the listing for you? We can help make it yours.
570-387-8300
Save
Ask
Tour
Hide
Mortgage Calculator
Monthly Payment (Est.)
Enter an interest rate to see your estimated monthly payment.Calculator powered by Showcase IDX, a Constellation1 Company. Copyright ©2026 Information is deemed reliable but not guaranteed.
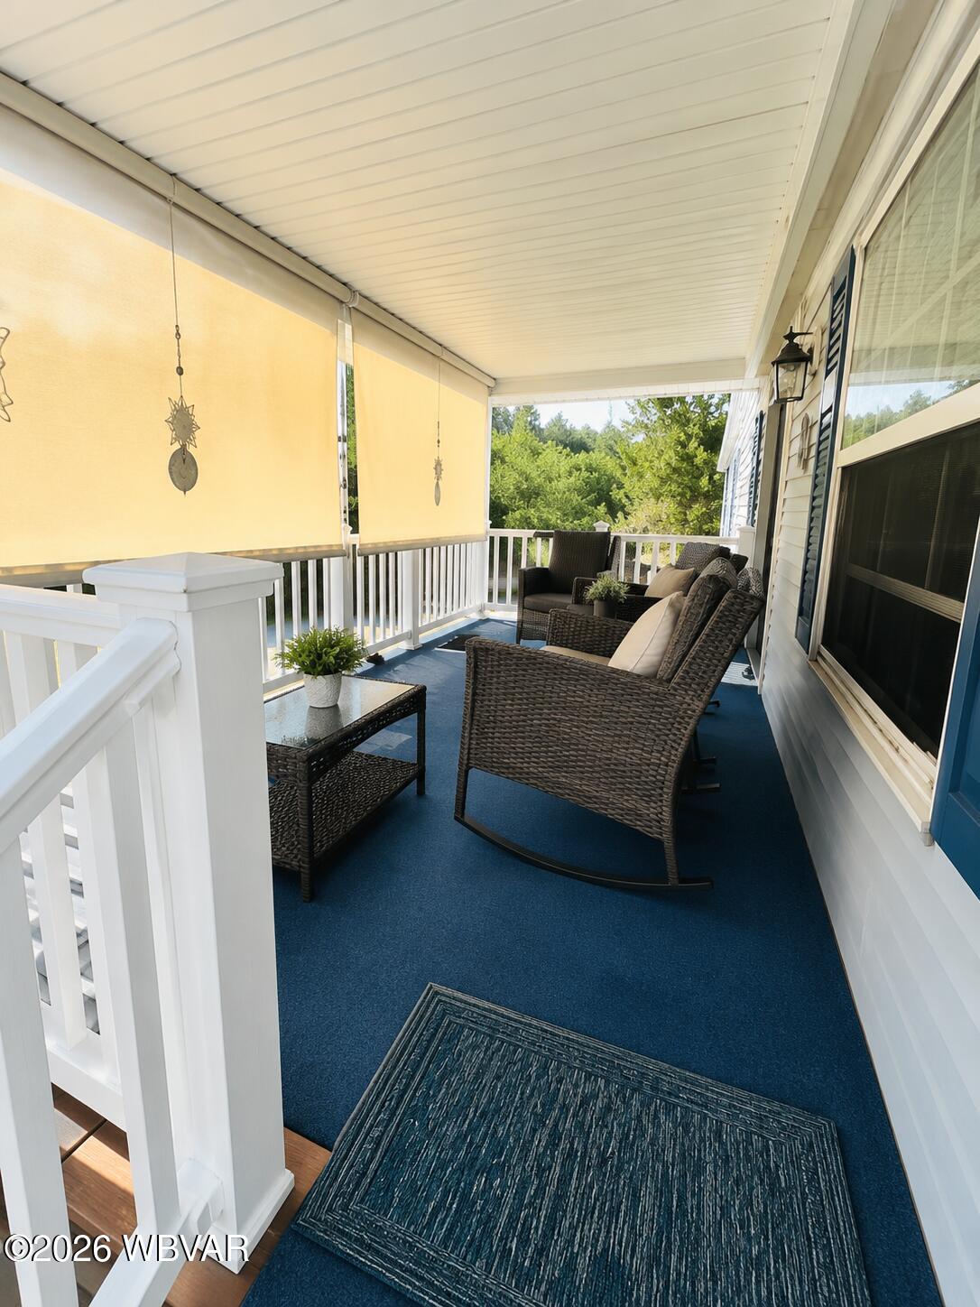
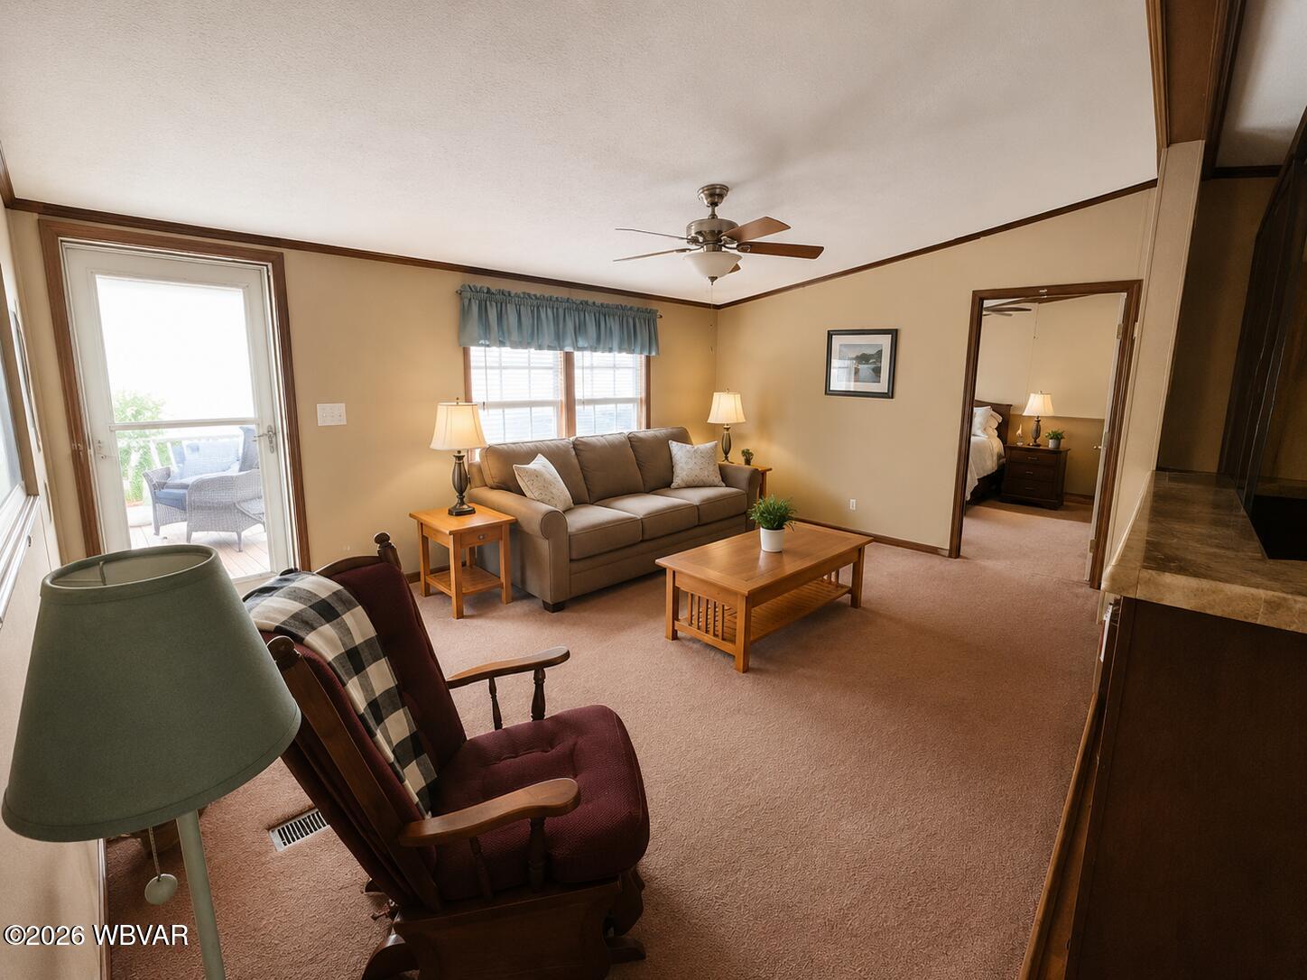
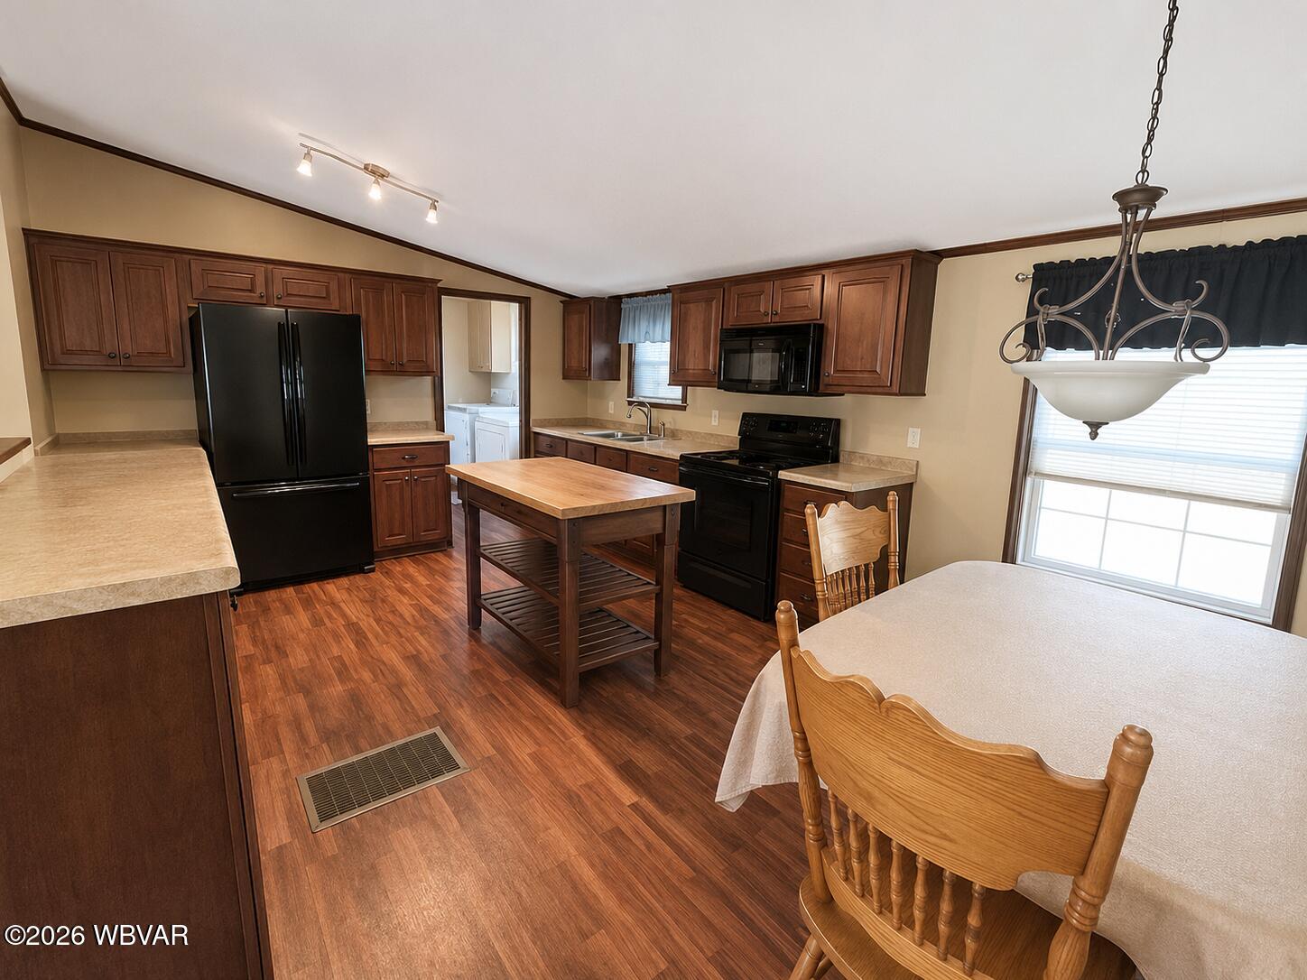
Well-kept large double wide home featuring an open floor plan, 3 good-sized bedrooms, and 2 full baths. Primary suite offers a walk-in closet. Enjoy the delightful front porch, large shed, and private driveway. Situated on a nice lot in Mountain Haven Village. Monthly lot rent of $345 includes trash removal.
Save
Ask
Tour
Hide
Listing Snapshot
Price
$119,000
Days On Site
164 Days
Bedrooms
3
Inside Area (SqFt)
1,296 sqft
Total Baths
2
Full Baths
2
Partial Baths
N/A
Lot Size
N/A
Year Built
2013
MLS Number
WB-103953
Status
Active
Property Tax
$961.77
HOA/Condo/Coop Fees
N/A
Sq Ft Source
N/A
Friends & Family
Recent Activity
| 5 days ago | Price changed to $119,000 | |
| 5 days ago | Listing updated with changes from the MLS | |
| a month ago | Status changed to Active | |
| 5 months ago | Listing first seen on site |
General Features
Foundation
None
Parking
None
Property Sub Type
Manufactured Home
SqFt Above
1296
SqFt Total
1296
Water Source
Public
Zoning
RES
Interior Features
Appliances
MicrowaveRefrigeratorRange
Cooling
Ceiling Fan(s)Central Air
Electric
Circuit Breakers
Fireplace Features
None
Flooring
VinylCarpet
Heating
PropaneHeat Pump
Interior
Ceiling Fan(s)Walk-In Closet(s)Vaulted Ceiling(s)Open Floorplan
Laundry Features
Main Level
Save
Ask
Tour
Hide
Exterior Features
Construction Details
Vinyl Siding
Lot Features
Sloped
Patio And Porch
Porch
Roof
Shingle
Community Features
Association Fee Frequency
Monthly
MLS Area
CLINTON COUNTY
School District
Keystone Central
Township
Pine Creek Twp II
Financing Terms Available
CashConventional
Schools
School District
Keystone Central
Elementary School
Unknown
Middle School
Unknown
High School
Unknown
Neighborhood & Commute
Source: Walkscore
Disclosure: Community information and market data powered by Constellation Data Labs. Information is deemed reliable but not guaranteed.
Save
Ask
Tour
Hide


Did you know? You can invite friends and family to your search. They can join your search, rate and discuss listings with you.