Save
Ask
Tour
Hide
Share
$450,000
97 Days On Site

621 PICKLE HILL ROAD
Mansfield, PA 16933

For Sale|Single Family Residence|Active
5
Beds
3
Total Baths
2
Full Baths
1
Partial Bath
3,823
SqFt
$118
/SqFt
1965
Built
Subdivision:
None
County:
Tioga
Call Now: 570-387-8300
Is this the listing for you? We can help make it yours.
570-387-8300
621 pickle hill road621 pickle hill road621 pickle hill road621 pickle hill road
Save
Ask
Tour
Hide
Share

Mortgage Calculator

Monthly Payment (Est.)

Enter an interest rate to see your estimated monthly payment.
Calculator powered by Showcase IDX, a Constellation1 Company. Copyright ©2026 Information is deemed reliable but not guaranteed.

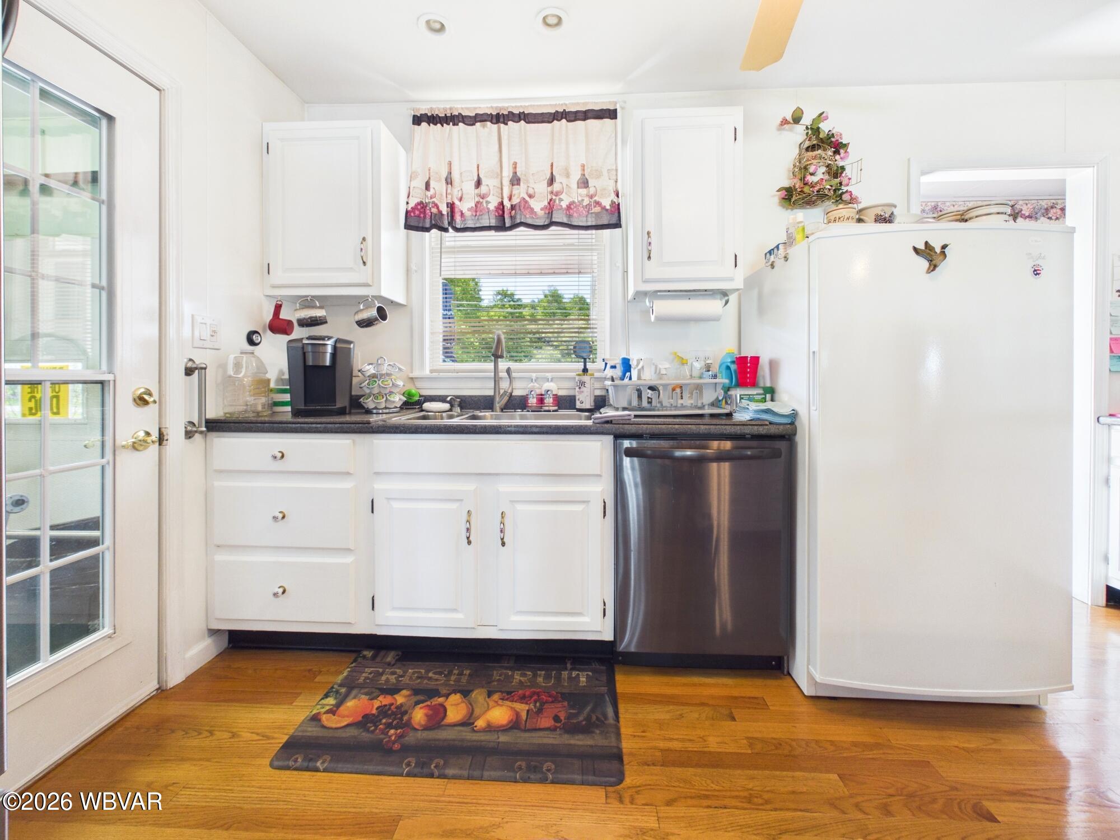
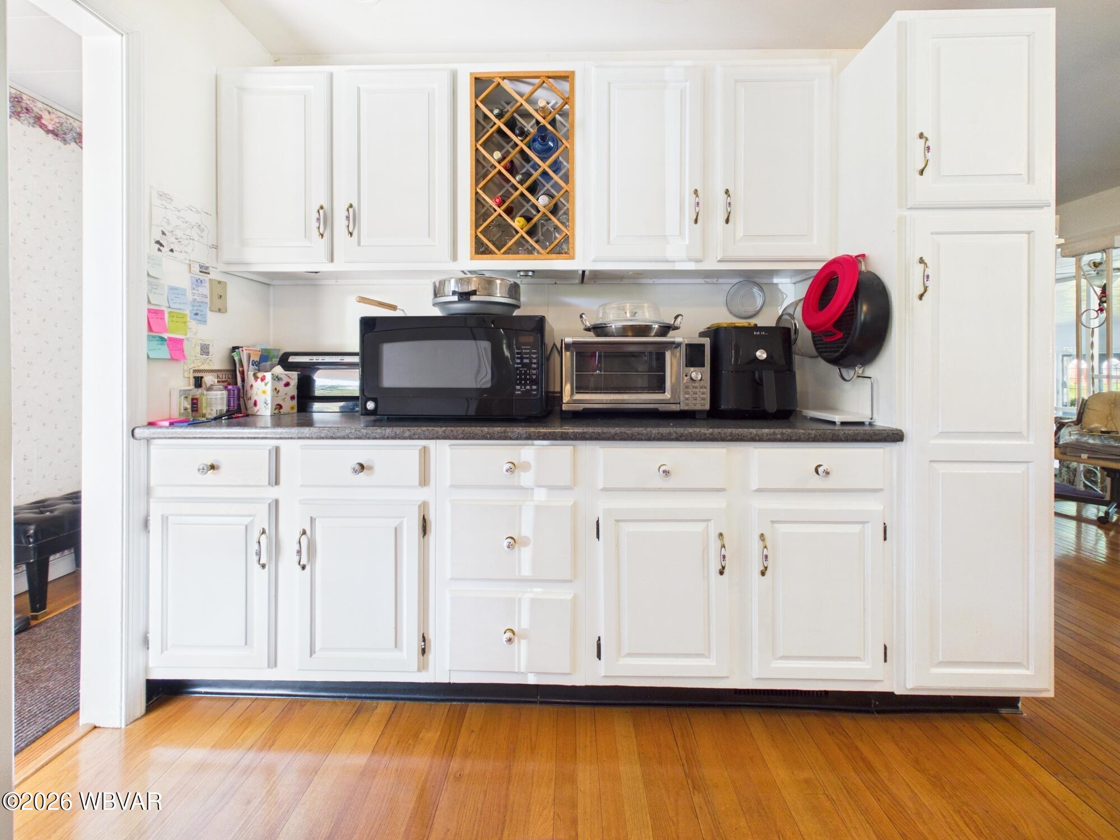
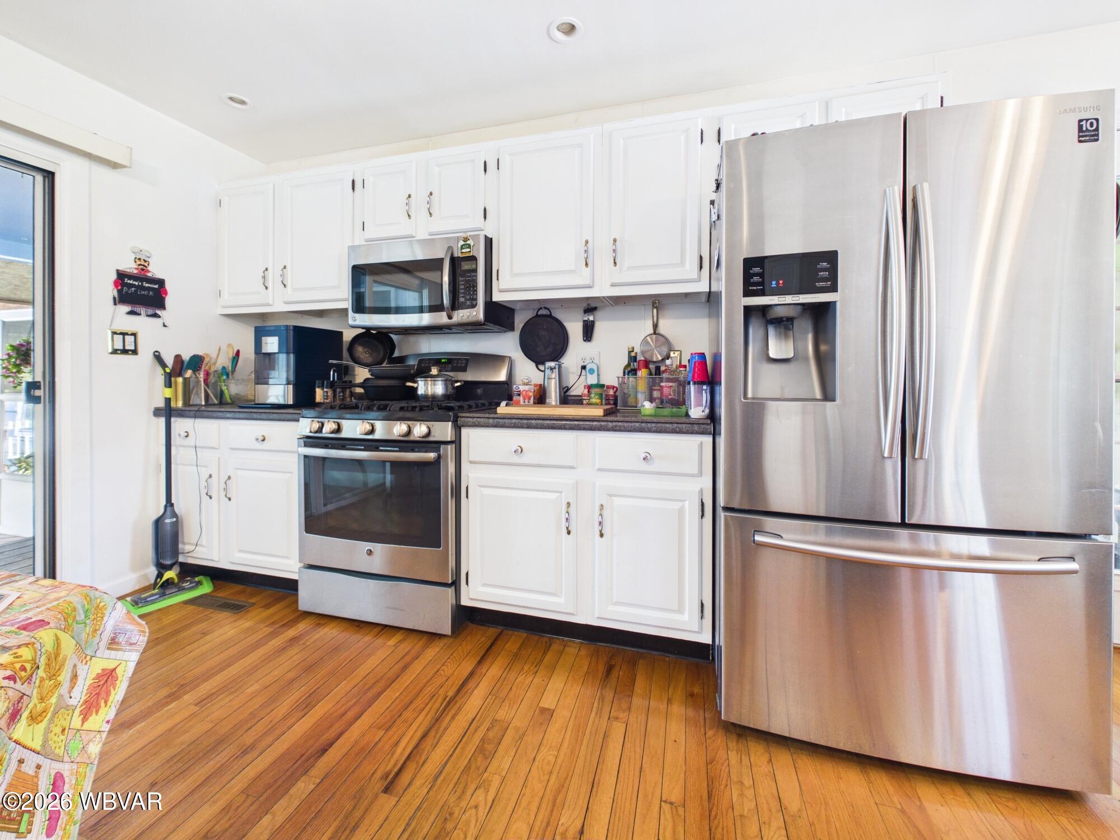
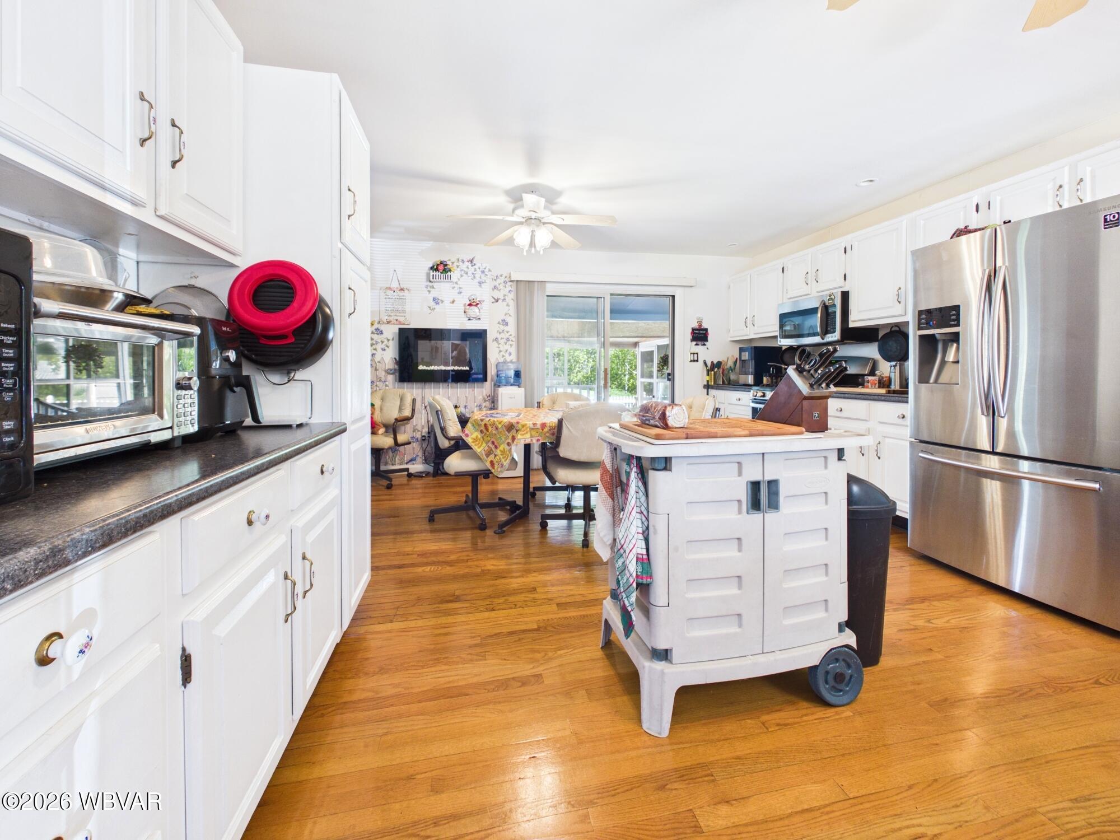
This 5 BR 3BA home on the outskirts of Mansfield is ready for a larger family. The large eat-in kitchen with easy access from the attached garage offers plenty counter space & storage. Living room has both carpet & oak hardwood flooring with a fire place for the cold winter nights. The 5th bedroom overlooks the pool & has own laundry & bath so makes for an inlaw suite as well. 3 of the bedrooms have their own a/c units for comfort. Have the resort feel in your own home witha a large heated indoor pool 10' deep on one end and 3.5' on shallow end. Then make your way to the basement to a 1500 sq ft rec room with a bar. Owner is prepared with 2 hotwater heaters, 2 furnaces & generator hook up. The 2 car detach garage has a workshop area, woodstove & table for sitting around planning your next

Save
Ask
Tour
Hide
Share
Listing Snapshot
Price 
$450,000
Days On Site 
97 Days
Bedrooms 
5
Inside Area (SqFt) 
3,823 sqft
Total Baths 
3
Full Baths 
2
Partial Baths 
1
Lot Size 
3.64 Acres
Year Built 
1965
MLS Number 
WB-104488
Status 
Active
Property Tax 
$4,868
HOA/Condo/Coop Fees 
N/A
Sq Ft Source 
N/A
Friends & Family
Recent Activity
3 months agoPrice changed to $450,000
3 months agoListing updated with changes from the MLS
3 months agoListing first seen on site
General Features
Acres 
3.64
Attached Garage 
Yes
Foundation 
Block
Parking 
Garage Door OpenerAttachedGarage
Property Sub Type 
Single Family Residence
Security 
Smoke Detector(s)
SqFt Above 
3823
SqFt Total 
3823
Style 
Ranch/Single
Water Source 
PrivateWell
Zoning 
Residential
Interior Features
Appliances 
MicrowaveDishwasherRefrigeratorRangeWasherDryerTrash Compactor
Basement 
Partially Finished
Cooling 
Ceiling Fan(s)Window Unit(s)
Electric 
200+ Amp ServiceUnderground
Fireplace 
Yes
Fireplace Features 
Wood BurningStoneLiving Room
Flooring 
TileWoodCarpet
Heating 
Natural GasWood
Interior 
In-Law FloorplanCeiling Fan(s)Pantry
Laundry Features 
Main Level
Save
Ask
Tour
Hide
Share
Exterior Features
Construction Details 
BlockFrameLog
Lot Features 
Level
Other Structures 
Shed(s)Workshop
Patio And Porch 
ScreenedCoveredPorch
Pool Features 
IndoorIn Ground
Roof 
Metal
View 
Trees/WoodsMountain(s)
Waterview 
Trees/WoodsMountain(s)
Community Features
Accessibility Features 
Accessible Full BathAccessible Hallway(s)Accessible Doors
MLS Area 
TIOGA COUNTY
School District 
Southern Tioga
Township 
Richmond Twp
Financing Terms Available 
CashConventionalFHAVA Loan
Schools
School District
Southern Tioga
Elementary School
Unknown
Middle School
Unknown
High School
Unknown

Neighborhood & Commute
Source: Walkscore
Disclosure: Community information and market data powered by Constellation Data Labs. Information is deemed reliable but not guaranteed.
Save
Ask
Tour
Hide
Share