

Save
Ask
Tour
Hide
$99,500
1062 Days On Site
501 WALNUT STREETSunbury, PA 17801
Single Family Residence|Pending
1
Bed
1
Total Bath
1
Full Bath
702
SqFt
$142
/SqFt
1920
Built
Subdivision:
Other
County:
Northumberland
Call Now: 570-387-8300
Is this the listing for you? We can help make it yours.
570-387-8300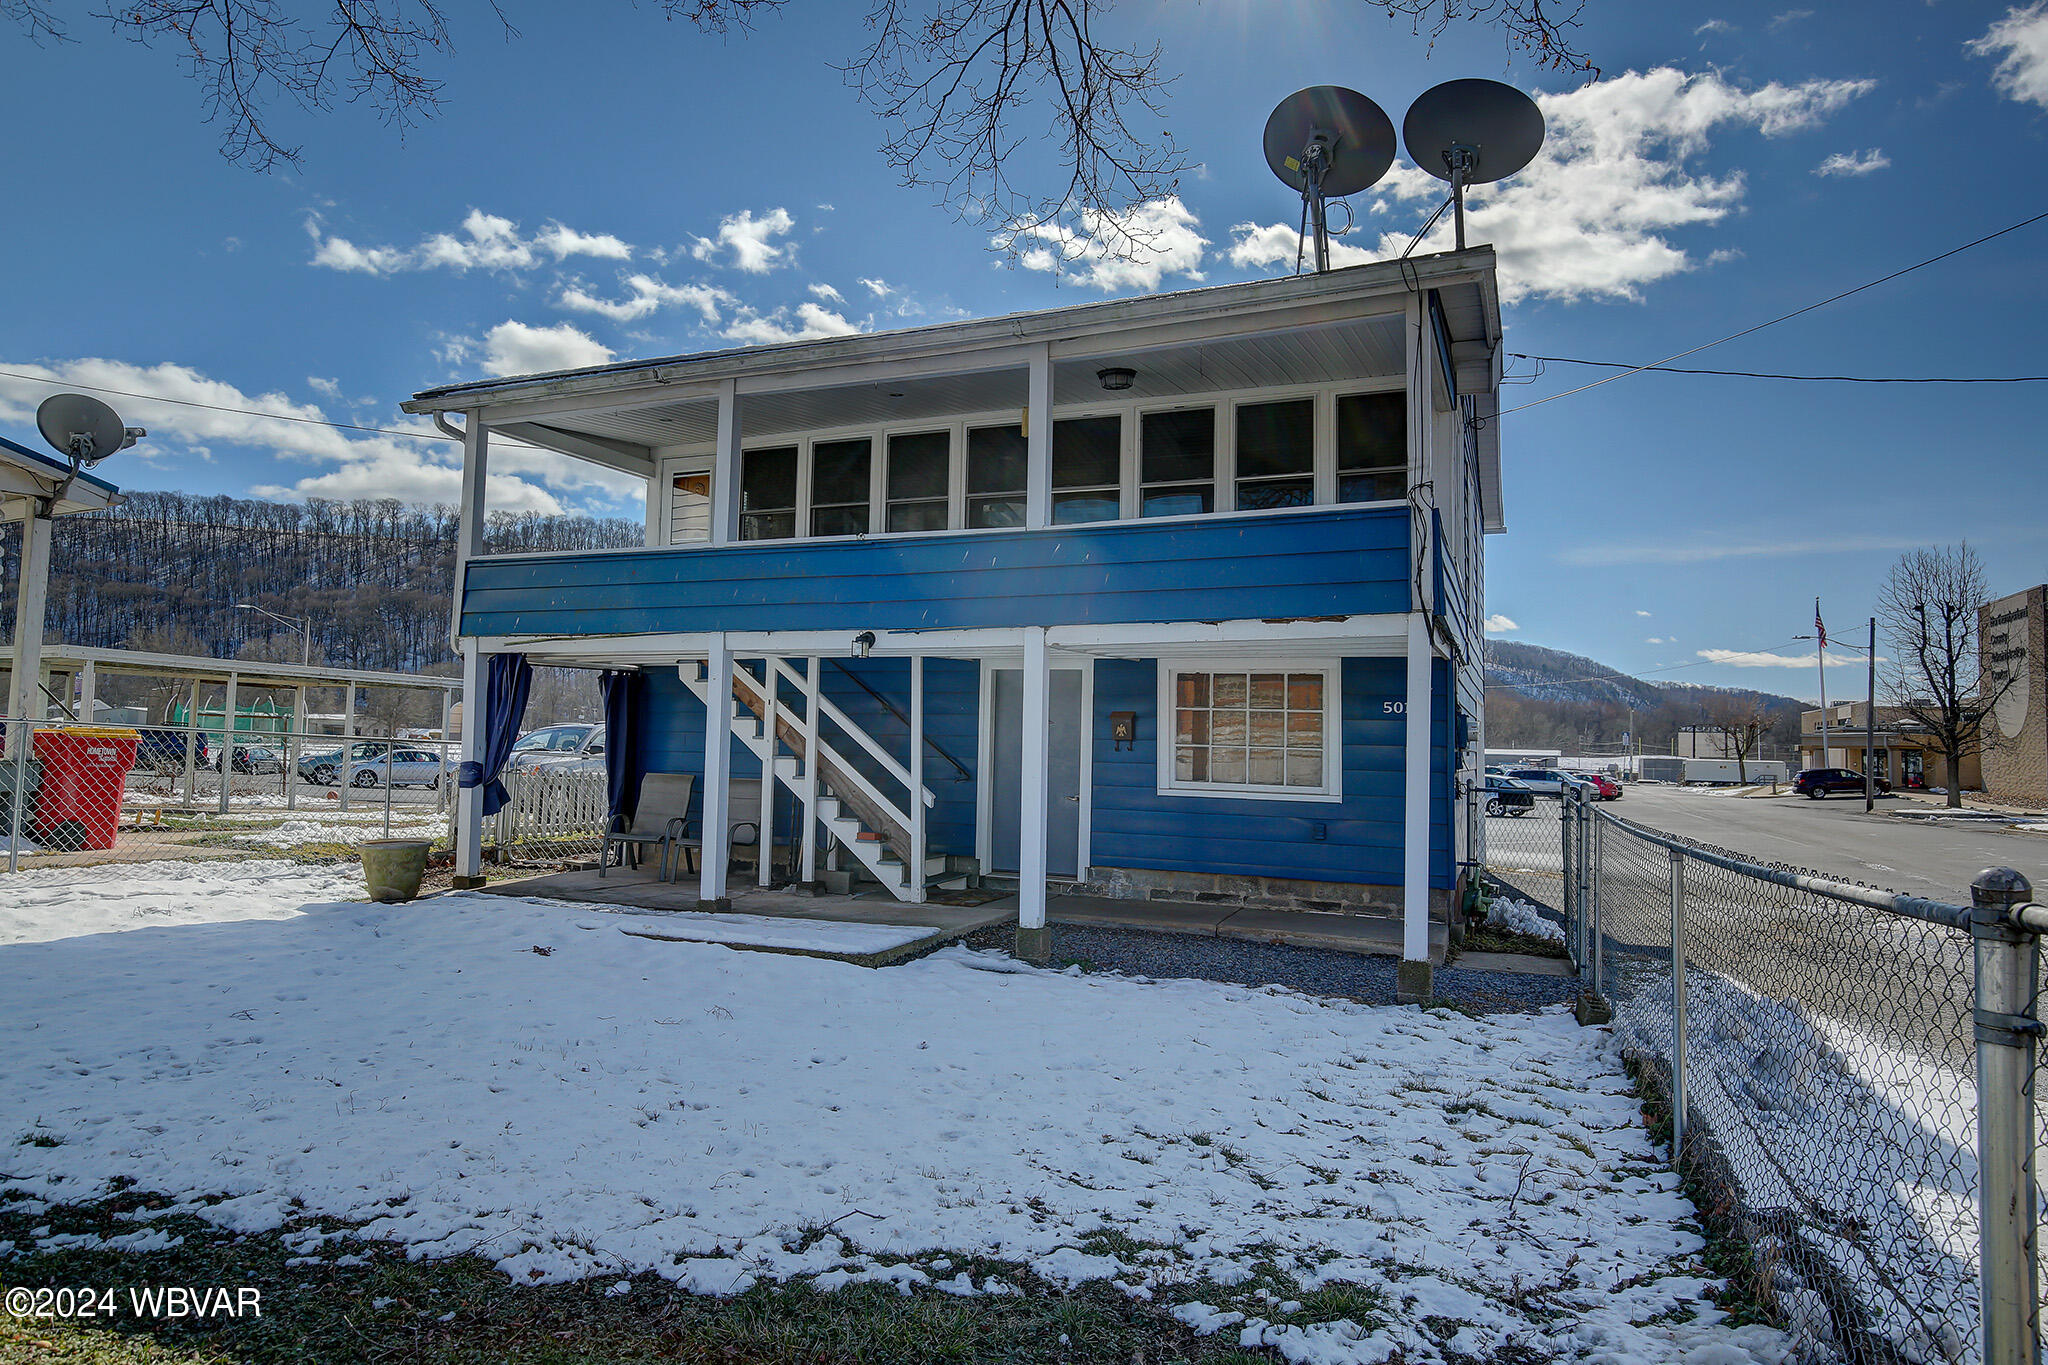
Save
Ask
Tour
Hide
Mortgage Calculator
Monthly Payment (Est.)
Enter an interest rate to see your estimated monthly payment.Calculator powered by Showcase IDX, a Constellation1 Company. Copyright ©2026 Information is deemed reliable but not guaranteed.
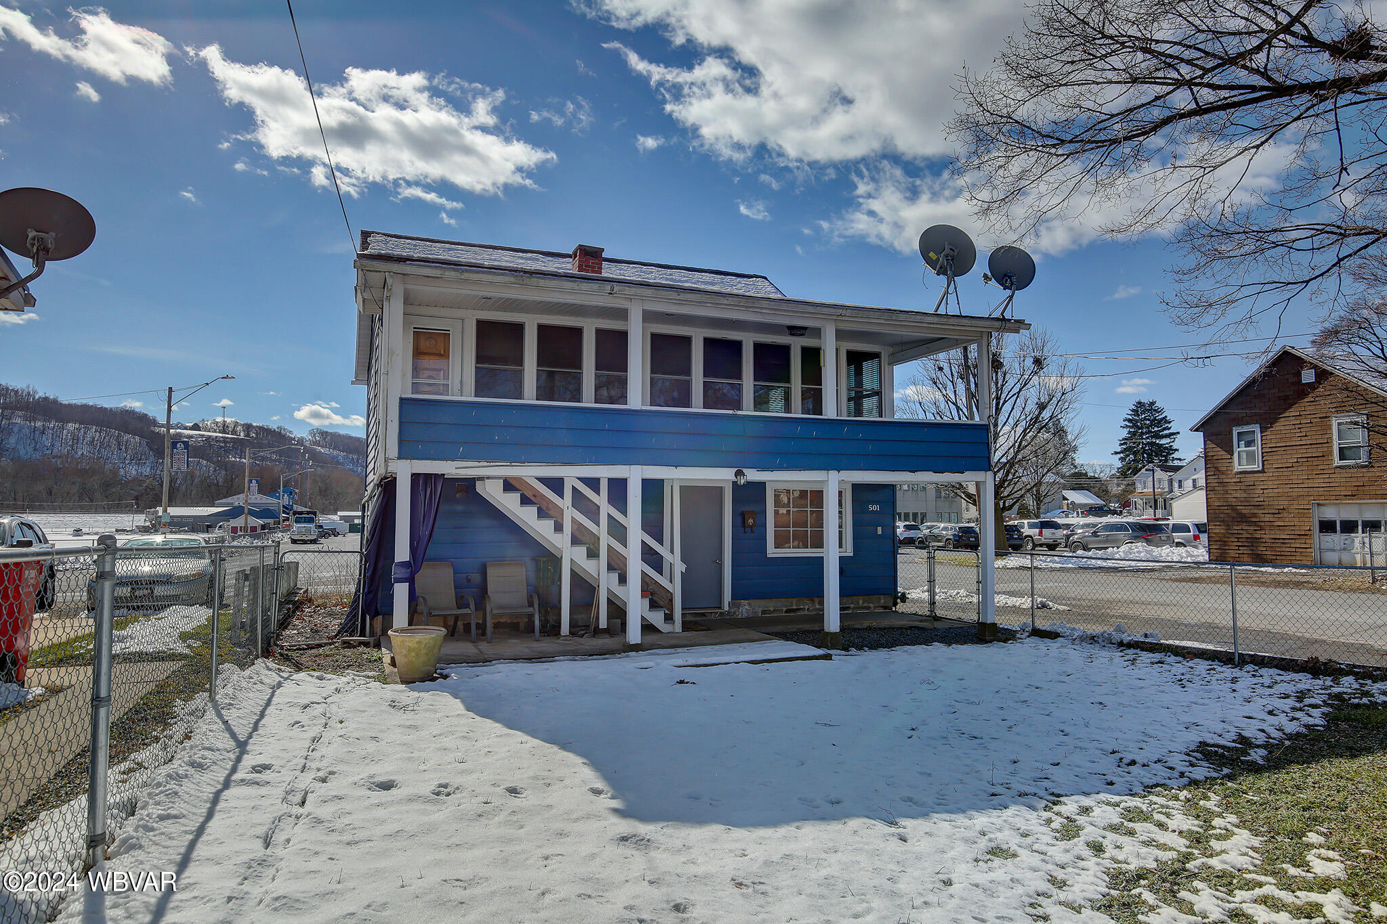
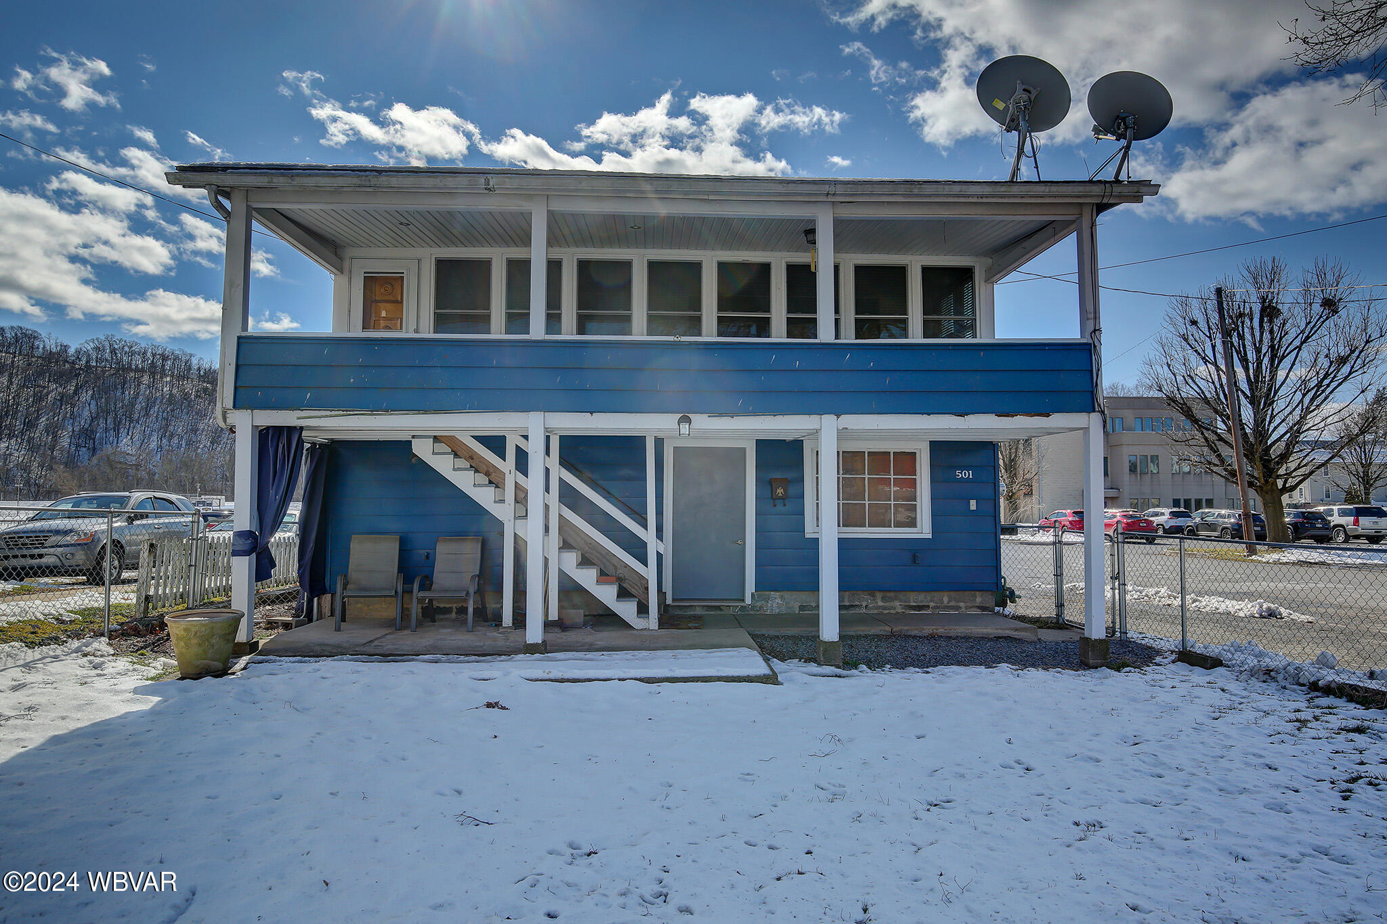
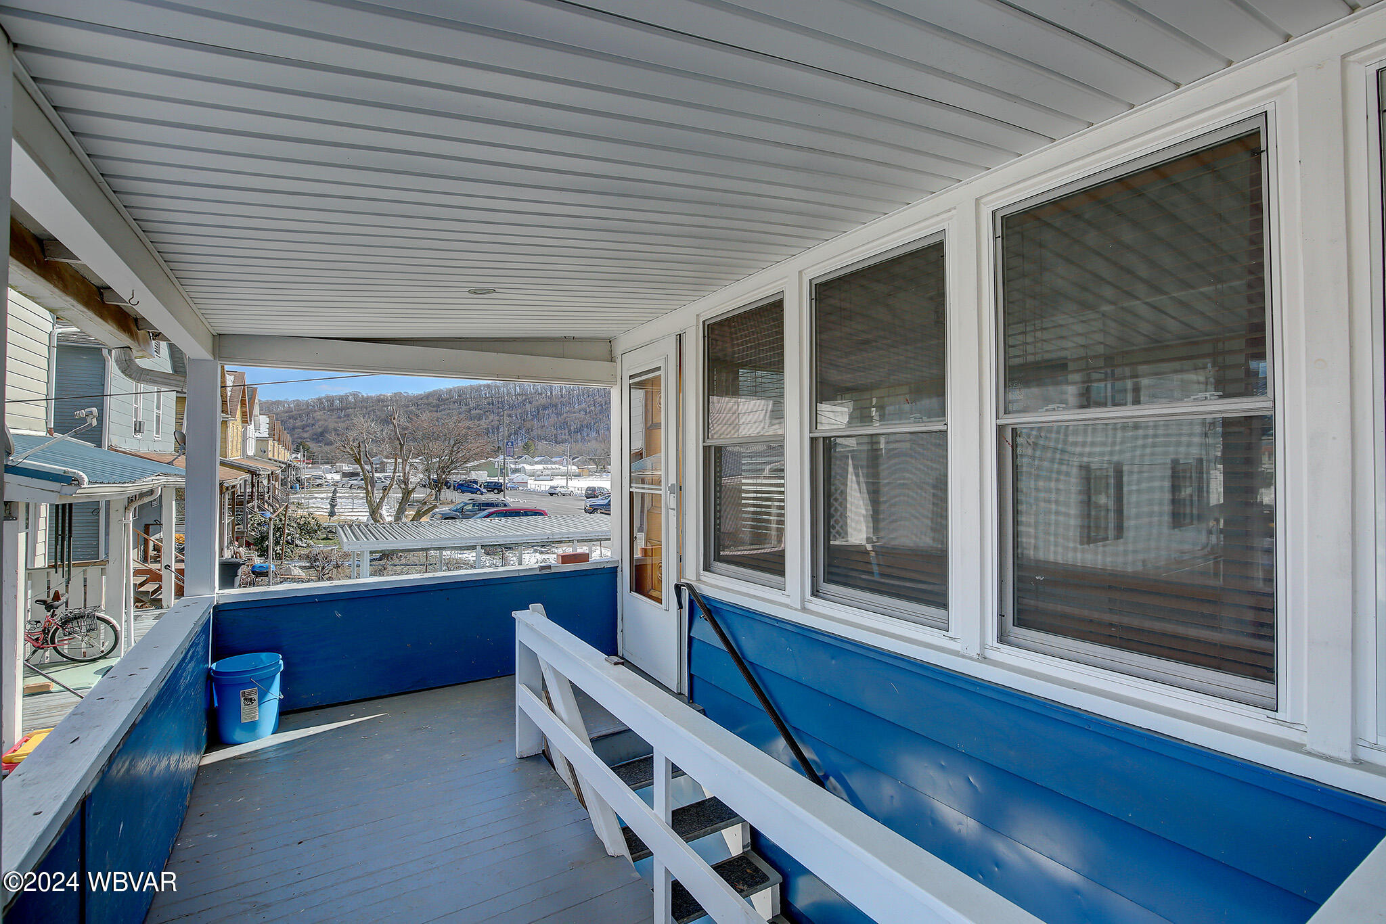
Welcome to 501 Walnut Street, Sunbury! In the heart of Sunbury, this charming 1-bedroom, 1-bathroom single-family home at 501 Walnut Street has both comfort and convenience. With 702 square feet of living space, this home is on a spacious corner lot with a fenced-in yard and lots of opportunity. The living area features modern ceiling fans and the layout is well designed to maximize every square foot. The built-in 1-car garage ensures your vehicle stays protected from the elements and the front porch offers views of the neighborhood. There is also tons of potential space in the lower level to add another bedroom or office area. Don't miss this opportunity in Sunbury! Schedule a viewing today.
Save
Ask
Tour
Hide
Listing Snapshot
Price
$99,500
Days On Site
1062 Days
Bedrooms
1
Inside Area (SqFt)
702 sqft
Total Baths
1
Full Baths
1
Partial Baths
N/A
Lot Size
0.08 Acres
Year Built
1920
MLS Number
WB-98271
Status
Pending
Property Tax
$634
HOA/Condo/Coop Fees
N/A
Sq Ft Source
N/A
Friends & Family
Recent Activity
| 3 years ago | Listing updated with changes from the MLS | |
| 3 years ago | Status changed to Pending | |
| 3 years ago | Price changed to $99,500 | |
| 3 years ago | Listing first seen on site |
General Features
Acres
0.08
Attached Garage
Yes
Foundation
Block
Parking
Alley AccessAttachedGarage
Property Sub Type
Single Family Residence
SqFt Above
702
SqFt Total
702
Water Source
Public
Zoning
Residential
Interior Features
Appliances
RefrigeratorRange
Basement
Walk-Out AccessFull
Cooling
Window Unit(s)
Fireplace Features
None
Flooring
Laminate
Heating
OilHot Water
Bedroom 1
Level - Upper
Full Bathroom
Level - Upper
Garage1
Level - Lower
Kitchen
Level - Upper
Laundry
Level - Lower
Living Room
Level - Upper
Save
Ask
Tour
Hide
Exterior Features
Construction Details
BlockAluminum Siding
Lot Features
Level
Roof
Shingle
Community Features
MLS Area
OTHER
School District
Shikellamy
Township
Scott Twp
Schools
School District
Shikellamy
Elementary School
Unknown
Middle School
Unknown
High School
Unknown
Neighborhood & Commute
Source: Walkscore
Disclosure: Community information and market data powered by Constellation Data Labs. Information is deemed reliable but not guaranteed.
Save
Ask
Tour
Hide


Did you know? You can invite friends and family to your search. They can join your search, rate and discuss listings with you.