Save
Ask
Tour
Hide
Share
$615,000
83 Days On Site

7095 SCENIC KNOLLS Drive
Bloomsburg, PA 17815

For Sale|Single Family Residence|Active
5
Beds
4
Total Baths
3
Full Baths
1
Partial Bath
4,300
SqFt
$143
/SqFt
1965
Built
Subdivision:
Scenic Knolls
County:
Columbia
Listing courtesy of SUSAN L BARCHIK of CENTURY 21 COVERED BRIDGES REALTY
Call Now: 570-387-8300
Is this the listing for you? We can help make it yours.
570-387-8300
7095 scenic knolls drive7095 scenic knolls drive7095 scenic knolls drive7095 scenic knolls drive
Save
Ask
Tour
Hide
Share

Mortgage Calculator

Monthly Payment (Est.)

Enter an interest rate to see your estimated monthly payment.
Calculator powered by Showcase IDX, a Constellation1 Company. Copyright ©2026 Information is deemed reliable but not guaranteed.

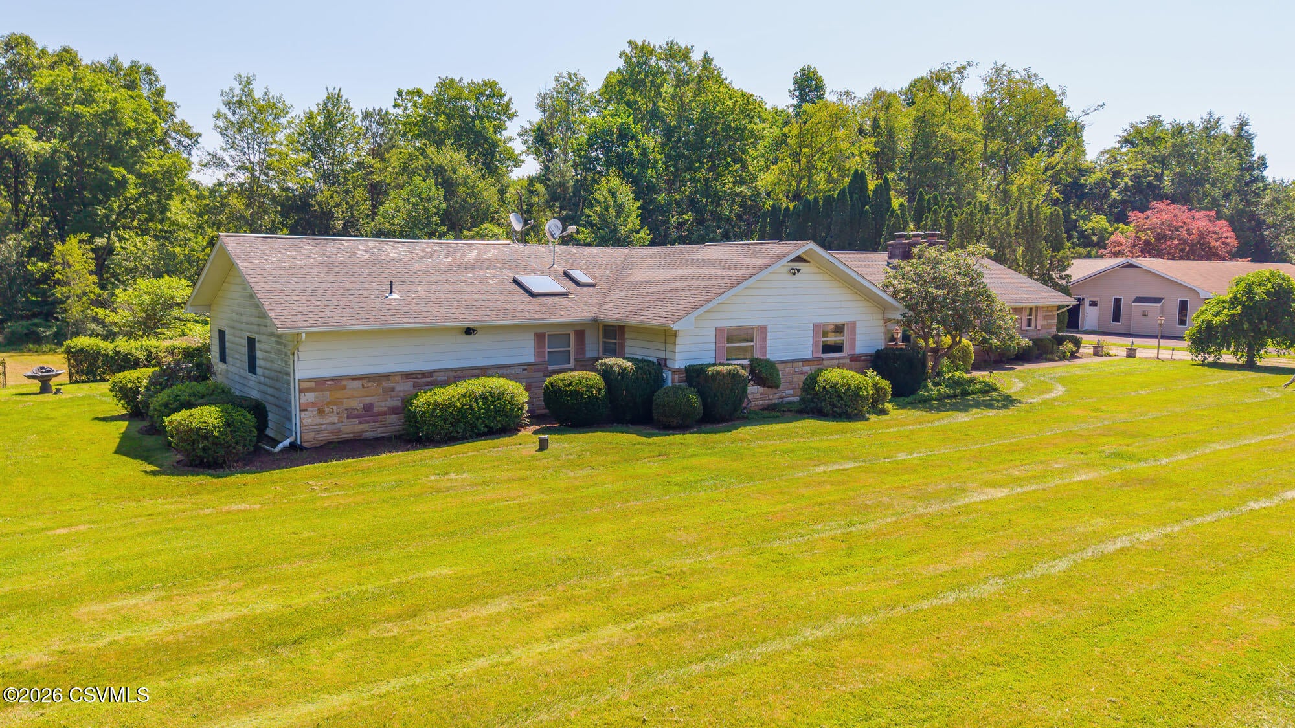
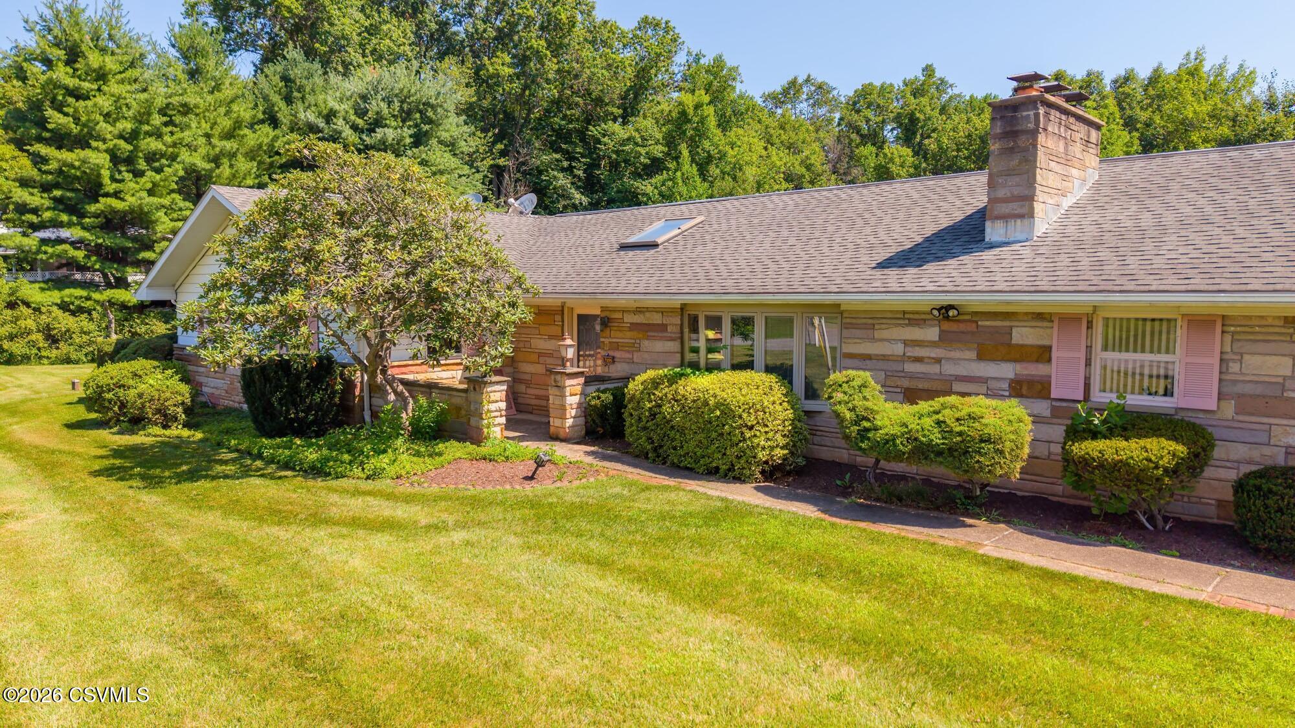
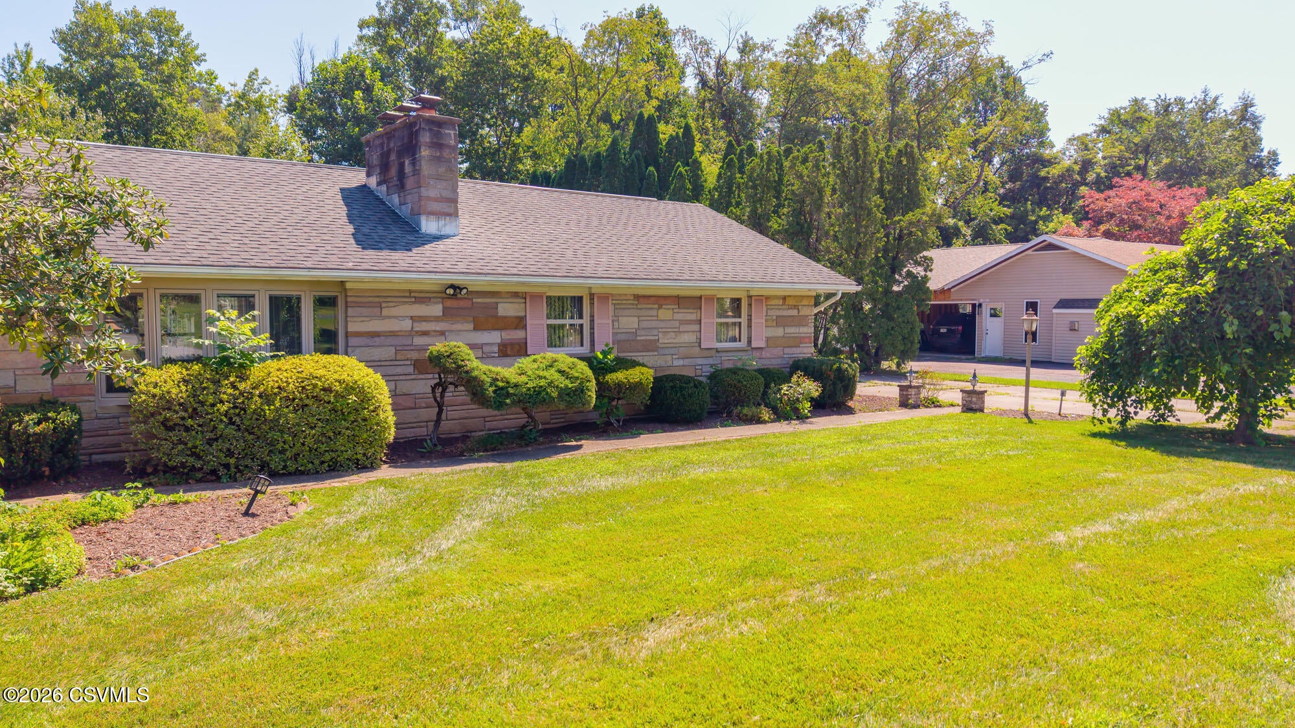
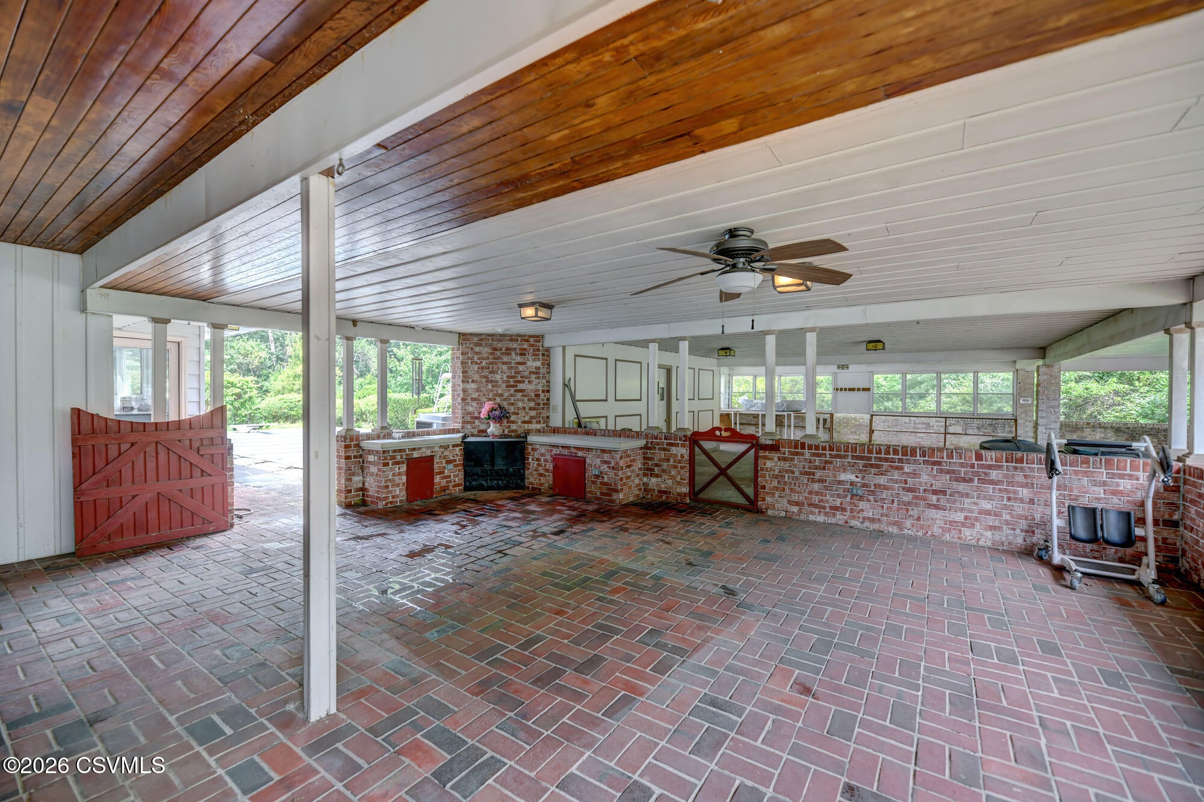
This Certified Pre-Owned Home with Inspections Available and a One Year Home Warranty is a sprawling 1960s ranch with a modern twist, this 5 BR, 4 bath home blends mid-century charm with interesting updates. The wide, flowing layout preserves the era's character, while the refreshed modern kitchen adds to the charm of the home. The expansive family room is a standout, anchored by a custom built-in bar that feels straight out of a classic resort lounge--perfect for entertaining or unwinding. Large sliding doors open to a private backyard oasis featuring an inground pool, pool house, and generous patio space. The setting has an almost retro-resort feel, ideal for gatherings, relaxation, and summer fun. Beyond the main homesite, 6.21 adjoining acres offer room for yard games, hiking & more.

Save
Ask
Tour
Hide
Share
Listing Snapshot
Price 
$615,000
Days On Site 
83 Days
Bedrooms 
5
Inside Area (SqFt) 
4,300 sqft
Total Baths 
4
Full Baths 
3
Partial Baths 
1
Lot Size 
6.89 Acres
Year Built 
1965
MLS® Number 
C-1991
Status 
Active
Property Tax 
$8,894
HOA/Condo/Coop Fees 
N/A
Sq Ft Source 
N/A
Friends & Family
Recent Activity
2 months agoPrice changed to $615,000
2 months agoListing updated with changes from the MLS®
3 months agoListing first seen on site
General Features
Acres 
6.89
Attached Garage 
Yes
Foundation 
None
Home Warranty 
Yes
Parking 
See RemarksAttachedGarage
Property Sub Type 
Single Family Residence
SqFt Above 
3060
SqFt Below 
1240
SqFt Total 
3060
Style 
Ranch
Zoning 
Residential
Interior Features
Appliances 
MicrowaveDishwasherRefrigerator
Basement 
Block
Cooling 
Heating 
Wood Stove
Bedroom 1 
Dimensions - 11.58 x 13.5Level - FirstArea - 156
Bedroom 2 
Dimensions - 11.58 x 13.5Level - FirstArea - 156
Bedroom 3 
Dimensions - 7.9 x 10.83Level - FirstArea - 85Description - Mini-Suite
Bedroom 5 
Dimensions - 28.58 x 14.33Level - BasementArea - 409Description - Fireplace
Dining Area 
Dimensions - 9.9 x 11.42Level - FirstArea - 113Description - Opens to Coverd Patio
Family Room 
Dimensions - 2333.0 x 18.07Level - FirstArea - 42180Description - Custom Bar in Corner!
Foyer 
Dimensions - 19.89 x 15.0Level - FirstArea - 298Description - Circular Stairway to Lower Level
Full Bathroom 
Dimensions - 7.9 x 4.42Level - FirstArea - 34Description - Adjoins Bedroom 3
Kitchen 
Dimensions - 18.67 x 16.57Level - FirstArea - 309Description - Modern
Living Room 
Dimensions - 18.82 x 15.33Level - FirstArea - 288Description - Fireplace
Master Bathroom 
Dimensions - 19.0 x 7.33Level - FirstArea - 139Description - Sunken Tub, Shower, Double Vanity
Master Bedroom 
Dimensions - 26.67 x 17.89Level - FirstArea - 477Description - Vaulted Ceiling
Other 
Dimensions - 7.25 x 7.33Level - FirstArea - 53Description - Walk-In Closet
Rec Room 
Dimensions - 25.5 x 32.5Level - BasementArea - 828Description - Lots of Storage!
Storage Room 
Dimensions - 28.67 x 10.5Level - BasementArea - 301
Three-Quarter Bathroom 
Dimensions - 9.83 x 4.83Level - BasementArea - 47
Save
Ask
Tour
Hide
Share
Exterior Features
Construction Details 
Aluminum SidingStoneBlockFrame
Patio And Porch 
Patio
Pool Features 
In Ground
Roof 
Shingle
Community Features
Accessibility Features 
Therapeutic Whirlpool
MLS Area 
South Centre Twp
School District 
Central
Township 
South Canaan Twp
Schools
School District
Central
Elementary School
Unknown
Middle School
Unknown
High School
Unknown
Listing courtesy of SUSAN L BARCHIK of CENTURY 21 COVERED BRIDGES REALTY

Properties

Listing information is provided by Participants of the Central Susquehanna Valley Board of Realtors MLS. IDX information is provided exclusively for personal, non-commercial use, and may not be used for any purpose other than to identify prospective properties consumers may be interested in purchasing. Information is deemed reliable but not guaranteed. Copyright 2026, Central Susquehanna Valley Board of Realtors MLS.
Data last updated at: 2026-10-15 11:45 PM UTC


Neighborhood & Commute
Source: Walkscore
Disclosure: Community information and market data powered by Constellation Data Labs. Information is deemed reliable but not guaranteed.
Save
Ask
Tour
Hide
Share