

Save
Ask
Tour
Hide
$539,000
27 Days On Site
74 BRENTWOOD CircleBloomsburg, PA 17815
For Sale|Single Family Residence|Active
4
Beds
4
Total Baths
3
Full Baths
1
Partial Bath
3,864
SqFt
$139
/SqFt
2001
Built
Subdivision:
Brentwood
County:
Columbia
Listing courtesy of Carey Smith of CENTURY 21 COVERED BRIDGES REALTY
Call Now: 570-387-8300
Is this the listing for you? We can help make it yours.
570-387-8300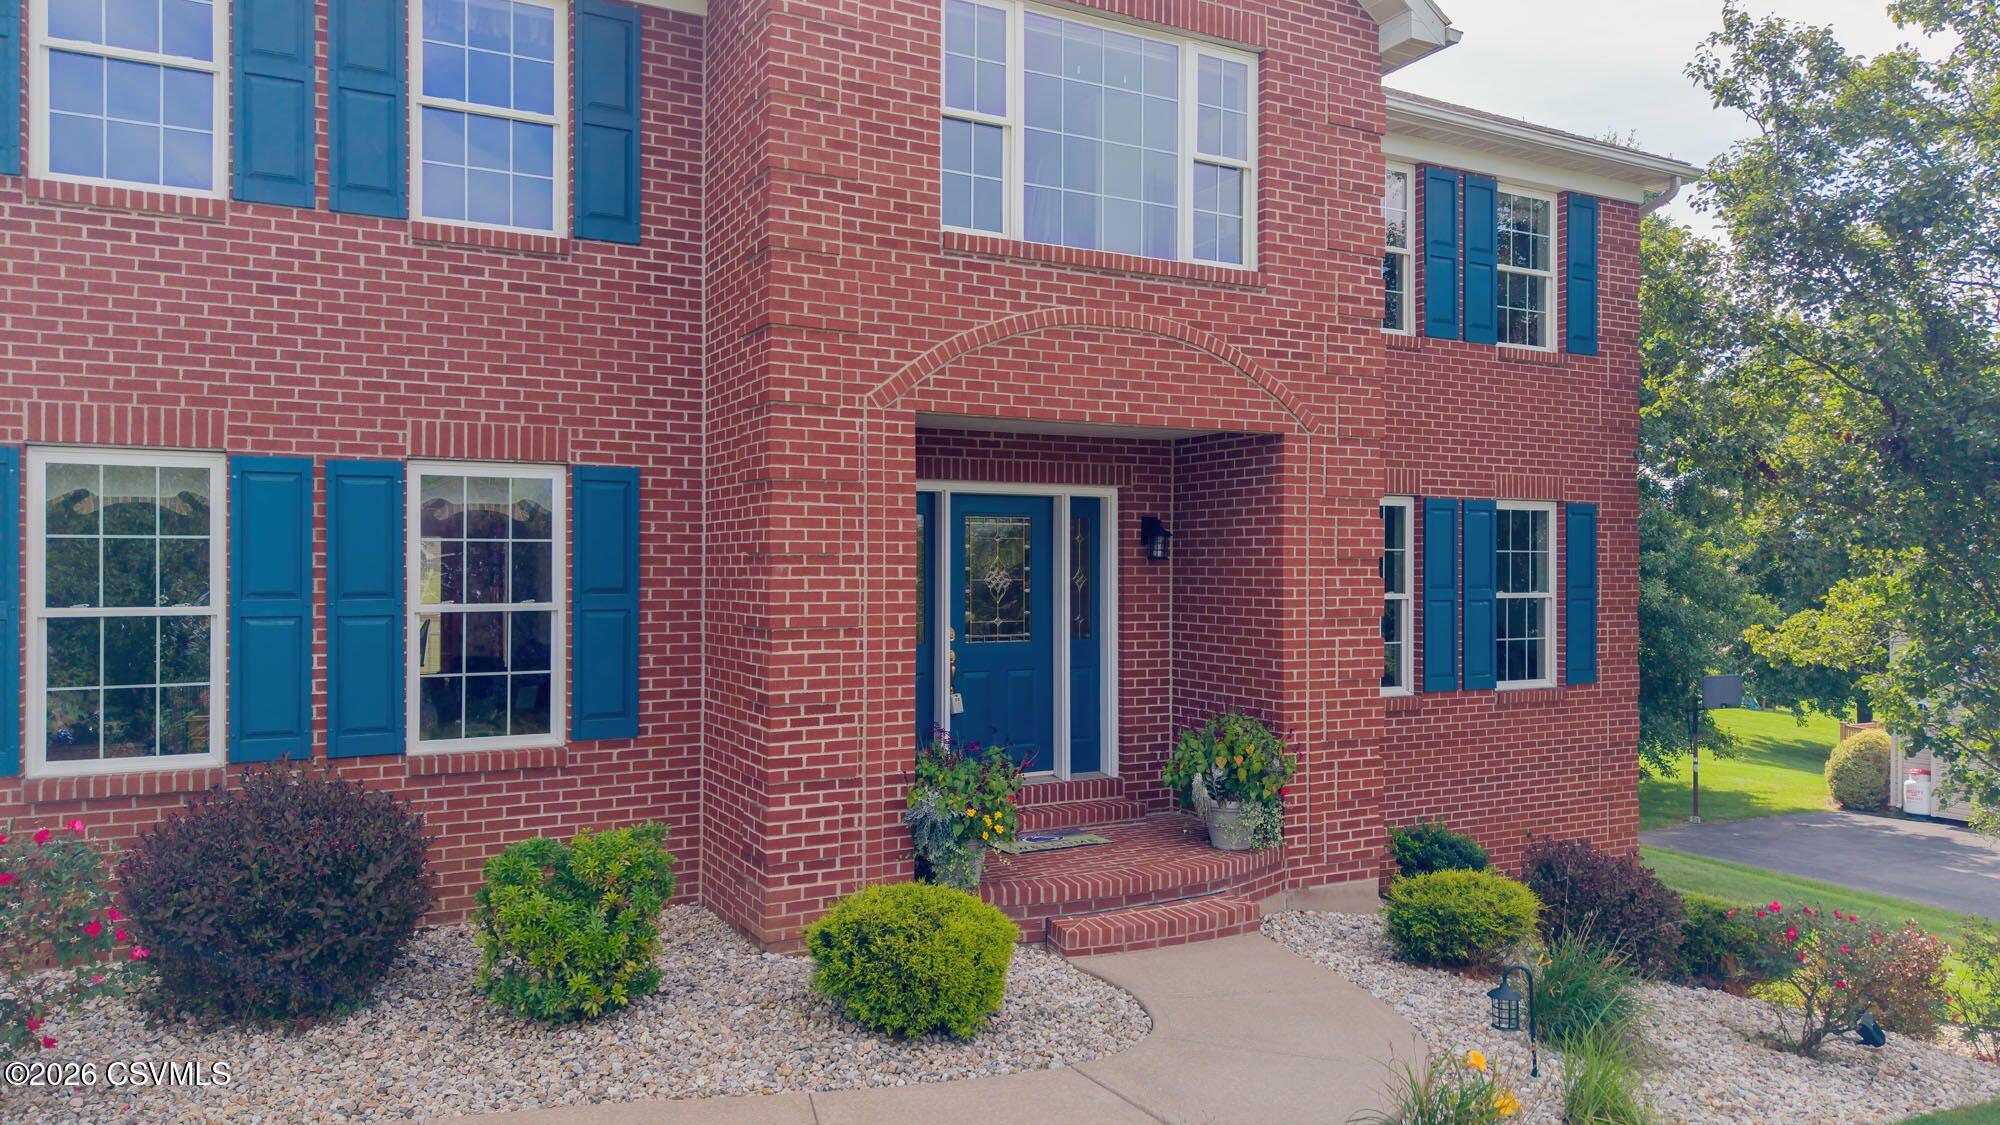
Save
Ask
Tour
Hide
Mortgage Calculator
Monthly Payment (Est.)
Enter an interest rate to see your estimated monthly payment.Calculator powered by Showcase IDX, a Constellation1 Company. Copyright ©2026 Information is deemed reliable but not guaranteed.
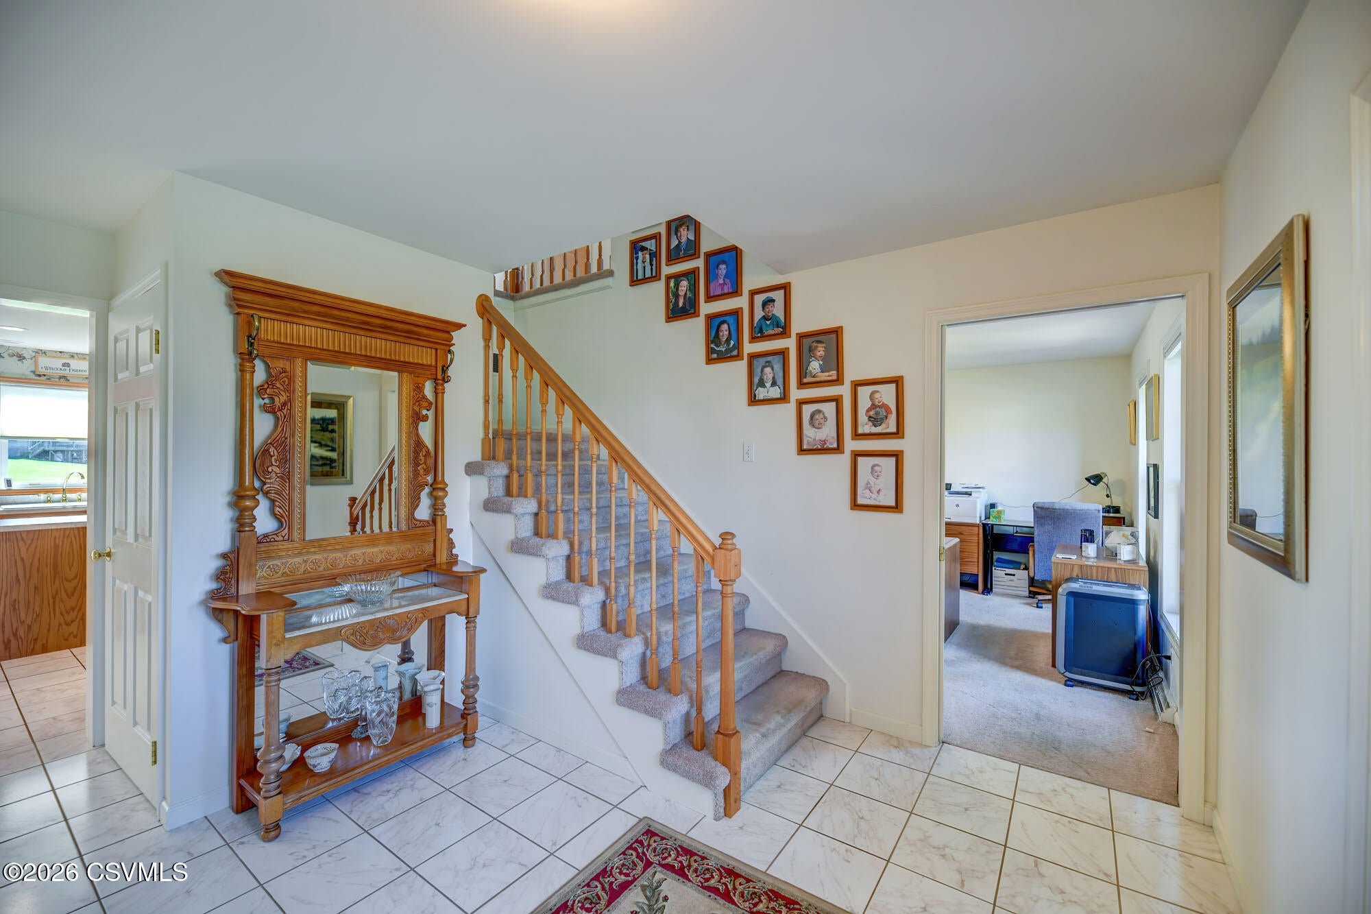
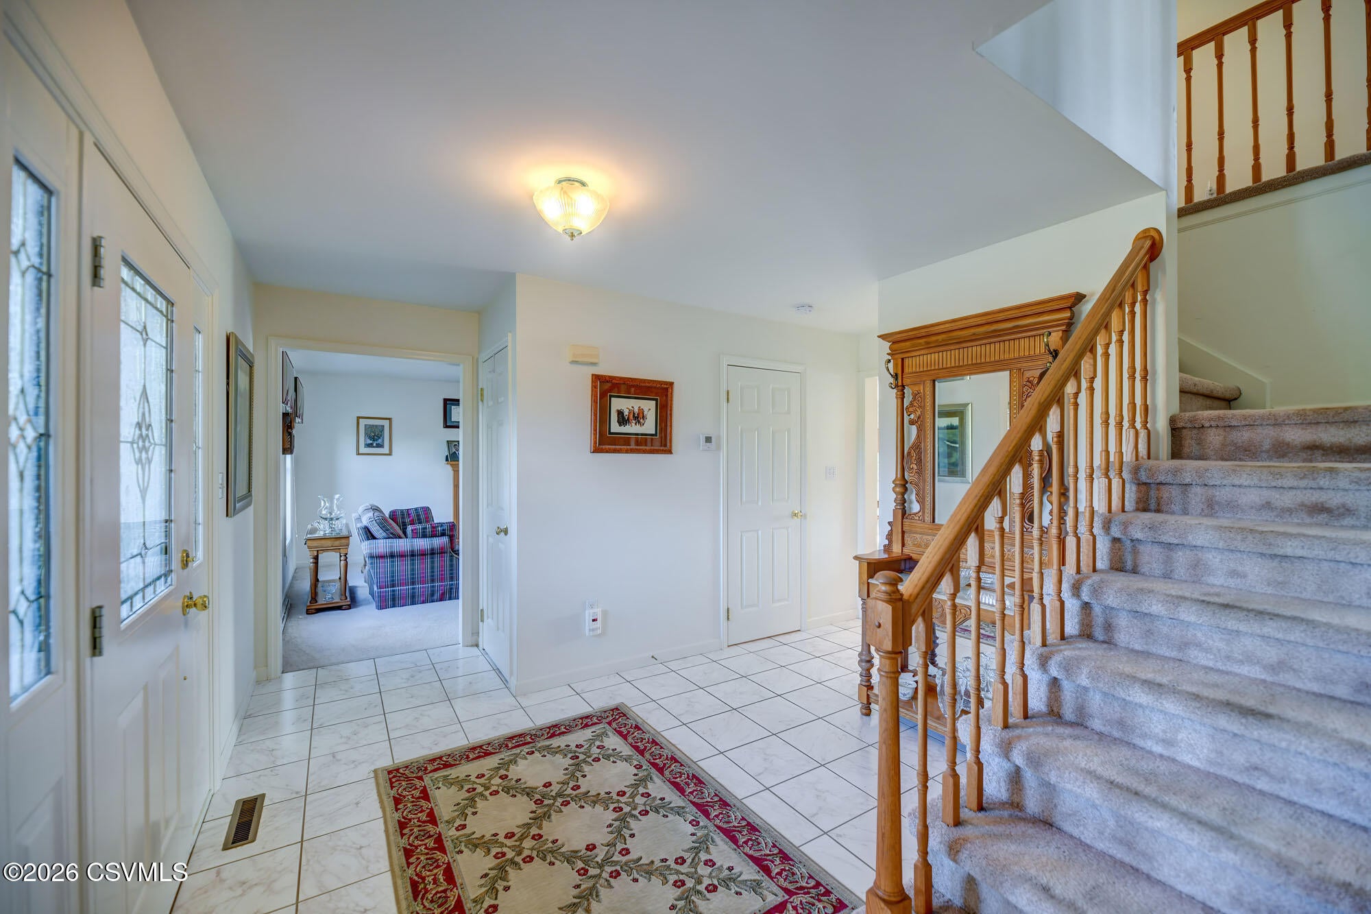
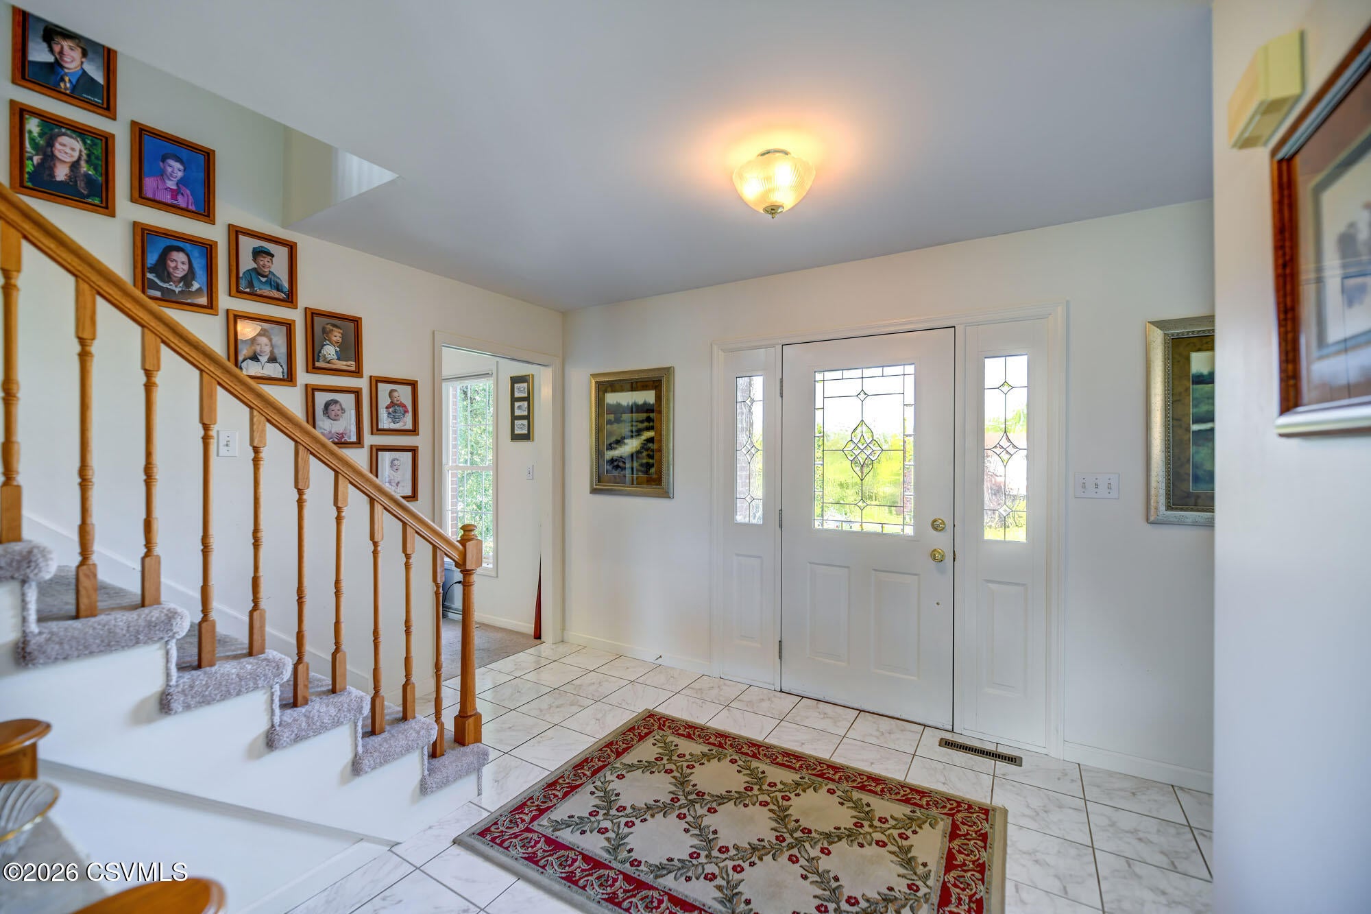
Brick front beauty in Brentwood with just under 4000 finished square feet of living space! This meticulously maintained two story offers tons of space and closets galore - storage won't be a worry here. There are 4 roomy bedrooms, 3.5 baths, a family room with fireplace, living room (or current office), dining room and spacious kitchen and dining area. The finished walk out basement adds extra living space and extra possibilities, while the gorgeous green lawn welcomes you home. Located in the desirable Brentwood subdivision, in Central School District, this home has been loved and it shows. Don't miss your chance to see it in person. Call or Text Carey today for your private showing. 570-594-1578
Save
Ask
Tour
Hide
Listing Snapshot
Price
$539,000
Days On Site
27 Days
Bedrooms
4
Inside Area (SqFt)
3,864 sqft
Total Baths
4
Full Baths
3
Partial Baths
1
Lot Size
0.7 Acres
Year Built
2001
MLS® Number
C-2290
Status
Active
Property Tax
$4,933
HOA/Condo/Coop Fees
N/A
Sq Ft Source
N/A
Friends & Family
Recent Activity
| 3 days ago | Listing updated with changes from the MLS® | |
| 3 days ago | Price changed to $539,000 | |
| 3 weeks ago | Status changed to Active | |
| 4 weeks ago | Listing first seen on site |
General Features
Acres
0.7
Attached Garage
Yes
Foundation
None
Garage Spaces
2
Parking
Garage Door OpenerAttachedGarage
Property Sub Type
Single Family Residence
SqFt Above
2576
SqFt Below
1288
SqFt Total
2576
Style
Two Story
Utilities
Underground UtilitiesCable Available
Zoning
RS
Interior Features
Appliances
MicrowaveDryerWasherWater SoftenerDishwasherRefrigerator
Basement
Walk-Out Access
Cooling
Ceiling Fan(s)
Heating
Interior
Walk-In Closet(s)
Window Features
Window CoveringsInsulated Windows
Attic
Dimensions - 22.0 x 8.0Level - SecondArea - 176Description - Unfinished attic space for storage -off primary
Bedroom 2
Dimensions - 10.0 x 10.0Level - SecondArea - 100
Bedroom 3
Dimensions - 13.0 x 10.0Level - SecondArea - 130
Bedroom 4
Dimensions - 13.0 x 10.0Level - SecondArea - 130
Breakfast Room
Dimensions - 12.11 x 11.6Level - FirstArea - 140
Dining Room
Dimensions - 13.5 x 14.0Level - FirstArea - 189
Family Room
Dimensions - 27.0 x 27.0Level - BasementArea - 729Description - walk out
Foyer
Dimensions - 14.0 x 13.1Level - FirstArea - 183
Full Bathroom
Dimensions - 10.0 x 7.0Level - BasementArea - 70
Game Room
Dimensions - 12.0 x 7.0Level - BasementArea - 84
Half Bathroom
Dimensions - 7.0 x 3.0Level - FirstArea - 21
Kitchen
Dimensions - 14.0 x 14.0Level - FirstArea - 196
Laundry
Dimensions - 10.0 x 7.0Level - BasementArea - 70
Living Room
Dimensions - 12.0 x 16.0Level - FirstArea - 192
Master Bathroom
Dimensions - 18.0 x 5.0Level - SecondArea - 90
Master Bedroom
Dimensions - 18.0 x 15.0Level - SecondArea - 270
Office
Dimensions - 13.0 x 13.1Level - FirstArea - 170
Other
Dimensions - 14.0 x 12.0Level - SecondArea - 168Description - walk in closet
Pantry
Dimensions - 8.0 x 5.0Level - BasementArea - 40
Utility Room
Dimensions - 8.0 x 13.0Level - BasementArea - 104
Save
Ask
Tour
Hide
Exterior Features
Construction Details
Vinyl SidingBrickBlockFrame
Patio And Porch
DeckPorch
Roof
Shingle
Windows/Doors
Window CoveringsInsulated Windows
Community Features
Community Features
Sidewalks
MLS Area
Scott Twp
School District
Central
Township
Scott Twp
Schools
School District
Central
Elementary School
Unknown
Middle School
Unknown
High School
Unknown
Listing courtesy of Carey Smith of CENTURY 21 COVERED BRIDGES REALTY

Listing information is provided by Participants of the Central Susquehanna Valley Board of Realtors MLS. IDX information is provided exclusively for personal, non-commercial use, and may not be used for any purpose other than to identify prospective properties consumers may be interested in purchasing. Information is deemed reliable but not guaranteed. Copyright 2026, Central Susquehanna Valley Board of Realtors MLS.
Data last updated at: 2026-09-22 01:40 AM UTC
Listing information is provided by Participants of the Central Susquehanna Valley Board of Realtors MLS. IDX information is provided exclusively for personal, non-commercial use, and may not be used for any purpose other than to identify prospective properties consumers may be interested in purchasing. Information is deemed reliable but not guaranteed. Copyright 2026, Central Susquehanna Valley Board of Realtors MLS.
Data last updated at: 2026-09-22 01:40 AM UTC
Neighborhood & Commute
Source: Walkscore
Disclosure: Community information and market data powered by Constellation Data Labs. Information is deemed reliable but not guaranteed.
Save
Ask
Tour
Hide


Did you know? You can invite friends and family to your search. They can join your search, rate and discuss listings with you.