

Save
Ask
Tour
Hide
$274,995
8 Days On Site
417 MAPLE RoadBerwick, PA 18603
For Sale|Single Family Residence|Active
3
Beds
3
Total Baths
1
Full Bath
2
Partial Baths
1,152
SqFt
$239
/SqFt
1978
Built
Subdivision:
Park Place Village
County:
Columbia
Listing courtesy of DARLYNN M WOLFE of REALTY WORLD MASICH & DELL
Call Now: 570-387-8300
Is this the listing for you? We can help make it yours.
570-387-8300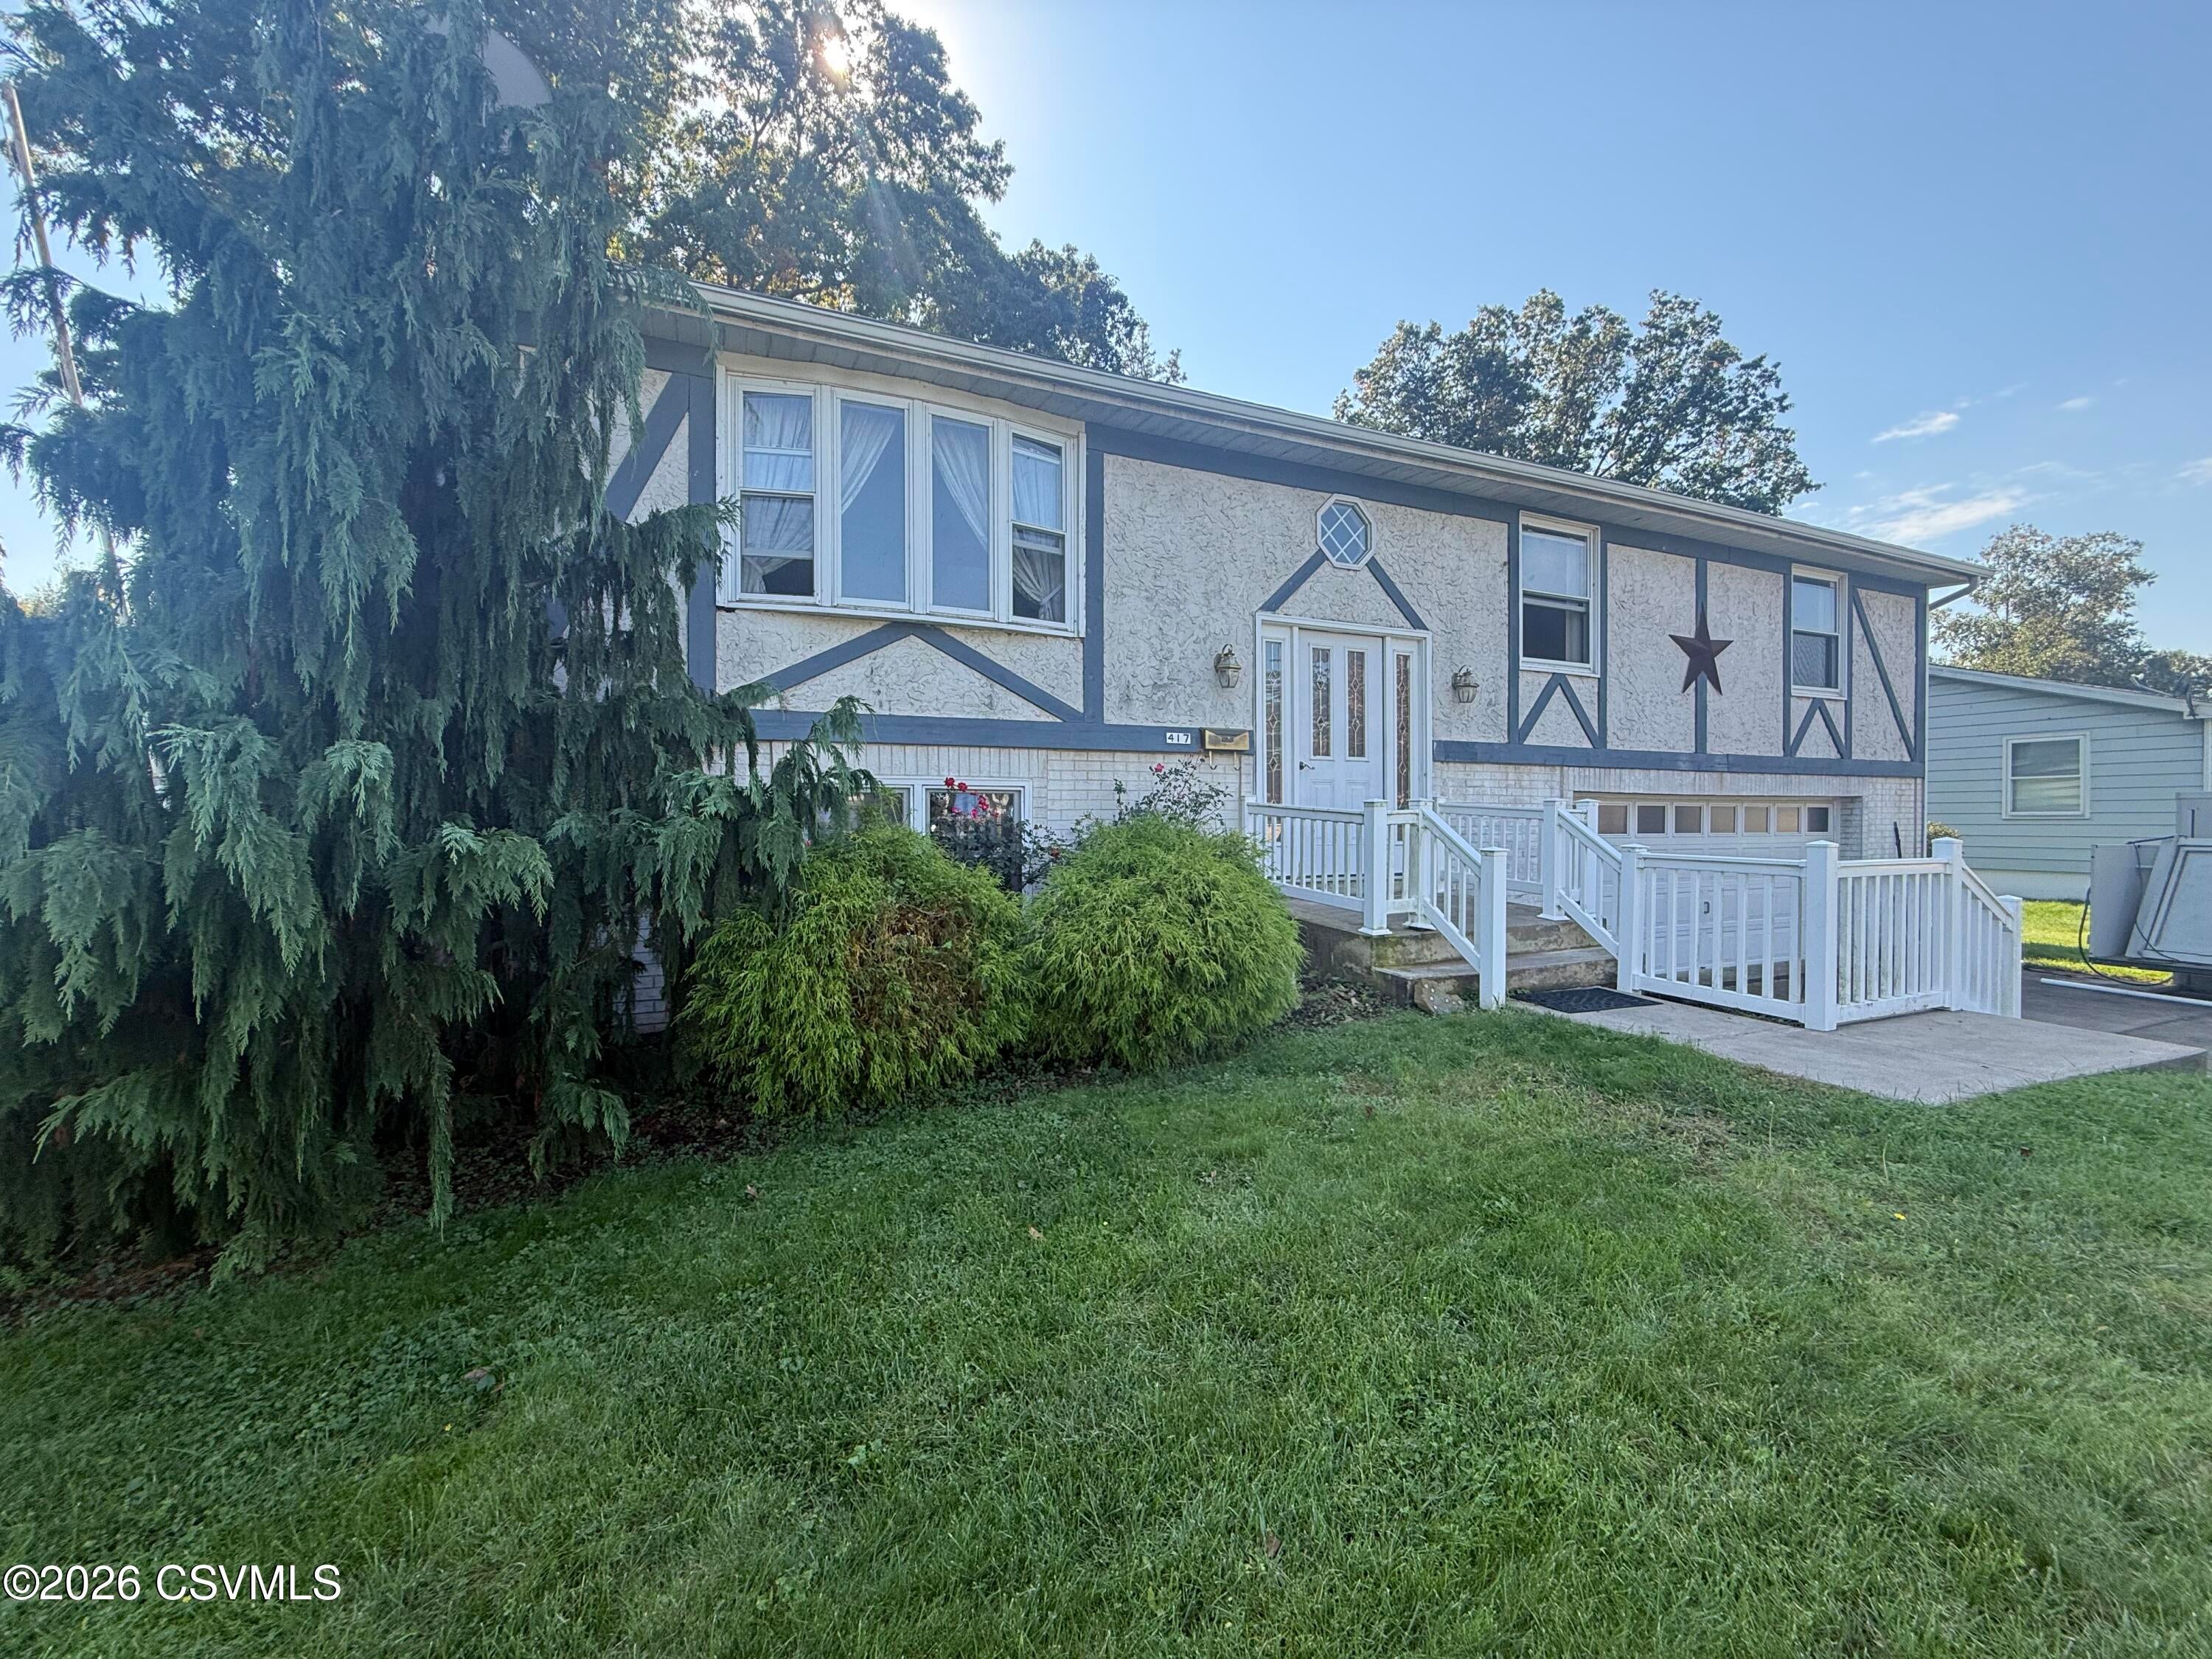
Save
Ask
Tour
Hide
Mortgage Calculator
Monthly Payment (Est.)
Enter an interest rate to see your estimated monthly payment.Calculator powered by Showcase IDX, a Constellation1 Company. Copyright ©2026 Information is deemed reliable but not guaranteed.
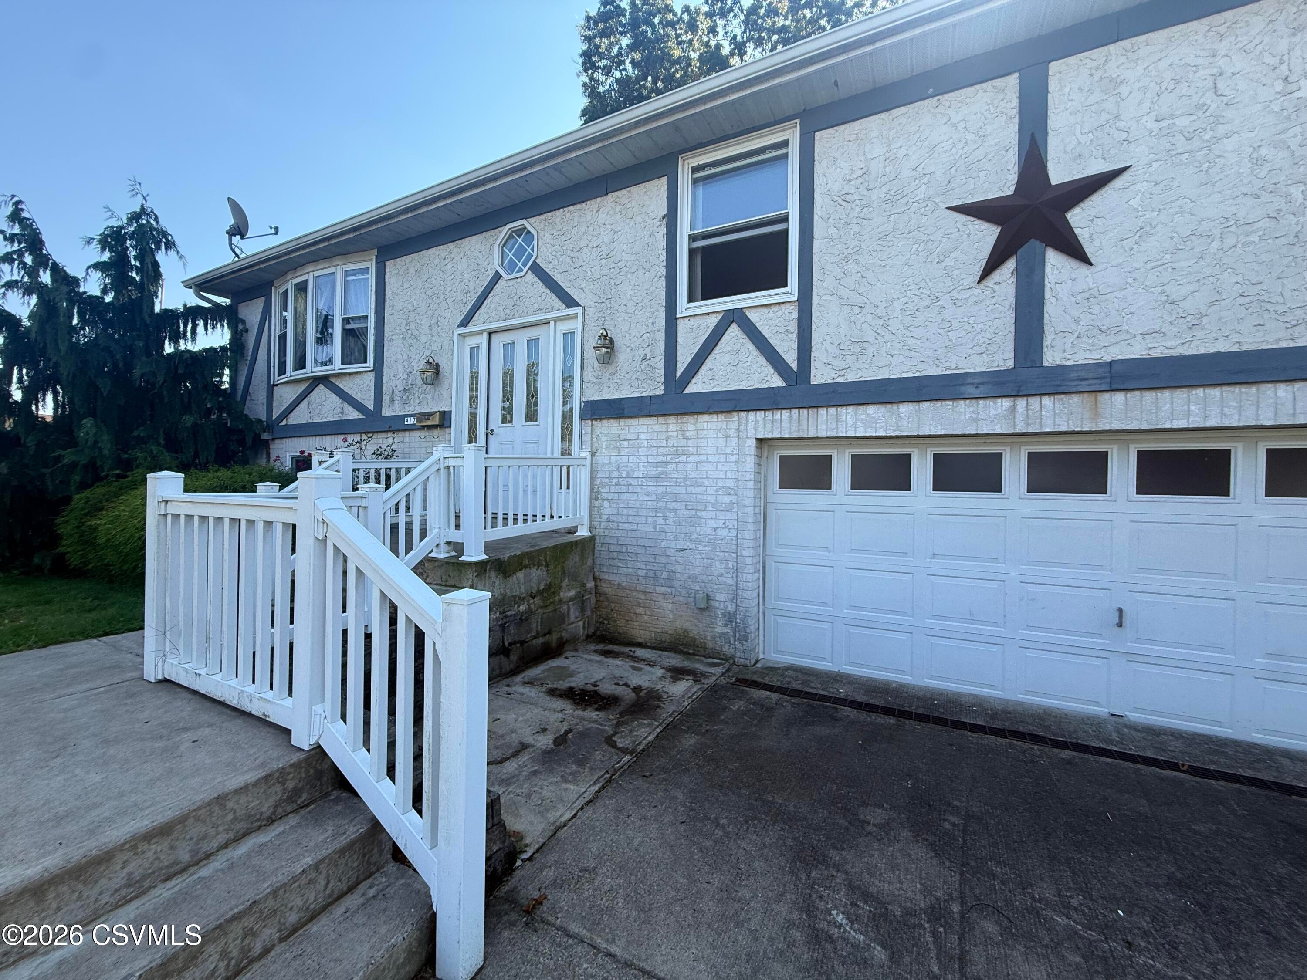
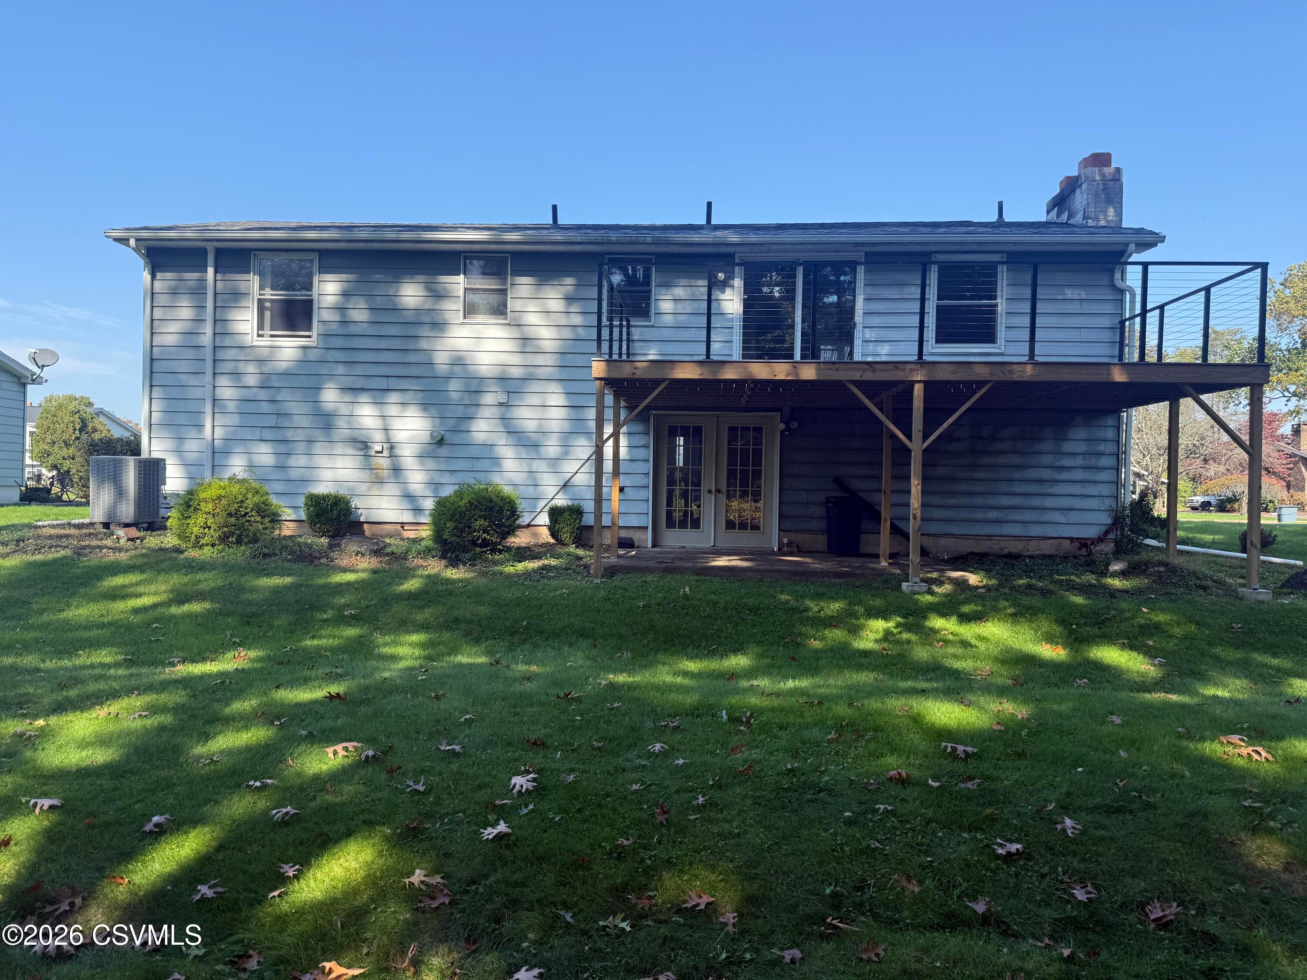
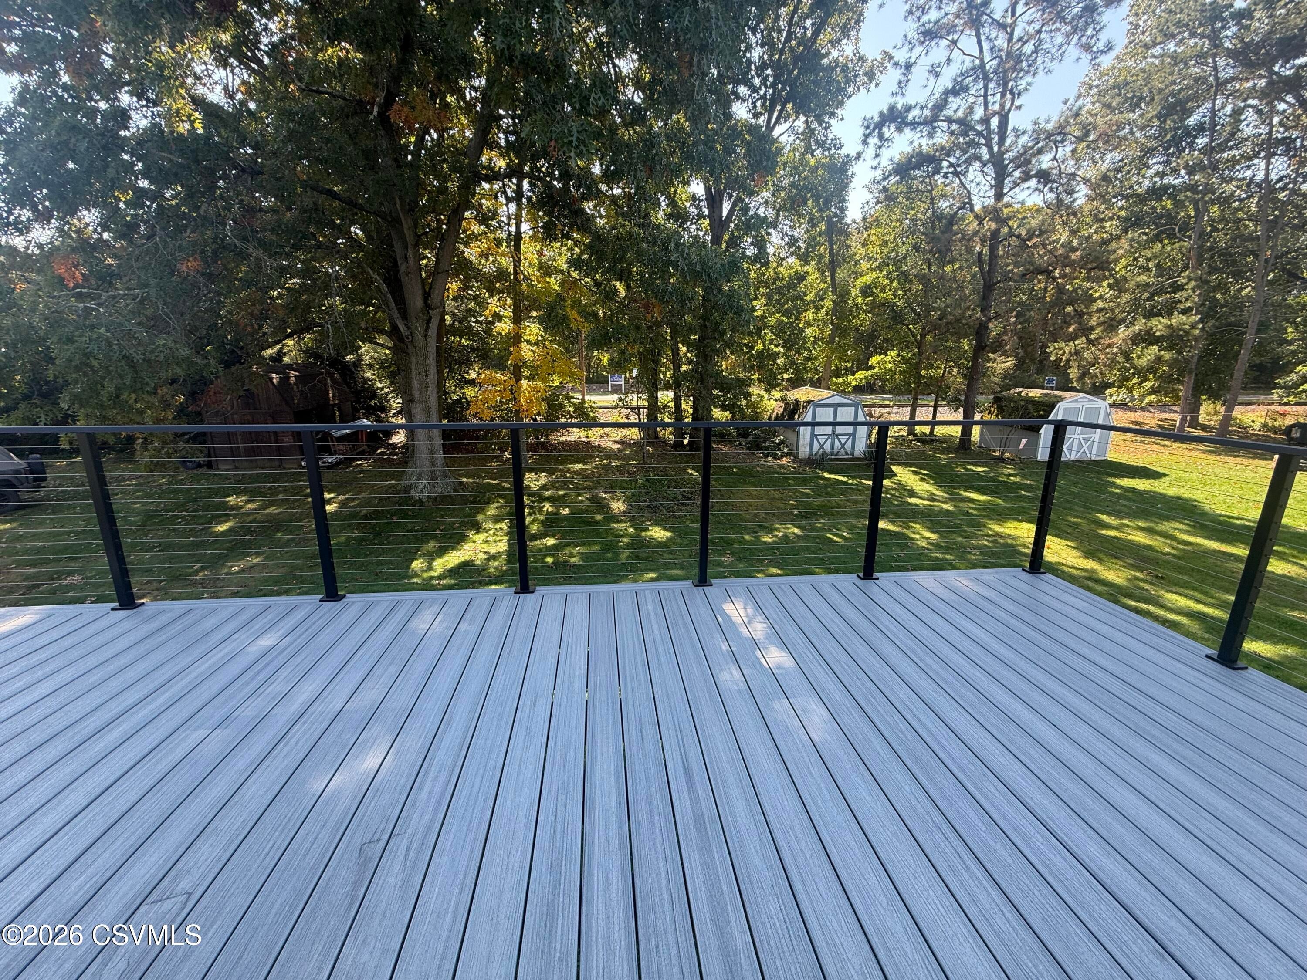
Come and visit this beautiful bi-level home in the quaint Park Place Village. This home offers a versatile floor plan and a peaceful setting close to in town amenities. A large bright living room, flowing kitchen and dining room with three bedrooms on the same floor make for easy living. Newer deck off of dining room for outdoor activities. There is a lower-level family room for holiday entertaining with bar area and walkout to patio. Extra bonus with a cedar closet in the garage.
Save
Ask
Tour
Hide
Listing Snapshot
Price
$274,995
Days On Site
8 Days
Bedrooms
3
Inside Area (SqFt)
1,152 sqft
Total Baths
3
Full Baths
1
Partial Baths
2
Lot Size
0.26 Acres
Year Built
1978
MLS Number
C-3007
Status
Active
Property Tax
$4,034.18
HOA/Condo/Coop Fees
N/A
Sq Ft Source
N/A
Friends & Family
Recent Activity
| a week ago | Listing updated with changes from the MLS | |
| a week ago | Listing first seen on site |
General Features
Acres
0.26
Attached Garage
Yes
Foundation
None
Garage Spaces
1
Parking
Garage Door OpenerAttachedGarage
Property Sub Type
Single Family Residence
SqFt Above
576
SqFt Below
576
SqFt Total
1728
Style
Bi-Level
Zoning
residential
Interior Features
Appliances
Microwave
Basement
Exterior EntryWalk-Out Access
Cooling
Heating
Laundry Features
Main Level
Main Level Bedrooms
3
Window Features
Window Coverings
Bedroom 1
Dimensions - 12.0 x 10.08Level - FirstArea - 120
Bedroom 2
Dimensions - 10.09 x 9.01Level - FirstArea - 90
Bedroom 3
Dimensions - 10.09 x 11.02Level - FirstArea - 111
Dining Room
Dimensions - 8.11 x 8.02Level - FirstArea - 65
Kitchen
Dimensions - 9.8 x 10.09Level - FirstArea - 98
Living Room
Dimensions - 15.02 x 10.09Level - FirstArea - 151
Master Bathroom
Dimensions - 7.09 x 6.09Level - FirstArea - 43
Save
Ask
Tour
Hide
Exterior Features
Construction Details
Aluminum SidingStuccoBlockBrickFrame
Other Structures
Shed(s)
Patio And Porch
Deck
Roof
Shingle
Windows/Doors
Window Coverings
Community Features
Community Features
SidewalksStreet Lights
MLS Area
Berwick
School District
Berwick
Township
Berwick
Schools
School District
Berwick
Elementary School
Unknown
Middle School
Unknown
High School
Unknown
Listing courtesy of DARLYNN M WOLFE of REALTY WORLD MASICH & DELL

Listing information is provided by Participants of the Central Susquehanna Valley Board of Realtors MLS. IDX information is provided exclusively for personal, non-commercial use, and may not be used for any purpose other than to identify prospective properties consumers may be interested in purchasing. Information is deemed reliable but not guaranteed. Copyright 2026, Central Susquehanna Valley Board of Realtors MLS.
Data last updated at: 2026-11-16 02:24 AM UTC
Listing information is provided by Participants of the Central Susquehanna Valley Board of Realtors MLS. IDX information is provided exclusively for personal, non-commercial use, and may not be used for any purpose other than to identify prospective properties consumers may be interested in purchasing. Information is deemed reliable but not guaranteed. Copyright 2026, Central Susquehanna Valley Board of Realtors MLS.
Data last updated at: 2026-11-16 02:24 AM UTC
Neighborhood & Commute
Source: Walkscore
Disclosure: Community information and market data powered by Constellation Data Labs. Information is deemed reliable but not guaranteed.
Save
Ask
Tour
Hide


Did you know? You can invite friends and family to your search. They can join your search, rate and discuss listings with you.