
Save
Ask
Tour
Hide
Share
$175,000
7 Days On Site

538 W FRONT Street
Berwick, PA 18603

For Sale|Single Family Residence|Active
4
Beds
2
Total Baths
2
Full Baths
2,420
SqFt
$72
/SqFt
1900
Built
Subdivision:
0-None
County:
Columbia
Listing courtesy of ELIZABETH MASICH of BERKSHIRE HATHAWAY HOMESERVICES HODRICK REALTY-DANV
Call Now: 570-387-8300
Is this the listing for you? We can help make it yours.
570-387-8300
538 w front street538 w front street538 w front street538 w front street
Save
Ask
Tour
Hide
Share

Mortgage Calculator

Monthly Payment (Est.)

Enter an interest rate to see your estimated monthly payment.
Calculator powered by Showcase IDX, a Constellation1 Company. Copyright ©2026 Information is deemed reliable but not guaranteed.

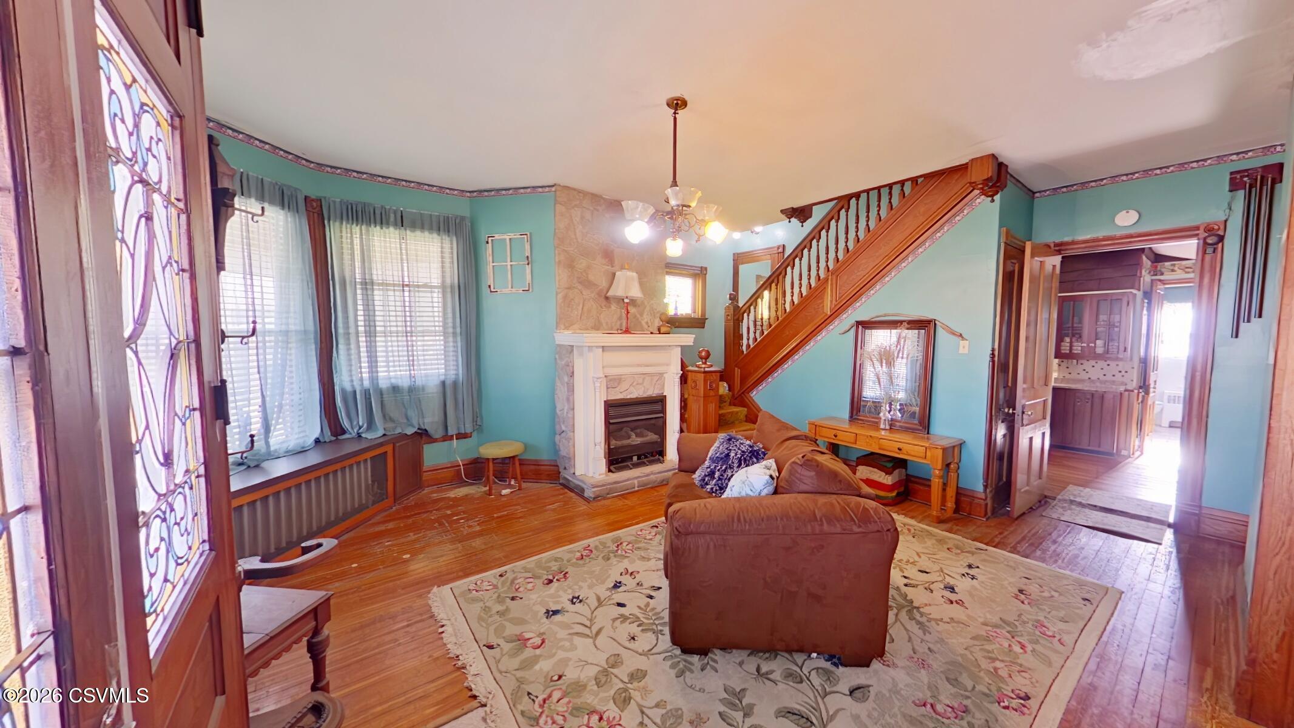
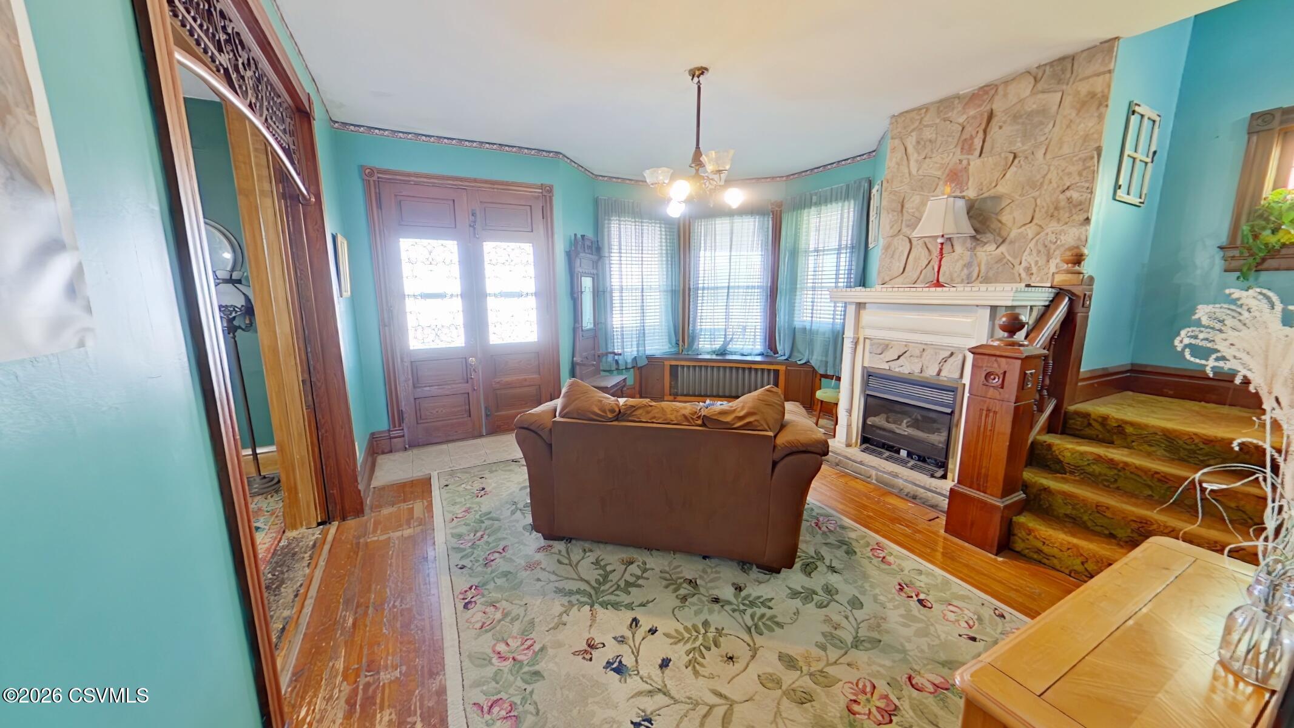
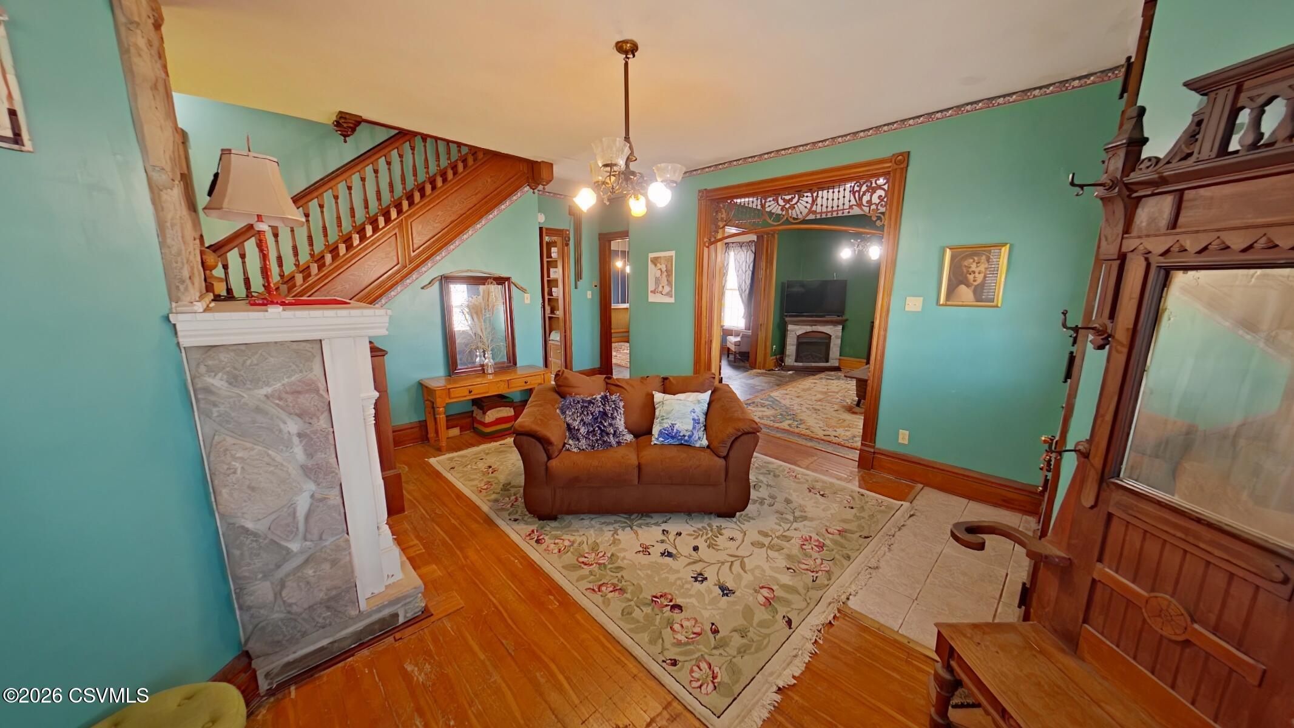
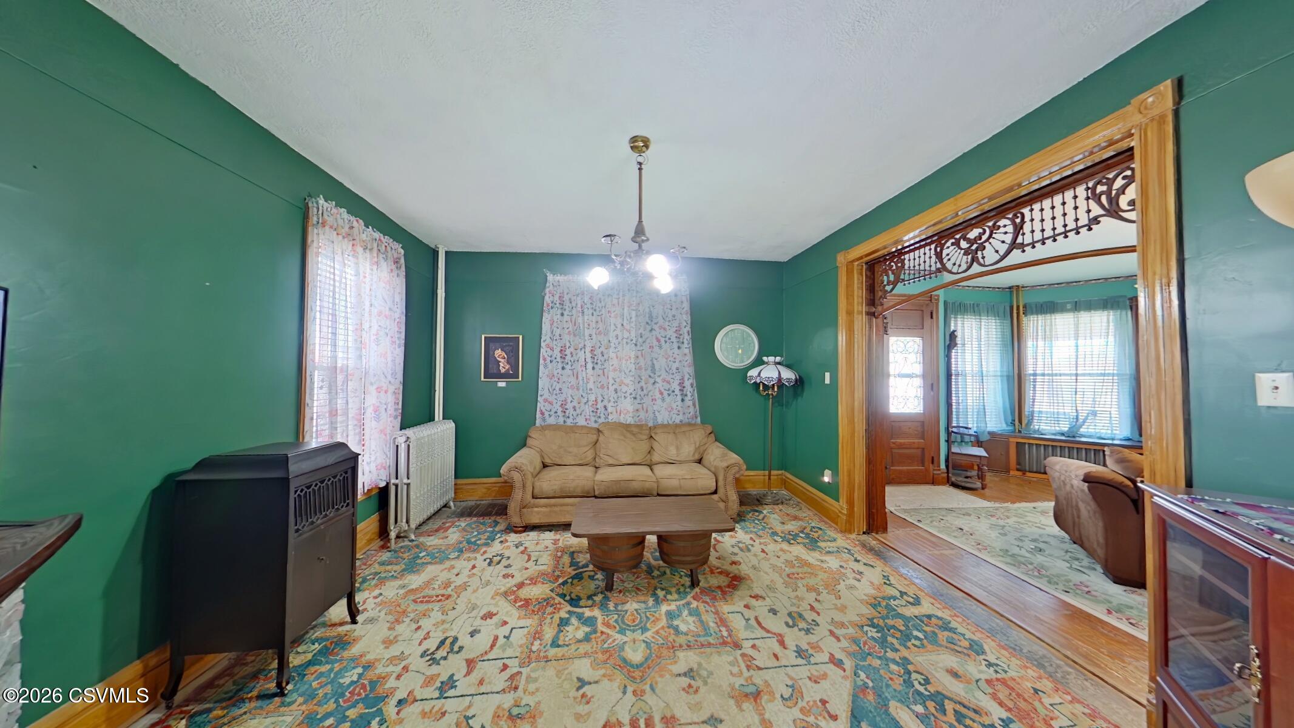
Victorian Charm, Character & Endless Possibilities! Step back in time with this spacious Victorian home, filled with architectural details and timeless character just waiting to shine again! From the inviting wraparound front porch to the beautiful original woodwork, hardwood floors, and charming staircase, this home offers a glimpse of craftsmanship from days gone by. Featuring 4 bedrooms, 2 full baths, first-floor laundry, and generous living spaces, there's plenty of room to bring your vision to life. Outside, enjoy a lovely backyard with a mature shade tree and the convenience of off-street parking. This grand old home is ready for its next owner to roll up their sleeves, breathe new life into its beautiful bones, and restore its former glory.

Save
Ask
Tour
Hide
Share
Listing Snapshot
Price 
$175,000
Days On Site 
7 Days
Bedrooms 
4
Inside Area (SqFt) 
2,420 sqft
Total Baths 
2
Full Baths 
2
Partial Baths 
N/A
Lot Size 
0.2 Acres
Year Built 
1900
MLS Number 
C-3026
Status 
Active
Property Tax 
$1,790.31
HOA/Condo/Coop Fees 
N/A
Sq Ft Source 
N/A
Friends & Family
Recent Activity
5 days agoPrice changed to $175,000
5 days agoListing updated with changes from the MLS
5 days agoStatus changed to Active
a week agoListing first seen on site
General Features
Acres 
0.2
Foundation 
None
Parking 
None
Property Sub Type 
Single Family Residence
SqFt Above 
2420
SqFt Total 
2420
Style 
Two Story
Utilities 
Cable Available
Zoning 
C-2
Interior Features
Appliances 
MicrowaveDishwasherRefrigerator
Basement 
Unfinished
Cooling 
Ceiling Fan(s)
Heating 
Laundry Features 
Main Level
Bathroom 
Dimensions - 6.8 x 15.1Level - SecondArea - 102Description - Built Ins Cabinets, Bath tub
Bedroom 1 
Dimensions - 15.11 x 12.6Level - SecondArea - 190
Bedroom 2 
Dimensions - 14.0 x 13.1Level - SecondArea - 183
Bedroom 3 
Dimensions - 11.5 x 12.7Level - SecondArea - 146
Bedroom 4 
Dimensions - 11.5 x 13.4Area - 154
Dining Room 
Dimensions - 14.0 x 16.6Level - FirstArea - 232Description - Built in Cabinets, HW Floors
Family Room 
Dimensions - 14.0 x 13.3Level - FirstArea - 186Description - Pocket Doors, HW Floors
Full Bathroom 
Dimensions - 6.8 x 7.0Level - FirstArea - 47Description - Tile Floors
Kitchen 
Dimensions - 17.39 x 19.1Level - FirstArea - 332Description - Quartz Counters, Tile Floors
Laundry 
Dimensions - 2.4 x 2.11Level - FirstArea - 5
Living Room 
Dimensions - 15.11 x 15.5Level - FirstArea - 234Description - Pocket Doors -Stained Glass, HW Floors
Save
Ask
Tour
Hide
Share
Exterior Features
Construction Details 
Wood SidingFrame
Other Structures 
Shed(s)
Patio And Porch 
PatioEnclosed
Roof 
Shingle
Community Features
Community Features 
SidewalksStreet Lights
MLS Area 
Berwick
School District 
Berwick
Township 
Berwick
Schools
School District
Berwick
Elementary School
Unknown
Middle School
Unknown
High School
Unknown
Listing courtesy of ELIZABETH MASICH of BERKSHIRE HATHAWAY HOMESERVICES HODRICK REALTY-DANV

Properties

Listing information is provided by Participants of the Central Susquehanna Valley Board of Realtors MLS. IDX information is provided exclusively for personal, non-commercial use, and may not be used for any purpose other than to identify prospective properties consumers may be interested in purchasing. Information is deemed reliable but not guaranteed. Copyright 2026, Central Susquehanna Valley Board of Realtors MLS.
Data last updated at: 2026-11-16 02:24 AM UTC


Neighborhood & Commute
Source: Walkscore
Disclosure: Community information and market data powered by Constellation Data Labs. Information is deemed reliable but not guaranteed.
Save
Ask
Tour
Hide
Share