
Save
Ask
Tour
Hide
Share
$300,000
4 Days On Site

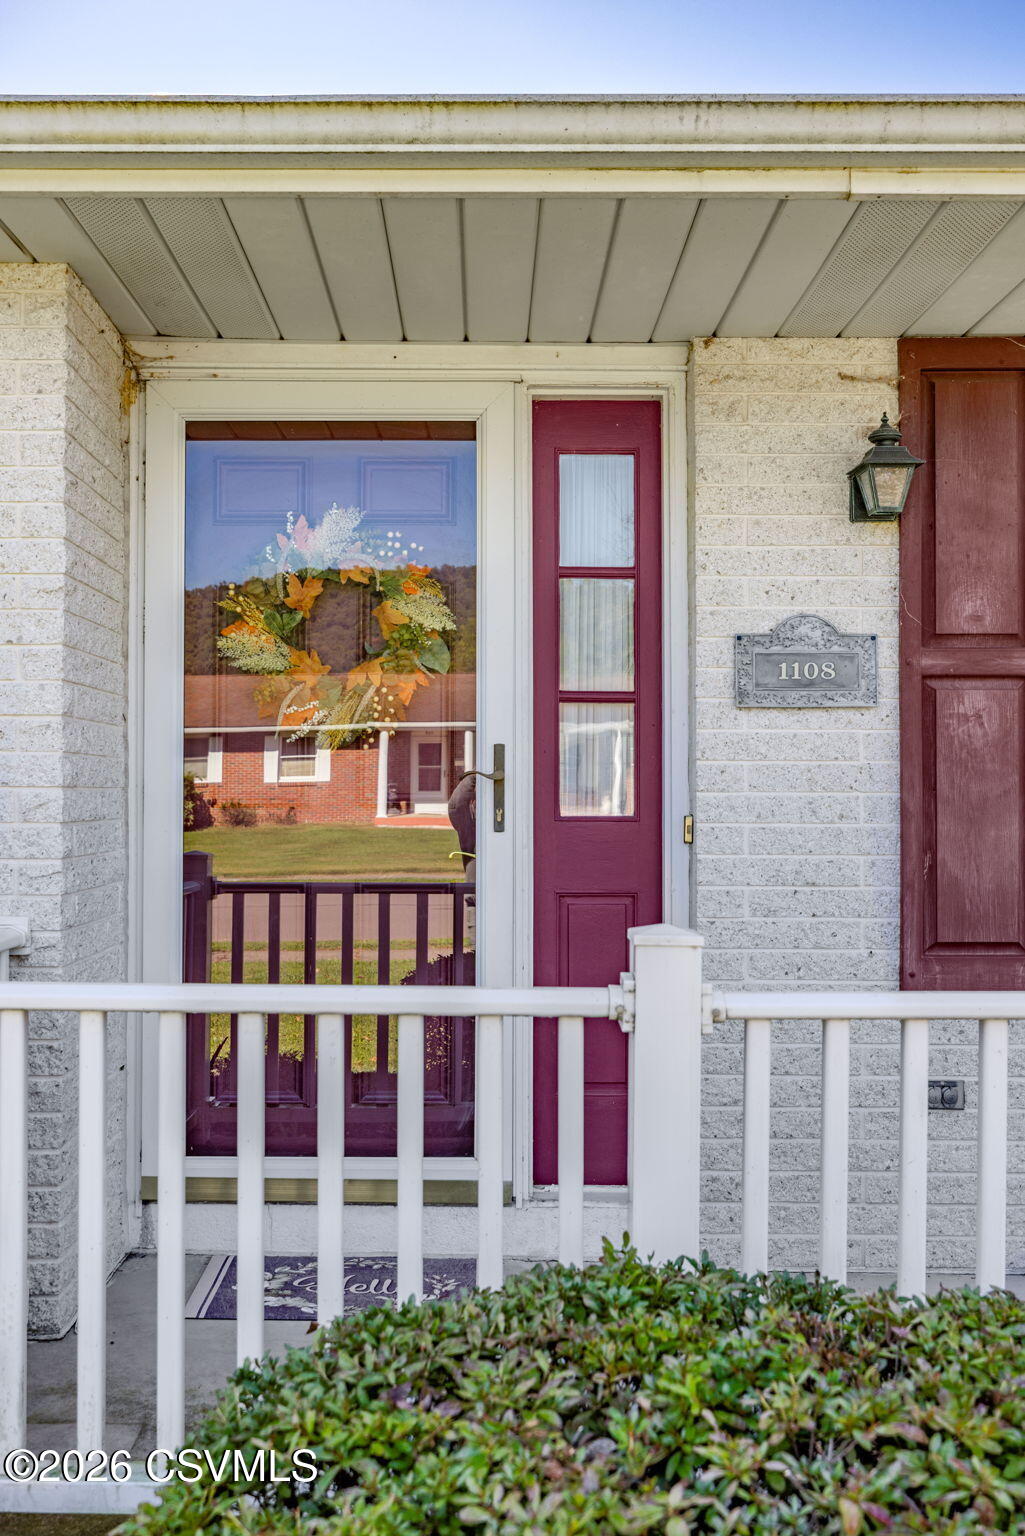
1108 RUTHANN Drive
Berwick, PA 18603

For Sale|Single Family Residence|Active
2
Beds
2
Total Baths
2
Partial Baths
1,176
SqFt
$255
/SqFt
1977
Built
Subdivision:
0-None
County:
Luzerne
Listing courtesy of JILL S HARMON of PRO Real Estate Services, Inc.
Call Now: 570-387-8300
Is this the listing for you? We can help make it yours.
570-387-8300
1108 ruthann drive1108 ruthann drive1108 ruthann drive1108 ruthann drive
Save
Ask
Tour
Hide
Share

Mortgage Calculator

Monthly Payment (Est.)

Enter an interest rate to see your estimated monthly payment.
Calculator powered by Showcase IDX, a Constellation1 Company. Copyright ©2026 Information is deemed reliable but not guaranteed.

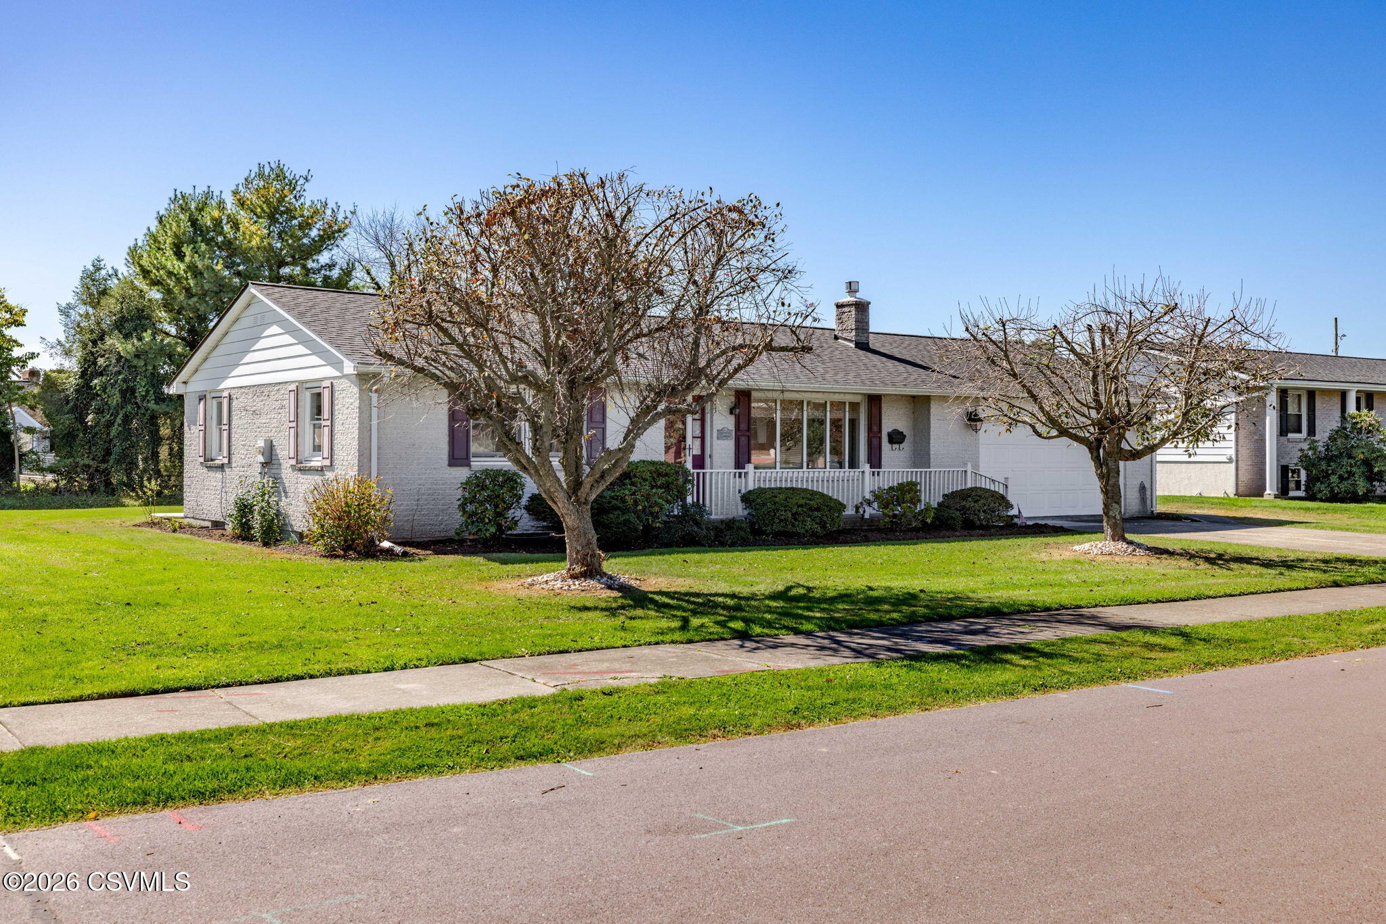
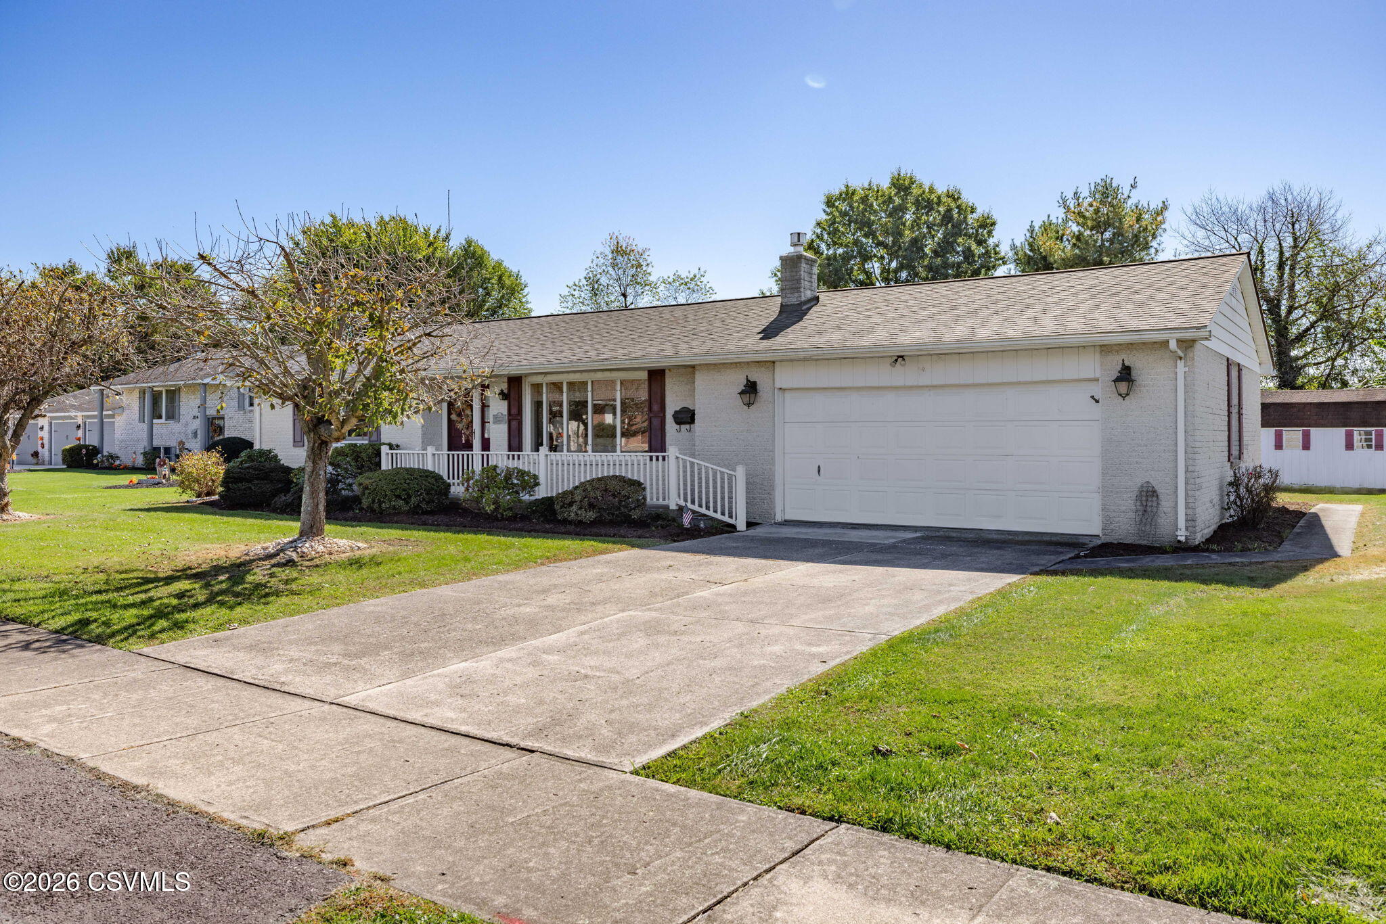
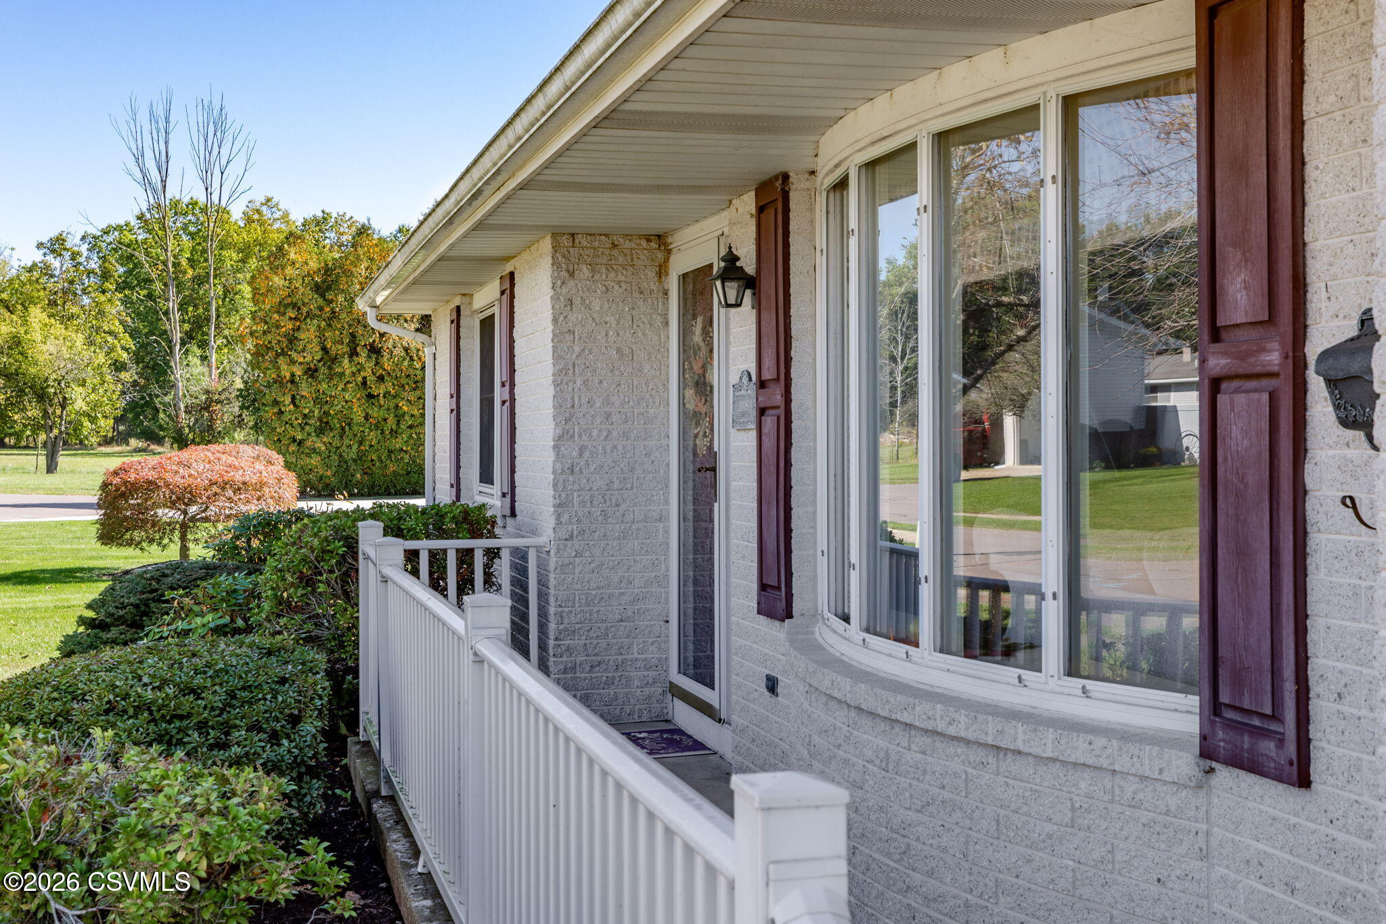
Welcome home! Tucked away on a quiet cul-de-sac, this charming 2-bedroom ranch offers the perfect blend of comfort, convenience, and easy one-level living. Don't let the bedroom count fool you--there's plenty of room to enjoy! A generously sized living room with a cozy fireplace creates a warm and inviting gathering space, while the delightful sunroom offers the perfect spot to enjoy your morning coffee, or simply unwind. Custom blinds and shutters throughout add a touch of timeless style and character. A brand-new roof and water heater provide added peace of mind. With its thoughtful layout, inviting living spaces, and peaceful setting, this lovely ranch offers just the right amount of space to feel at home. Come see for yourself what makes this property so special. One of the sellers is a licensed Pennsylvania real estate agent.

Save
Ask
Tour
Hide
Share
Listing Snapshot
Price 
$300,000
Days On Site 
4 Days
Bedrooms 
2
Inside Area (SqFt) 
1,176 sqft
Total Baths 
2
Full Baths 
N/A
Partial Baths 
2
Lot Size 
0.28 Acres
Year Built 
1977
MLS Number 
C-3044
Status 
Active
Property Tax 
N/A
HOA/Condo/Coop Fees 
N/A
Sq Ft Source 
N/A
Friends & Family
Recent Activity
4 days agoListing first seen on site
4 days agoListing updated with changes from the MLS
General Features
Acres 
0.28
Attached Garage 
Yes
Foundation 
None
Garage Spaces 
1
Parking 
Garage Door OpenerAttachedGarage
Property Sub Type 
Single Family Residence
SqFt Above 
1176
SqFt Total 
1176
Style 
Ranch
Zoning 
R
Interior Features
Appliances 
MicrowaveDryerWasherDishwasherRefrigerator
Basement 
BlockSump Pump
Cooling 
Ceiling Fan(s)
Heating 
Laundry Features 
Main Level
Main Level Bedrooms 
2
Bathroom 
Level - FirstDescription - Newer walk in shower
Bedroom 1 
Dimensions - 13.0 x 14.0Level - FirstArea - 182
Bedroom 2 
Dimensions - 10.0 x 10.0Level - FirstArea - 100
Dining Room 
Dimensions - 7.11 x 5.9Level - FirstArea - 41Description - Open to kitchen & sunroom
Kitchen 
Dimensions - 16.5 x 10.0Level - FirstArea - 165Description - Tons of cabinets open to eat-in
Laundry 
Dimensions - 8.1 x 7.6Level - FirstArea - 61Description - Enter thru garage & kitchen
Living Room 
Dimensions - 21.1 x 13.5Level - FirstArea - 284Description - Lovely room with fireplace
Office 
Dimensions - 8.3 x 7.1Level - FirstArea - 58Description - Right off laundry/Cabinet Space
Sunroom 
Dimensions - 11.0 x 21.0Level - FirstArea - 231Description - Natural light, wooden blinds, carpet
Save
Ask
Tour
Hide
Share
Exterior Features
Construction Details 
Vinyl SidingBrickBlockFrame
Other Structures 
Shed(s)
Patio And Porch 
PatioPorch
Roof 
Shingle
Windows/Doors 
Storm Door(s)
Community Features
Community Features 
Sidewalks
MLS Area 
Salem Twp
School District 
Berwick
Township 
Salem Twp
Schools
School District
Berwick
Elementary School
Unknown
Middle School
Unknown
High School
Unknown
Listing courtesy of JILL S HARMON of PRO Real Estate Services, Inc.

Properties

Listing information is provided by Participants of the Central Susquehanna Valley Board of Realtors MLS. IDX information is provided exclusively for personal, non-commercial use, and may not be used for any purpose other than to identify prospective properties consumers may be interested in purchasing. Information is deemed reliable but not guaranteed. Copyright 2026, Central Susquehanna Valley Board of Realtors MLS.
Data last updated at: 2026-11-16 02:19 AM UTC


Neighborhood & Commute
Source: Walkscore
Disclosure: Community information and market data powered by Constellation Data Labs. Information is deemed reliable but not guaranteed.
Save
Ask
Tour
Hide
Share